
You have booked the meeting, and now you are wondering how prepared you actually need to be. Do you need finished ideas? A firm budget? Drawings? The honest answer is no.
A good first meeting is a two-way conversation, not a test. You explain what you want, the designer tell you what is realistically possible, and you both work out if it is a fit.
This guide walks you through what happens, what to bring, what you will be asked, and the questions you should ask back, so you arrive feeling ready.
What the first meeting is actually for
The point of meeting an architectural designer is for them to learn about your project (an extension, a loft conversion, a barn conversion, or a new build) and for you to get a feel for how they work. Think of it as a fit-and-feasibility chat. Nobody expects you to commit to anything, and no responsible designer will pressure you to.
One thing worth clearing up, because the job title causes confusion: an architectural designer and an architect are not quite the same thing. In the UK, “architect” is a legally protected title that only people registered with the Architects Registration Board can use.
An architectural designer produces design and technical drawings and guides projects through planning and building regulations — a distinction examined in the government’s review of architects regulation — and for most home extensions, conversions, and new builds that breadth of service is exactly what a domestic project needs.
The distinction matters far less than whether the person in front of you understands your project and the UK planning system.
| Architect | Architectural Designer | |
|---|---|---|
| Title protection | Legally protected, ARB-registered only | Not a protected title |
| Typical scope | Design and technical drawings | Design, technical drawings, planning and building regs guidance |
| Best fit for | Any project | Most home extensions, conversions, and new builds |
What to bring to your first meeting
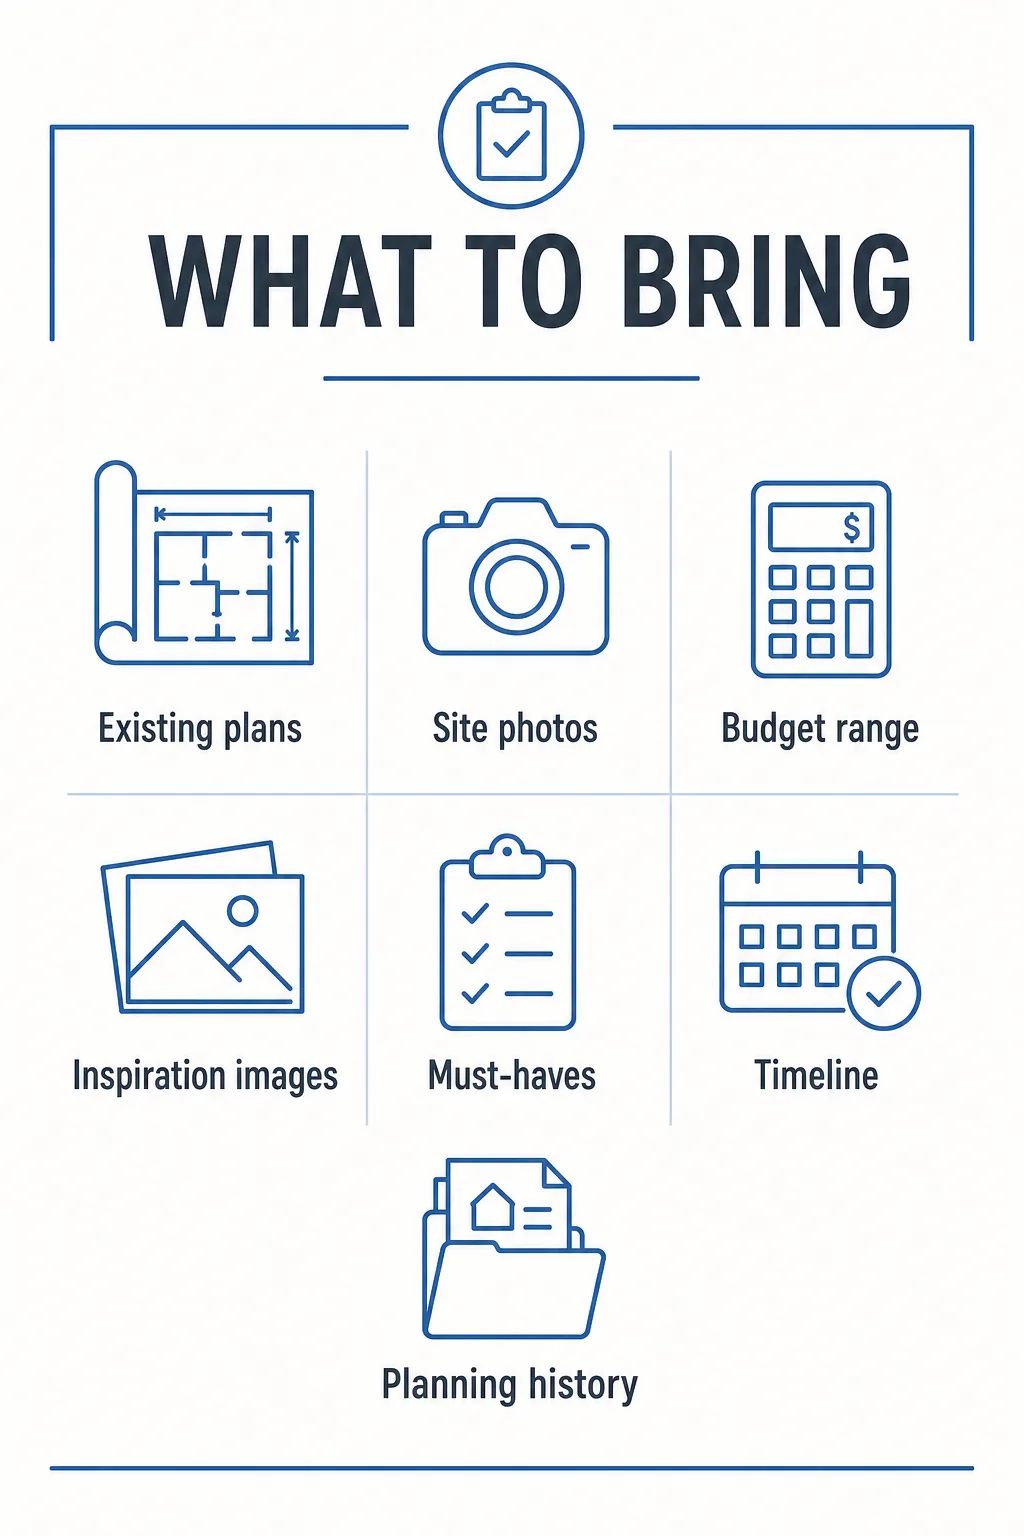
You do not need a folder of professional documents, but a few things make the conversation far more productive:
| Bring | Why It Helps |
|---|---|
| Site info, photos, floor plans/title plan | Becomes the basis for detailed drawings later |
| Realistic budget range | Shapes what’s feasible from the start |
| Brief (must-haves vs nice-to-haves) | Gives the designer a clear starting point |
| Inspiration images with notes | Shows the designer what you actually respond to |
| Timeline and constraints | Flags access issues or living-through-works needs early |
If you do not already hold your property’s title plan, you can obtain one directly from HM Land Registry for £7 as an electronic copy, or £11 by post. Search results often surface third-party resellers charging more for the same document before the official GOV.UK page appears.
What the designer will ask you (and why)
Expect plenty of questions, and expect them to go beyond “how many bedrooms.” A good designer wants to understand how you actually live: where the morning light matters, how your family uses the space now, and how that might change in five or ten years.
They will ask about style, about your honest budget, about any known issues with the site, and about the planning history of the property.
Each question earns its place. How you use the space shapes the layout. Your budget shapes what is feasible. The site’s constraints and planning history shape what is likely to get permission.
This is where the whole project quietly begins, because the answers you give here feed straight into feasibility, then into the planning application, then into the technical drawings. Getting them right early saves money and rework later.
Architects, if you are meeting a client for the first time, Make sure you are not just listening to them but also asking the right questions …Read on LinkedIn ↗
Questions you should ask the designer
How do you charge, and what are the stages and fees? Getting a sense of how much architectural drawings cost in the UK before this meeting helps you judge whether their answer is in a reasonable range.
This meeting works both ways, so come with your own list. Strong questions to ask include:
| Question | Why It Matters |
|---|---|
| What does your service cover, and who produces the drawings? | Confirms you’re getting a joined-up service, not piecemeal handoffs |
| Have you worked on similar projects, and with my local authority? | Local track record affects how smoothly planning goes |
| How do you charge, and what are the stages and fees? | Avoids surprise costs mid-project |
| How do you handle planning risk? | Shows how they manage the biggest source of delay |
| What are realistic timelines? | Sets expectations for the whole journey, not just this meeting |
A genuinely full-service partner should be able to walk you through the whole journey, from first concept to planning to the detailed construction drawings that builders work from, and on into construction support. If the answers feel joined-up rather than piecemeal, that is a good sign the stages will connect smoothly.
What typically happens during the meeting
Most first meetings follow a natural flow: introductions, then you describe your project, then the designer explores the site and your brief in more detail. From there the conversation turns to early feasibility and any obvious constraints, followed by an outline of how the process and its stages typically work and a rough sense of timeline, before agreeing next steps.
Set your expectations on what you walk away with. You almost certainly will not receive finished designs on day one. What you will get is direction, an early read on feasibility, and a plan for the first phase.
Concept sketches and, later, 3D visualisations that let you see your idea rendered come afterwards, once the brief is agreed and the design starts to take shape.
Planning permission and building regulations: what gets flagged early
This is often where a first meeting proves its worth. A good designer will raise planning and regulations early, because they shape everything that follows. If you would like to arrive prepared, our plain-English guide to extension building control is worth reading beforehand.
Some projects fall under permitted development (work you can often do without a full application), while others need full planning permission. Our guide to planning permission for a house extension in the UK sets out how these routes generally work alongside the Planning Portal’s own guidance.
Separately, building regulations govern the technical safety and performance of the work itself, and GOV.UK explains when building regulations approval is required.
Exactly which rules apply is always subject to your local authority and your site’s specifics, and no one can guarantee an approval in a first meeting. What a designer can do is flag likely issues early so you are not surprised later, and prepare the building regulations drawings your project will typically need down the line.
What happens after the first meeting
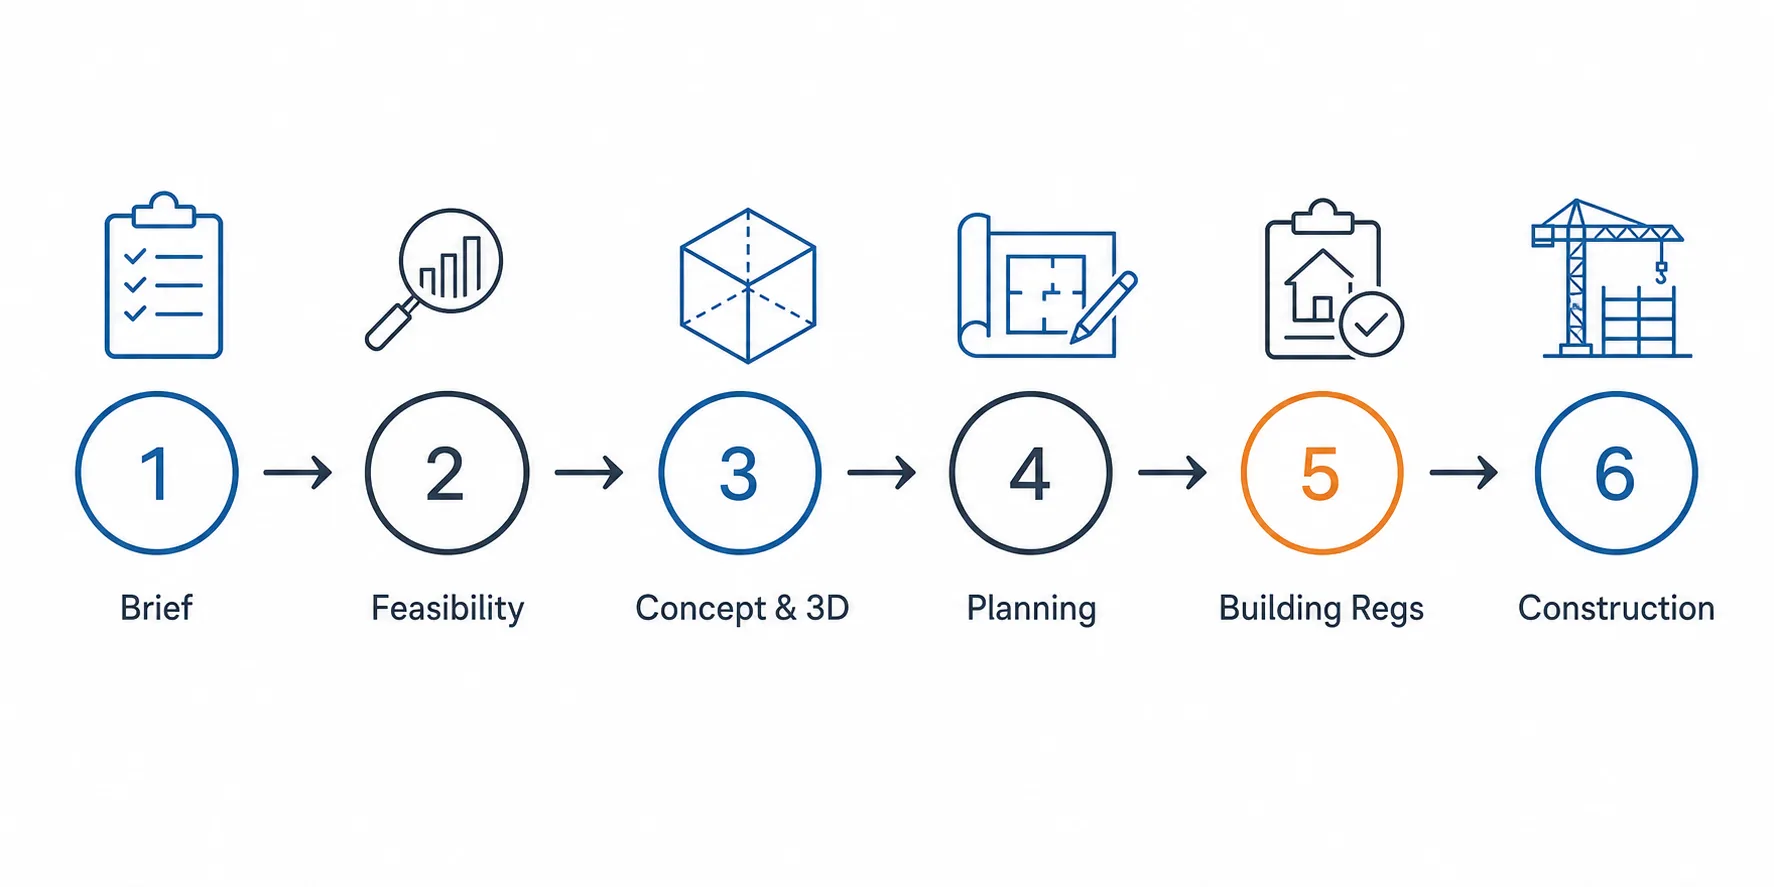
Afterwards you should expect a written summary or quote setting out scope and stages. From there, the usual next step is a feasibility study to test your specific project, before moving into concept design. This keeps your early commitment low while the bigger work, the full journey through planning, technical drawings, and construction support, follows once feasibility confirms the project stacks up.
Frequently asked questions
What should I bring to my first meeting with an architectural designer?
What is the difference between an architectural designer and an architect?
What questions should I ask at the first meeting?
How do I start the conversation?
Do I need my budget finalised before the first meeting?
Is the first meeting with an architectural designer for free?
Ready for that first conversation?
The best way to remove the remaining uncertainty is simply to have the conversation. A relaxed initial chat, or a feasibility study focused on your specific property, is a low-commitment way to find out what your project could look like and what it would take to get there. From that first step, the full journey through design, planning, technical drawings, and construction support follows, once you know your idea is buildable.
If you want to walk into your first meeting knowing exactly what to expect, without wasting it figuring out basic questions on the spot, you are in the right place to get properly prepared first.
Related readingLocal Architectural Design Fees in Storrington: A 2026 Guide to Project Costs – ArchEvolveRead the guide →Archevolve has spent 15 years running exactly these conversations with UK homeowners, with over 500 completed projects across extensions, conversions, and new builds. We walk you through feasibility, planning, and technical drawings as one connected process, not a handoff between different people at each stage.