Transforming Visions into Timeless Spaces – Expert Architectural Design and Precision Planning Tailored to You

4.9 out of 5 stars from 47 reviews
Rated 4.7 out of 5
Proven Results, Measurable Impact

Numbers That Build Trust, Designs That Last

At ArchEvolve, we believe great architecture isn’t just about aesthetics, it’s about delivering real, measurable value. From increasing space efficiency to cutting energy costs, our designs are backed by data and proven results. 

0 +
years of experience
0 +
Planning approvals
0 +
projects completed
0 M
largest construction project developed

Solving Your Architectural Challenges with Smart Solutions

At ArchEvolve, we understand the common challenges homeowners and property developers face when transforming spaces. From maximising functionality to navigating planning regulations, we provide expert solutions that ensure seamless, efficient, and innovative designs.

Challenge

Solution

About us

Hi everyone, I’m Alex, and I’m the founder of ArchEvolve, a boutique architecture firm based in the West Sussex area. We offer a wide range of architecture services, from small extensions to whole house refurbishments, new builds, master plans, and conversions of commercial blocks to flats or change of use. We also specialise in light industrial projects.

We believe that architecture should be more than just about the functionality of a building. It should also be about creating spaces that are beautiful, sustainable, and functional. We strive to create architecture that evolves with the needs of our clients and the changing world around us.

Join us now and transform the way you tackle challenges, meet deadlines, and achieve your dreams! Embrace the power of efficient time management and watch your life flourish both personally and professionally.

Innovative Architectural Solutions
Bespoke Designs Tailored to You
Sustainable & Modern Spaces
Expert in Conversions & New Builds
3D Visualisations for Clarity
Building Regulations & Planning

Why We Are Different

At ArchEvolve, we don’t just design buildings, we create spaces that inspire, function seamlessly, and stand the test of time. Here’s what sets us apart:

Bespoke Designs

Every project is tailored to your unique vision, lifestyle, and needs.

3D Visualisations & Precision Drawings

See your space before it’s built with advanced renderings and detailed plans.

Seamless Project Management

From concept to completion, we oversee every detail for a stress-free experience.

Expert Planning & Compliance

We handle permits, building regulations, and approvals, ensuring a smooth process.

Projects

Our Portfolio


Explore the diverse portfolio of commercial and Domestic projects ArchEvolve we have been recently been involved with. We pride ourselves on transforming commercial spaces through innovative and inspiring renovations.

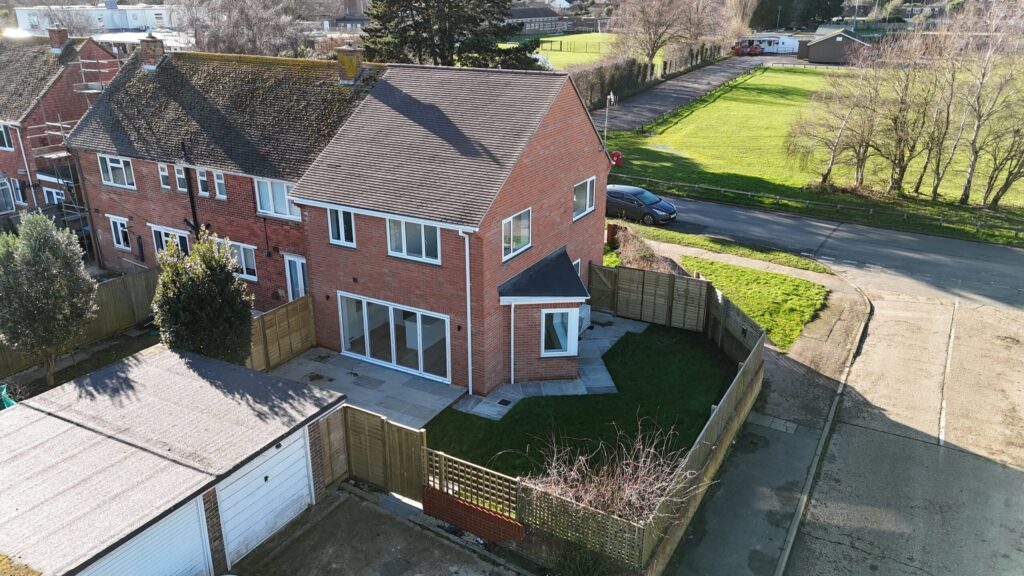
Norwich Drive

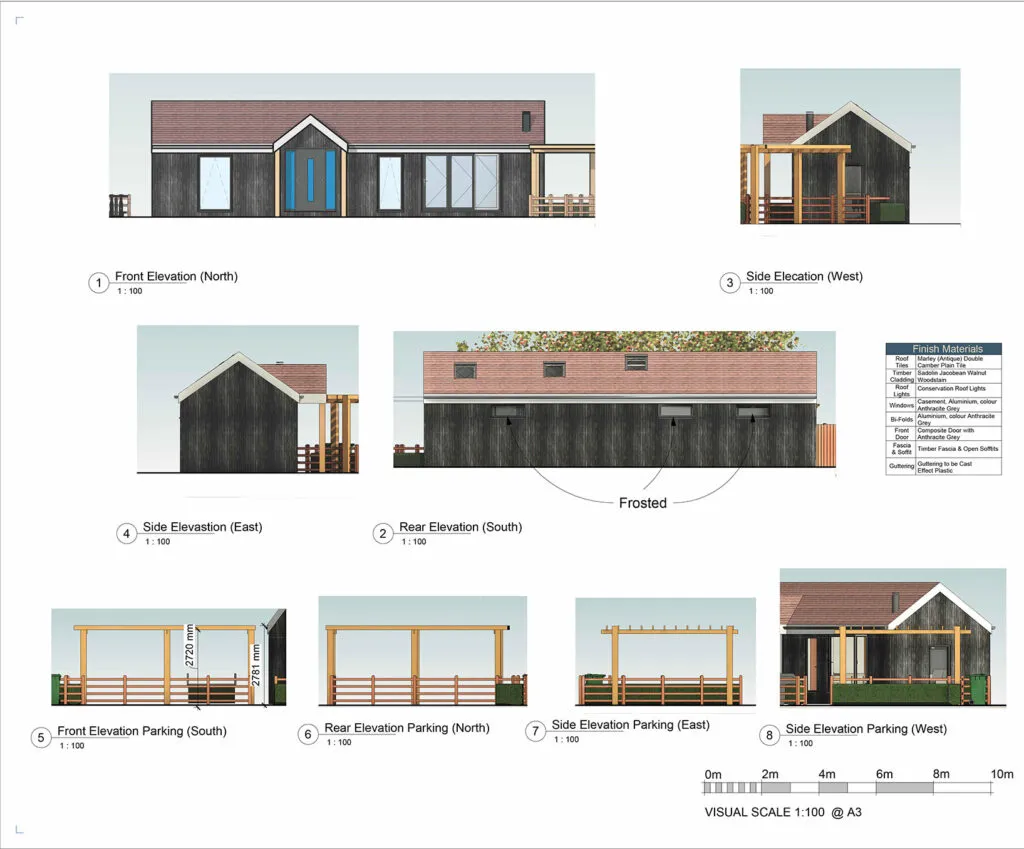
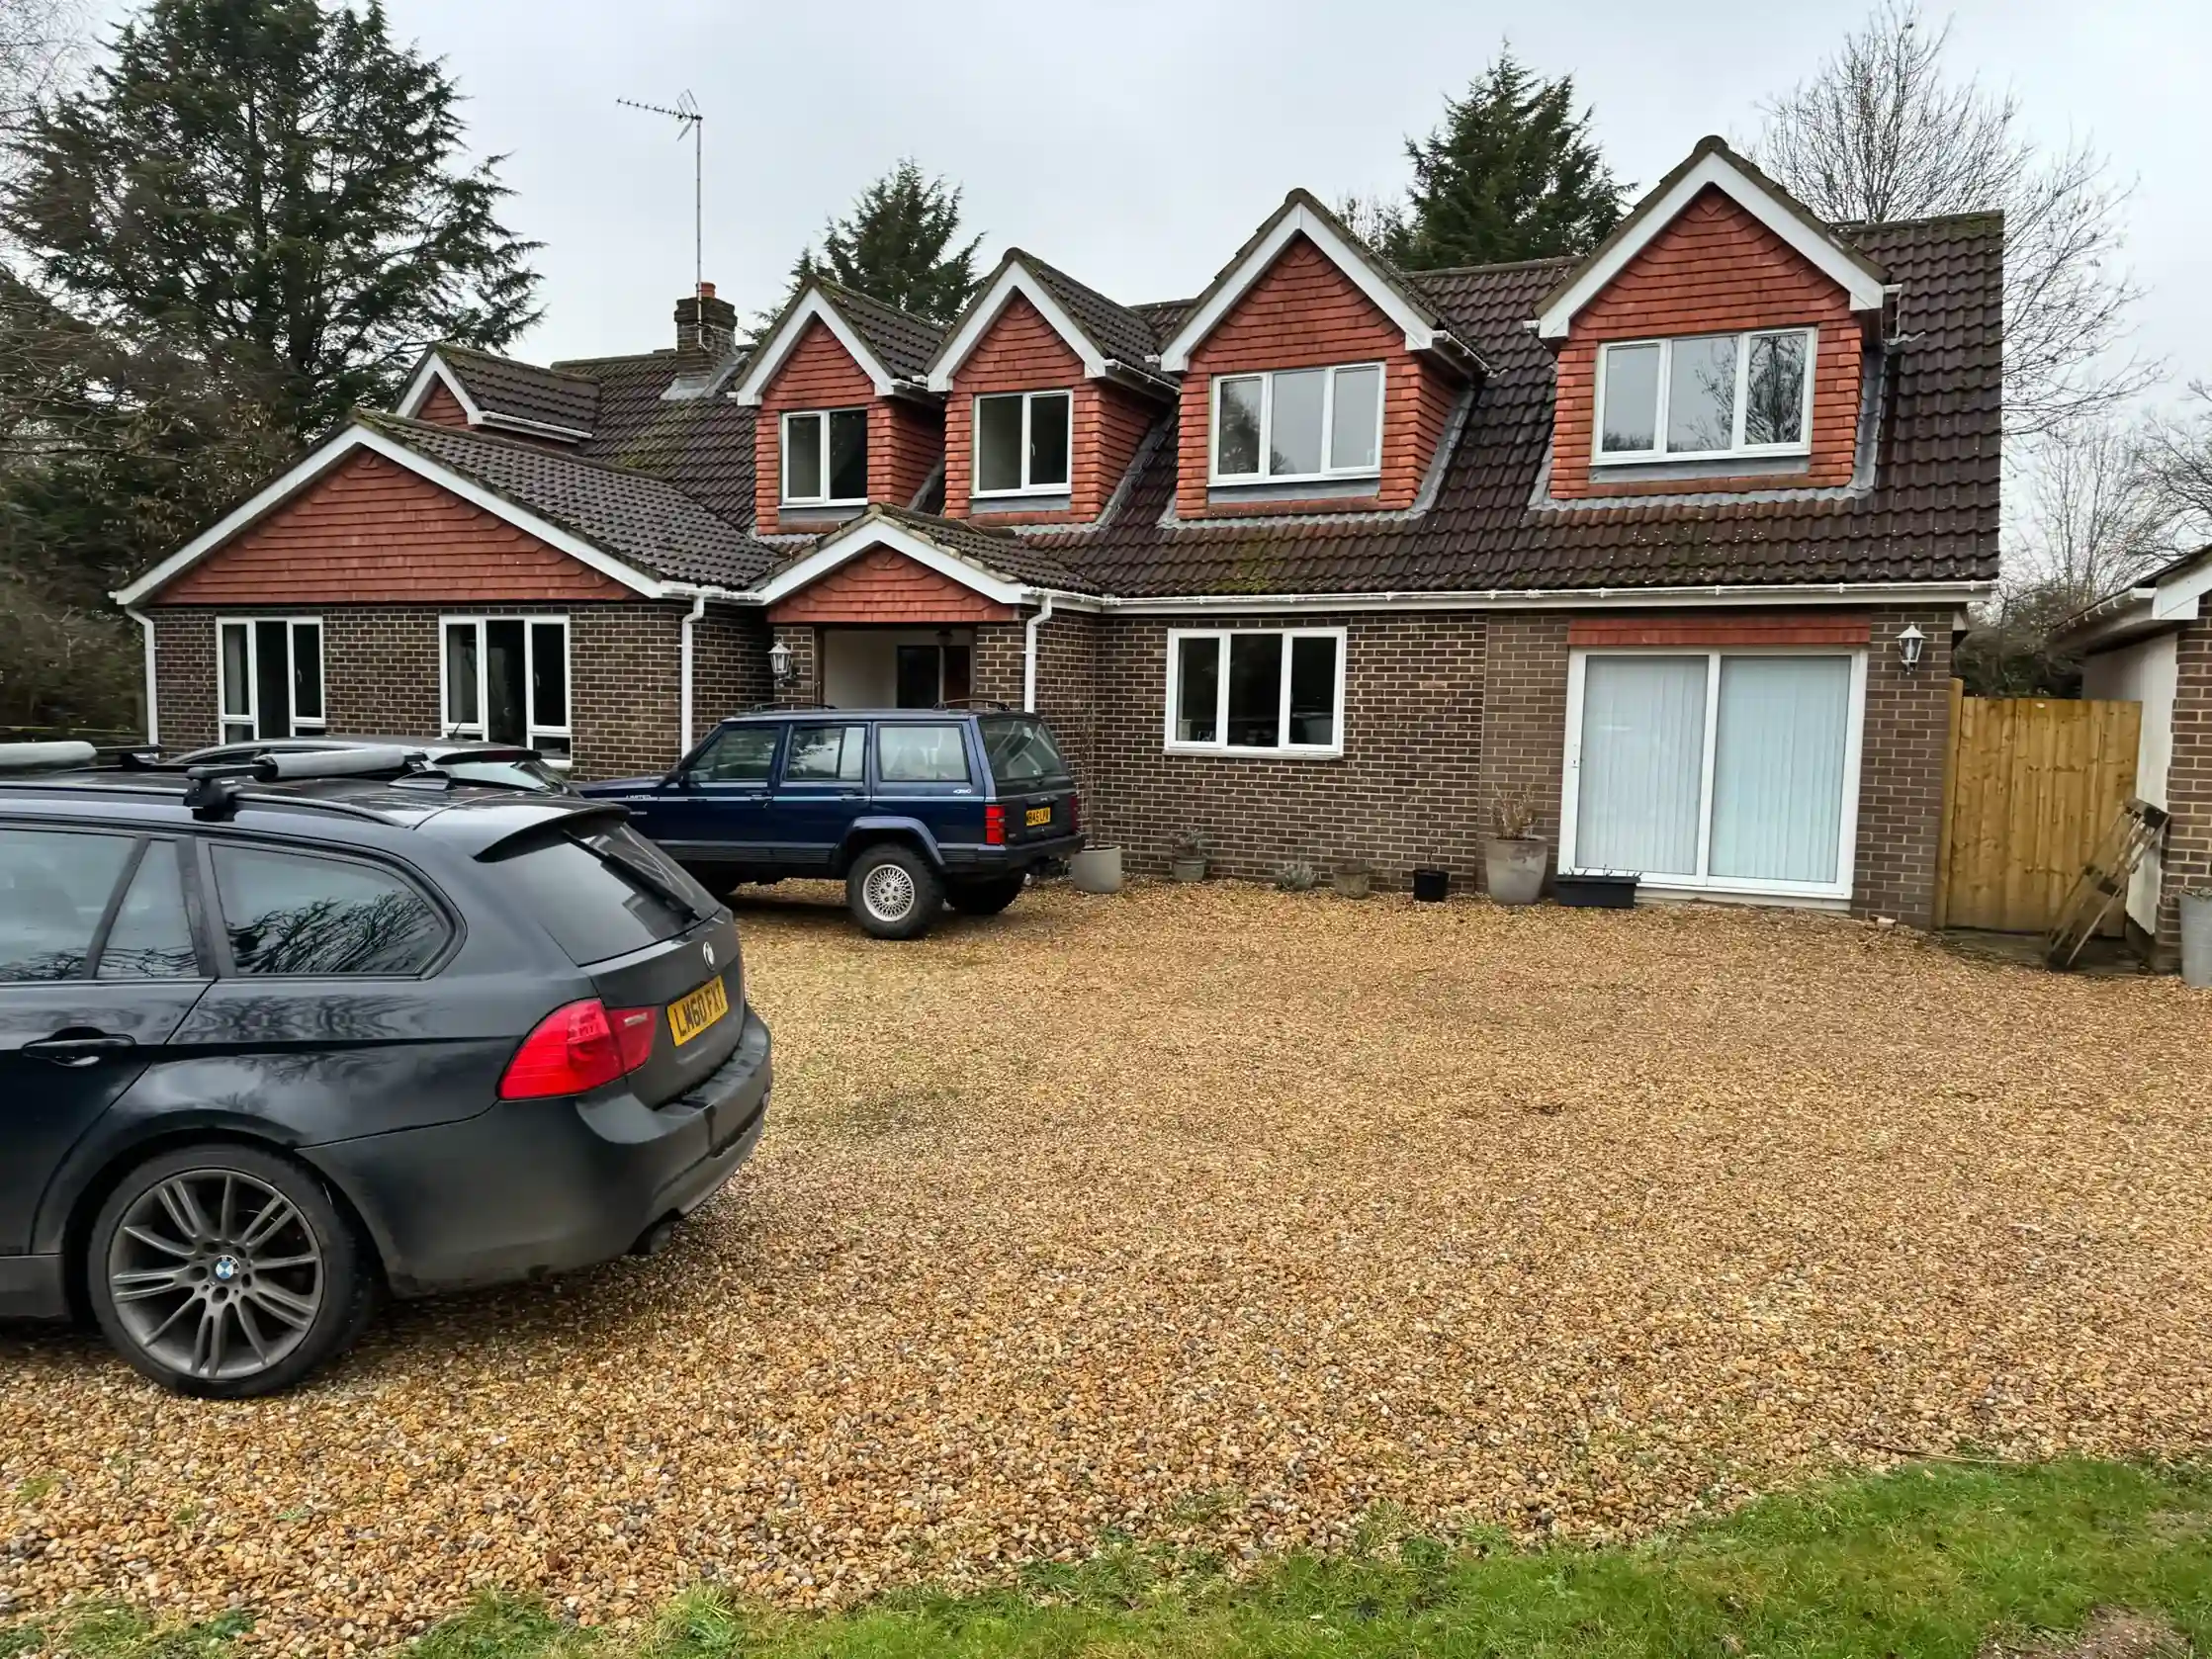
Originally acquired with the intention of converting into HMO student housing, the project pivoted mid-process due to regulatory constraints.

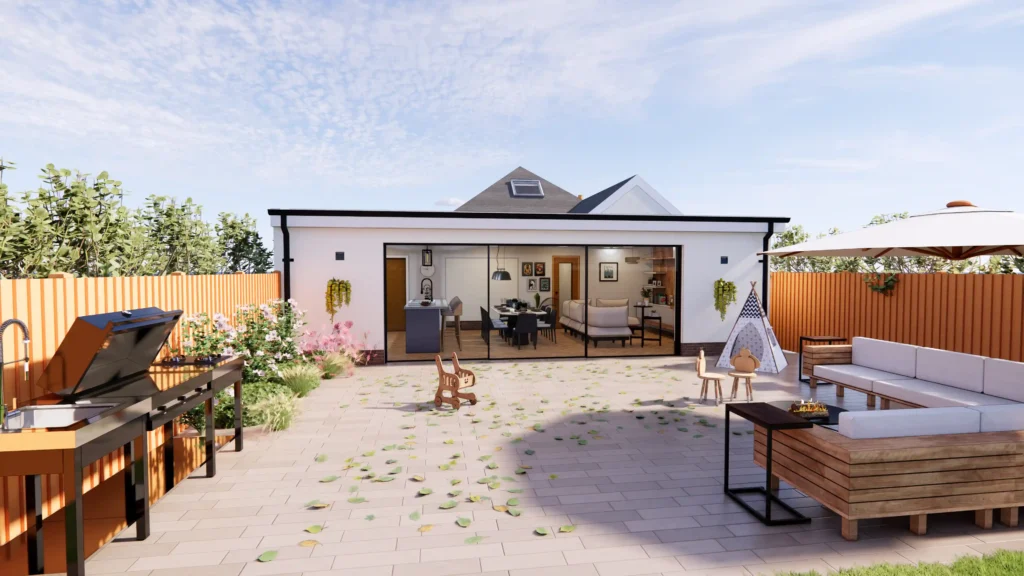
Littlehampton Rd

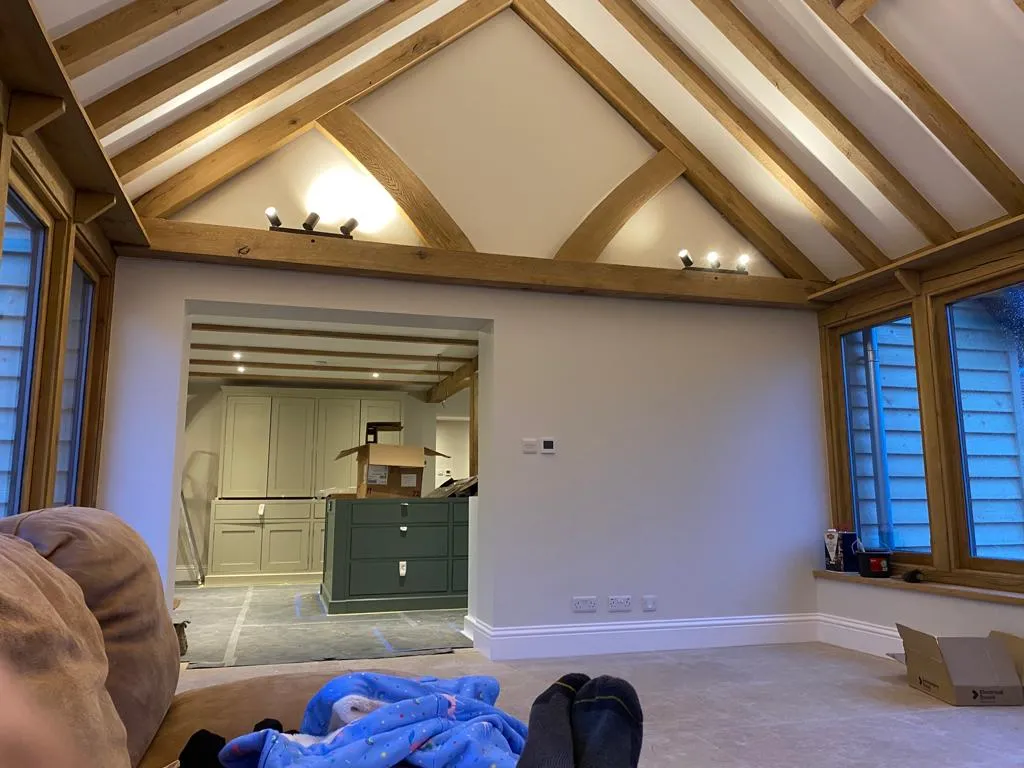
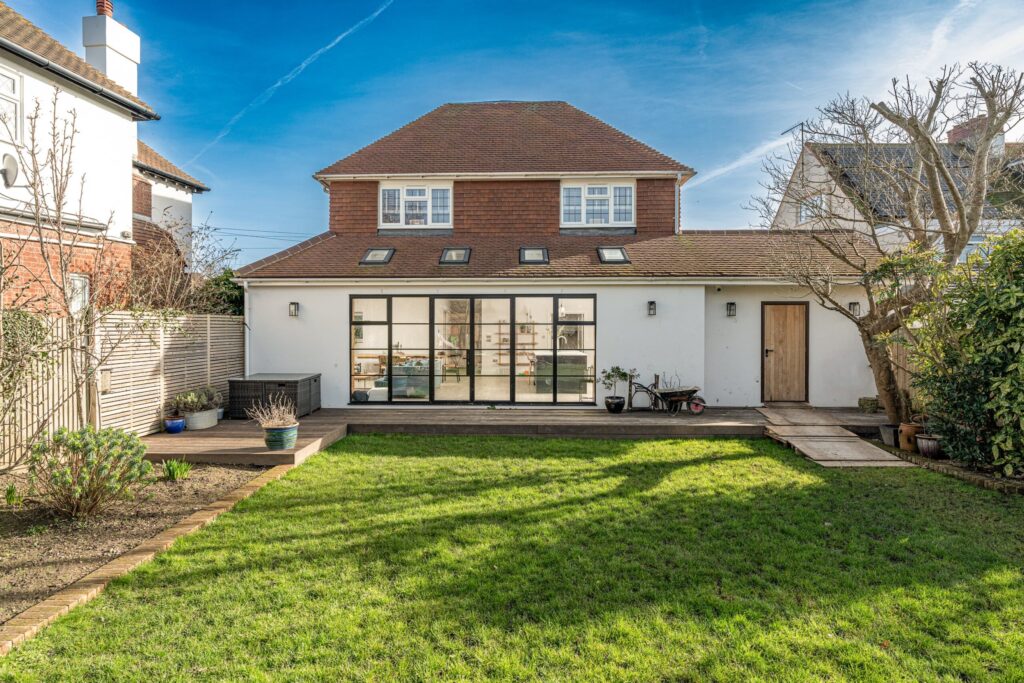
The project involved meeting the client's desire for a single-storey rear extension to create a spacious ground-floor living area.

90 High Street

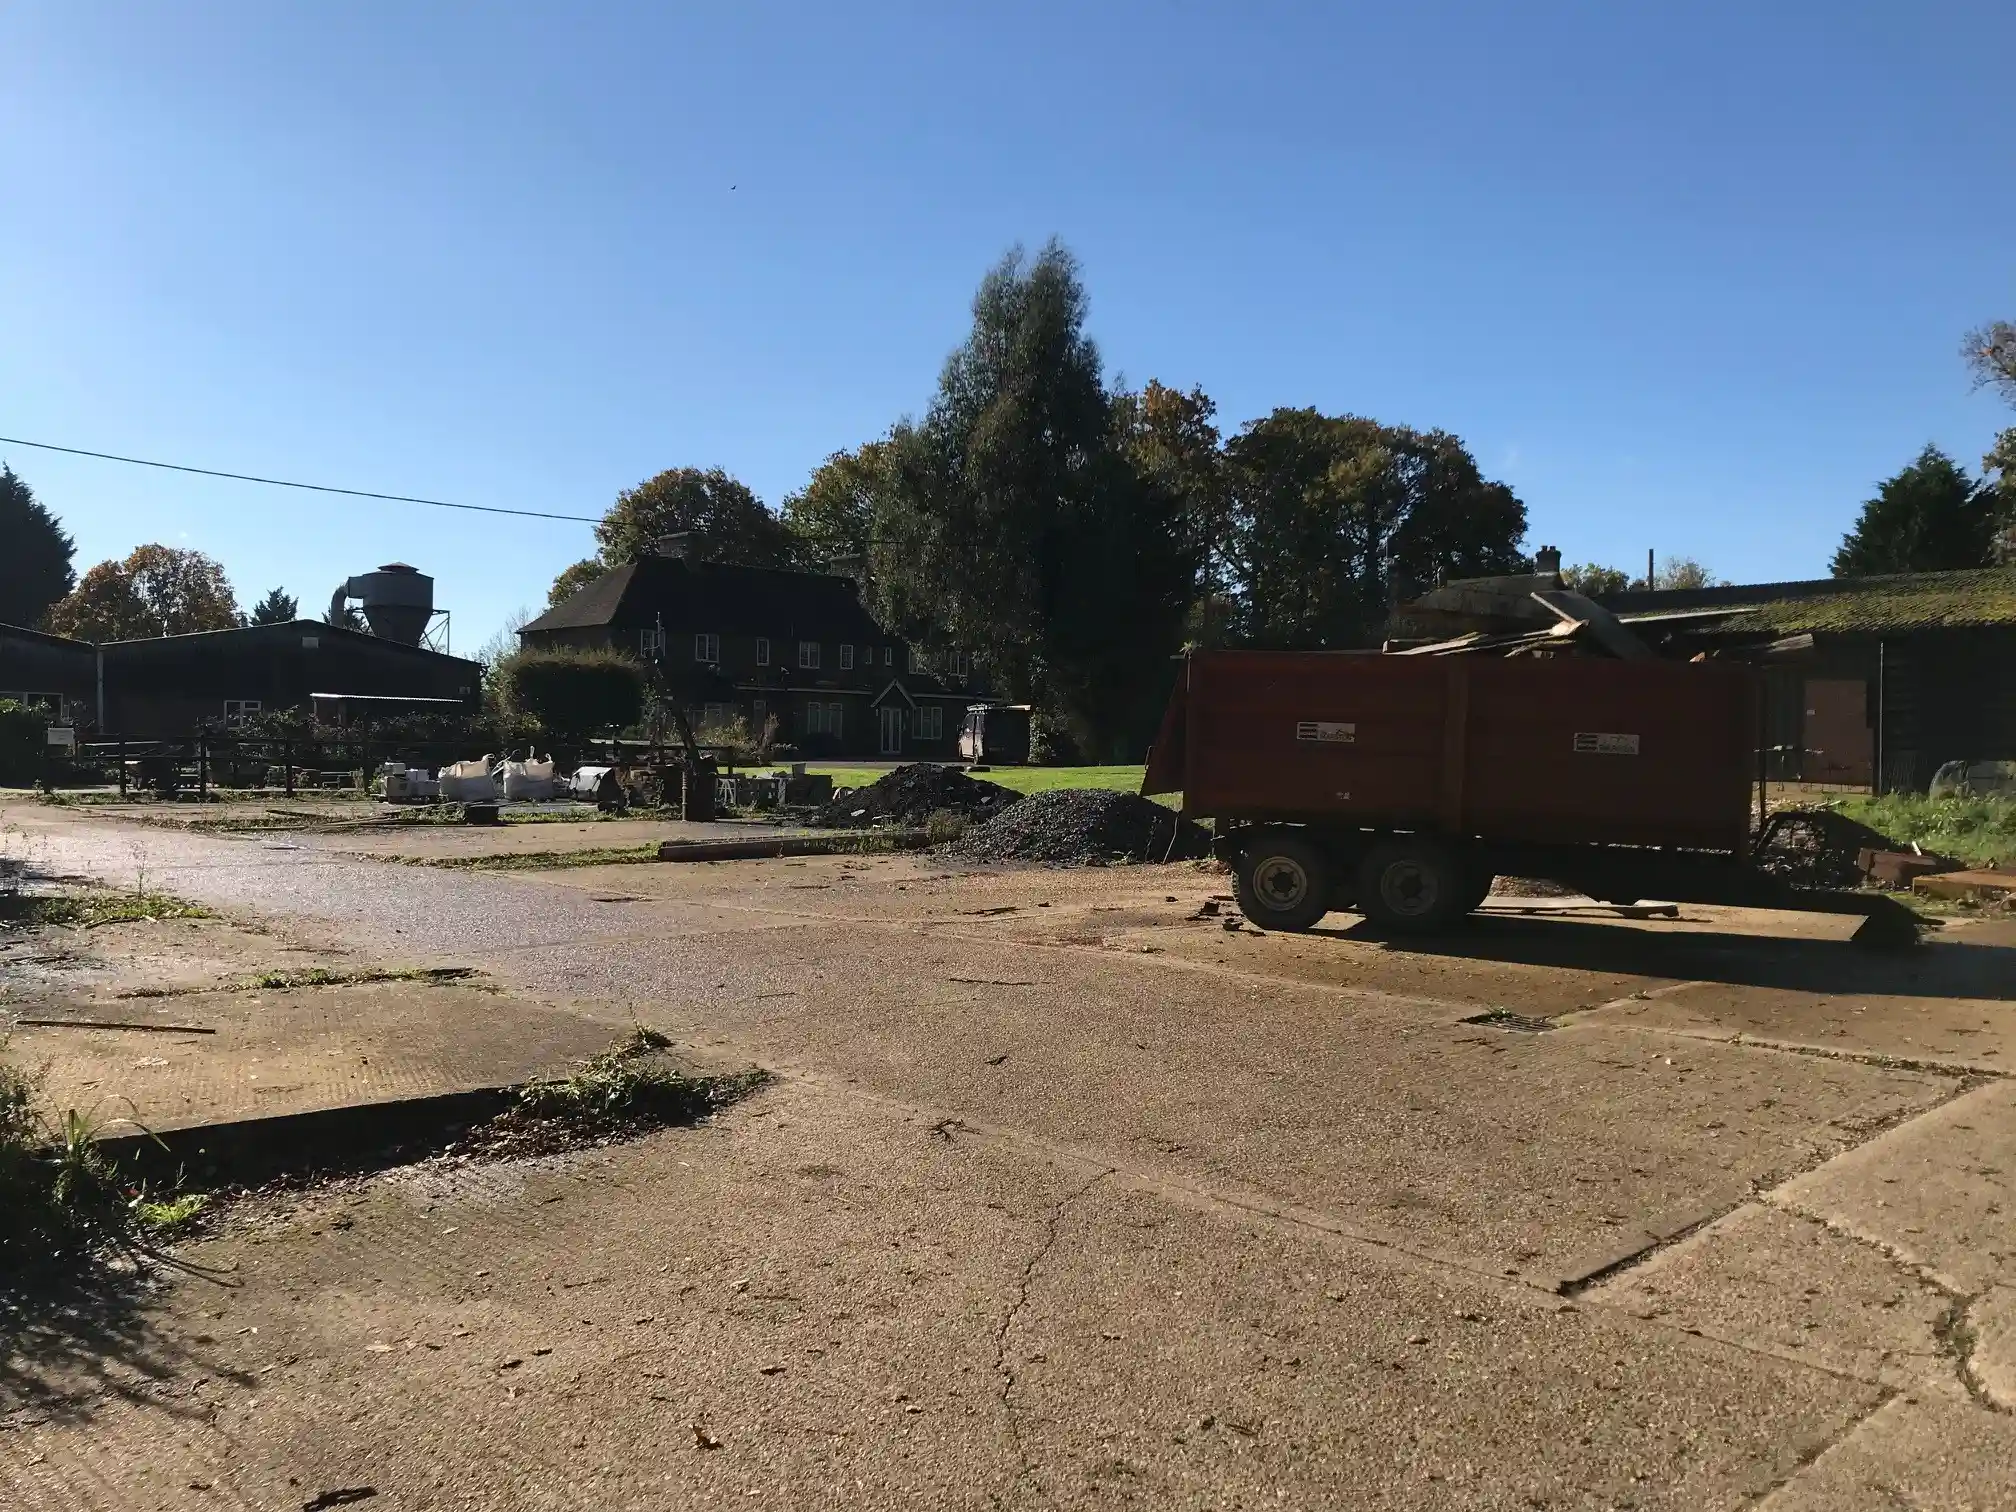
Located in a prominent position along a bustling high street, this commercial project centered on revitalizing an underutilized commercial unit.

Oak Tree Dr

This project is a loft conversion carried out as a joint application between two property owners. The development involved converting the loft spaces of each property to create two independent, modern residential units, maximizing the existing footprint and enhancing the overall living space.

Sea Rd, East Preston

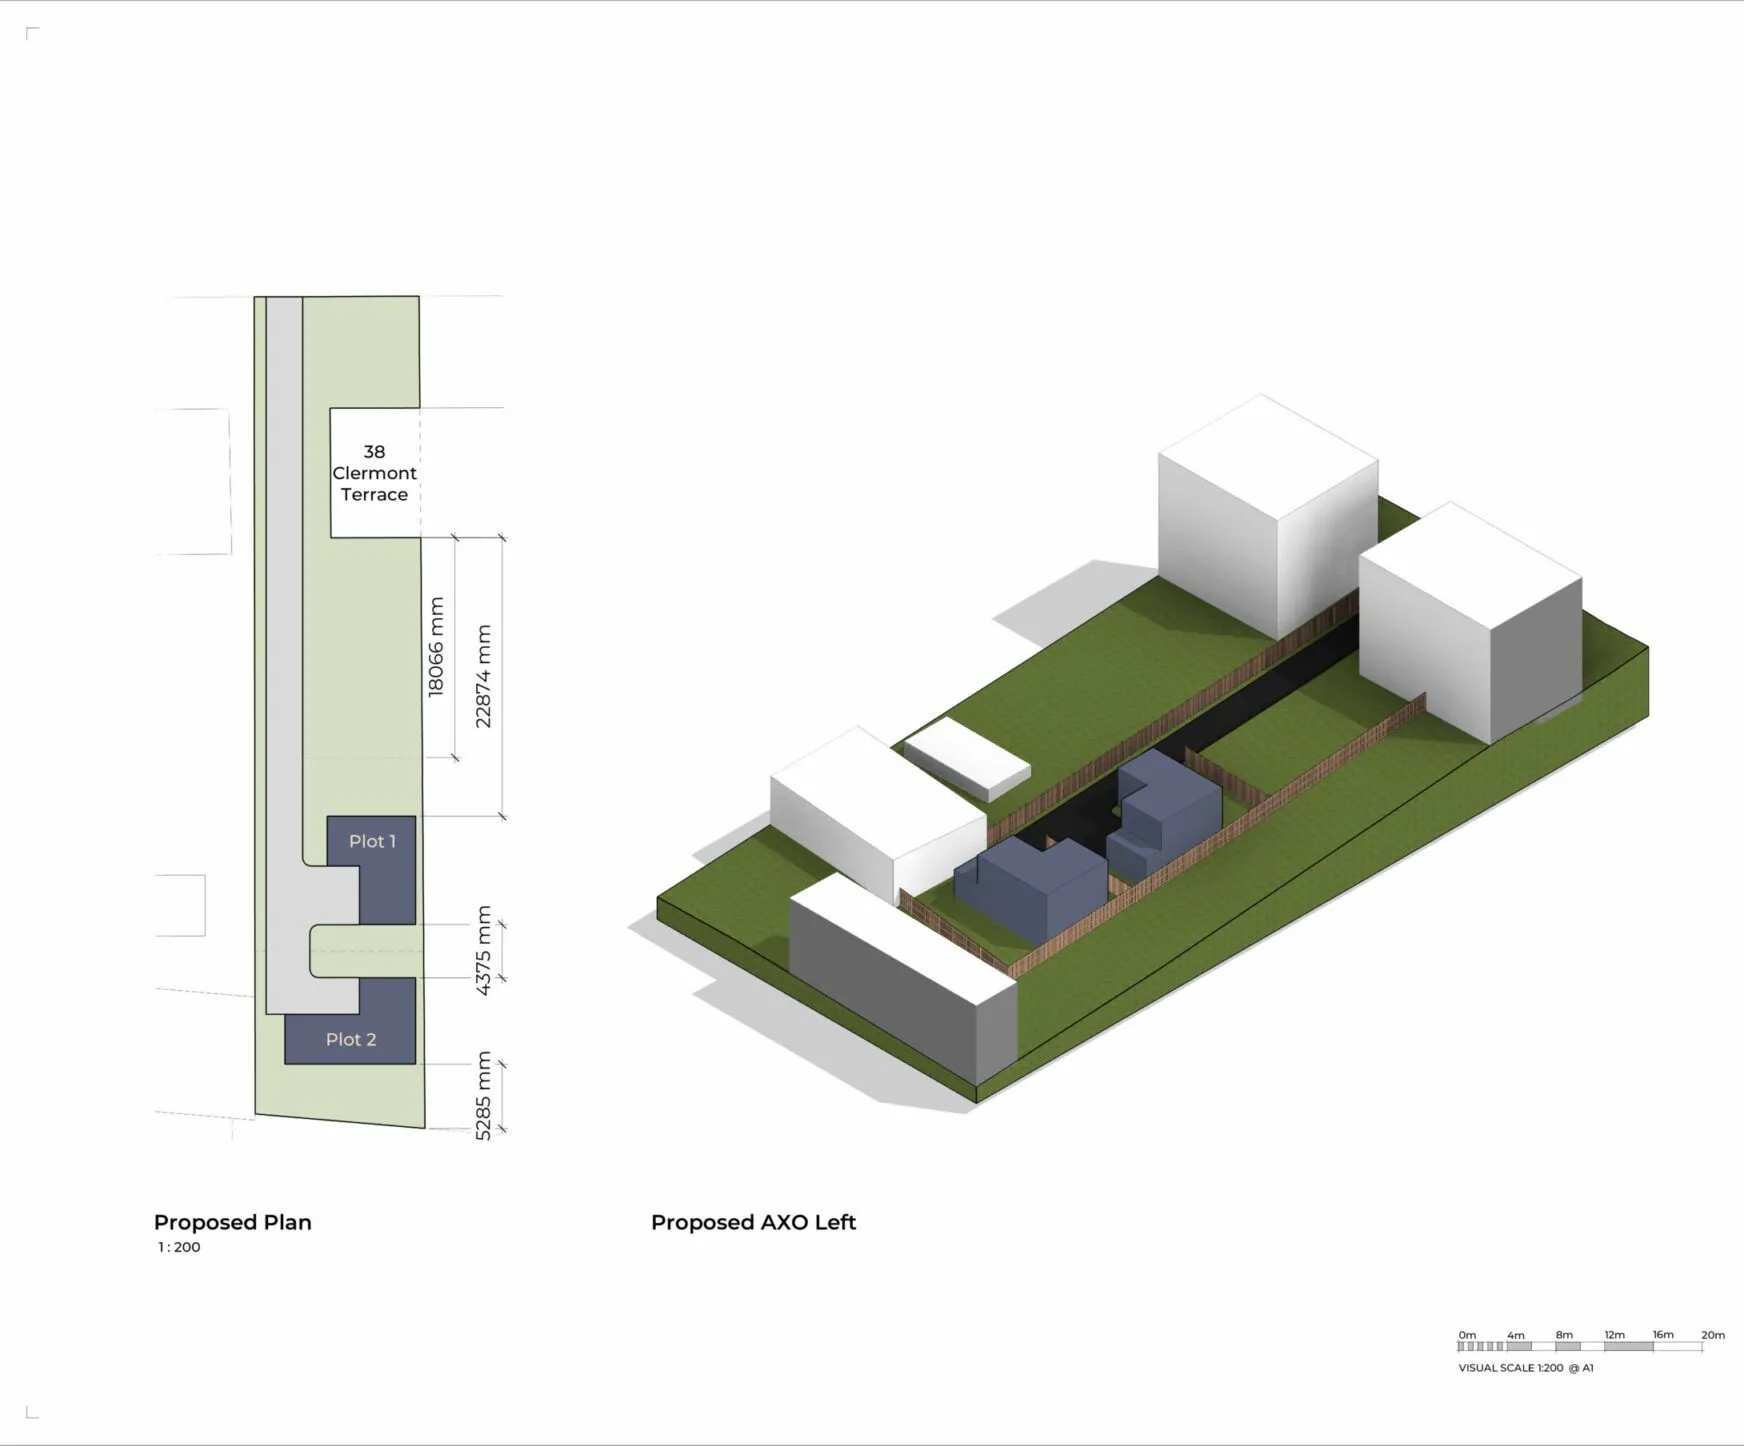
This coastal development comprised five new-build homes and a block of flats, designed to deliver modern, light-filled living just moments from the sea. The project blends contemporary architecture with a relaxed coastal feel, creating a vibrant residential community in a sought-after seaside location.

Kentish Town

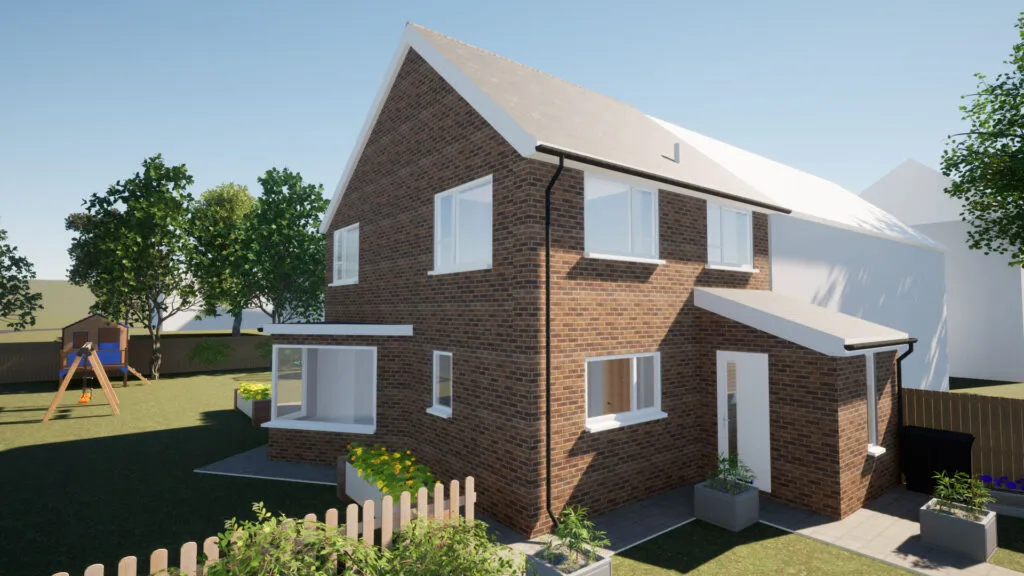
With planning permission already secured, our role focused on delivering building control compliance and a full suite of construction drawings for a transformative extension project.

Rosslyn Rd

Following the strategic acquisition of a property, this project centered on boosting value through the addition of a rear single-storey extension and dual dormers, which introduced an extra bedroom and improved the property’s functionality and market appeal.

South Street

The South Street project focused on transforming a disused office block on the first and second floors into nine modern flats.

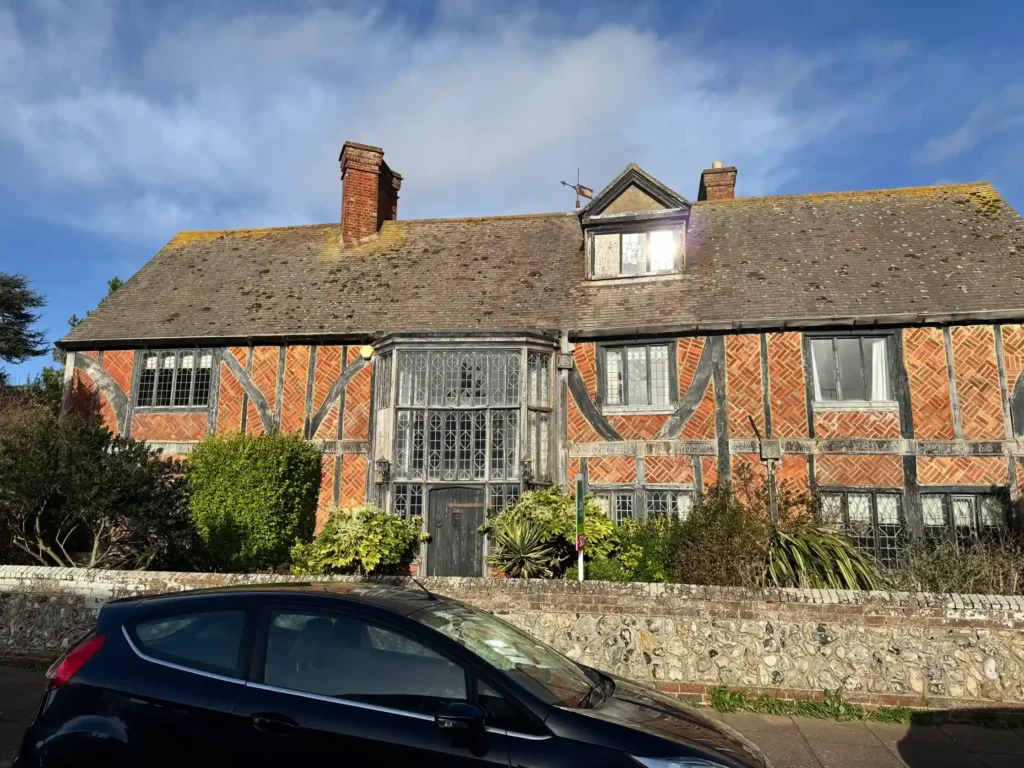
Grand Ave

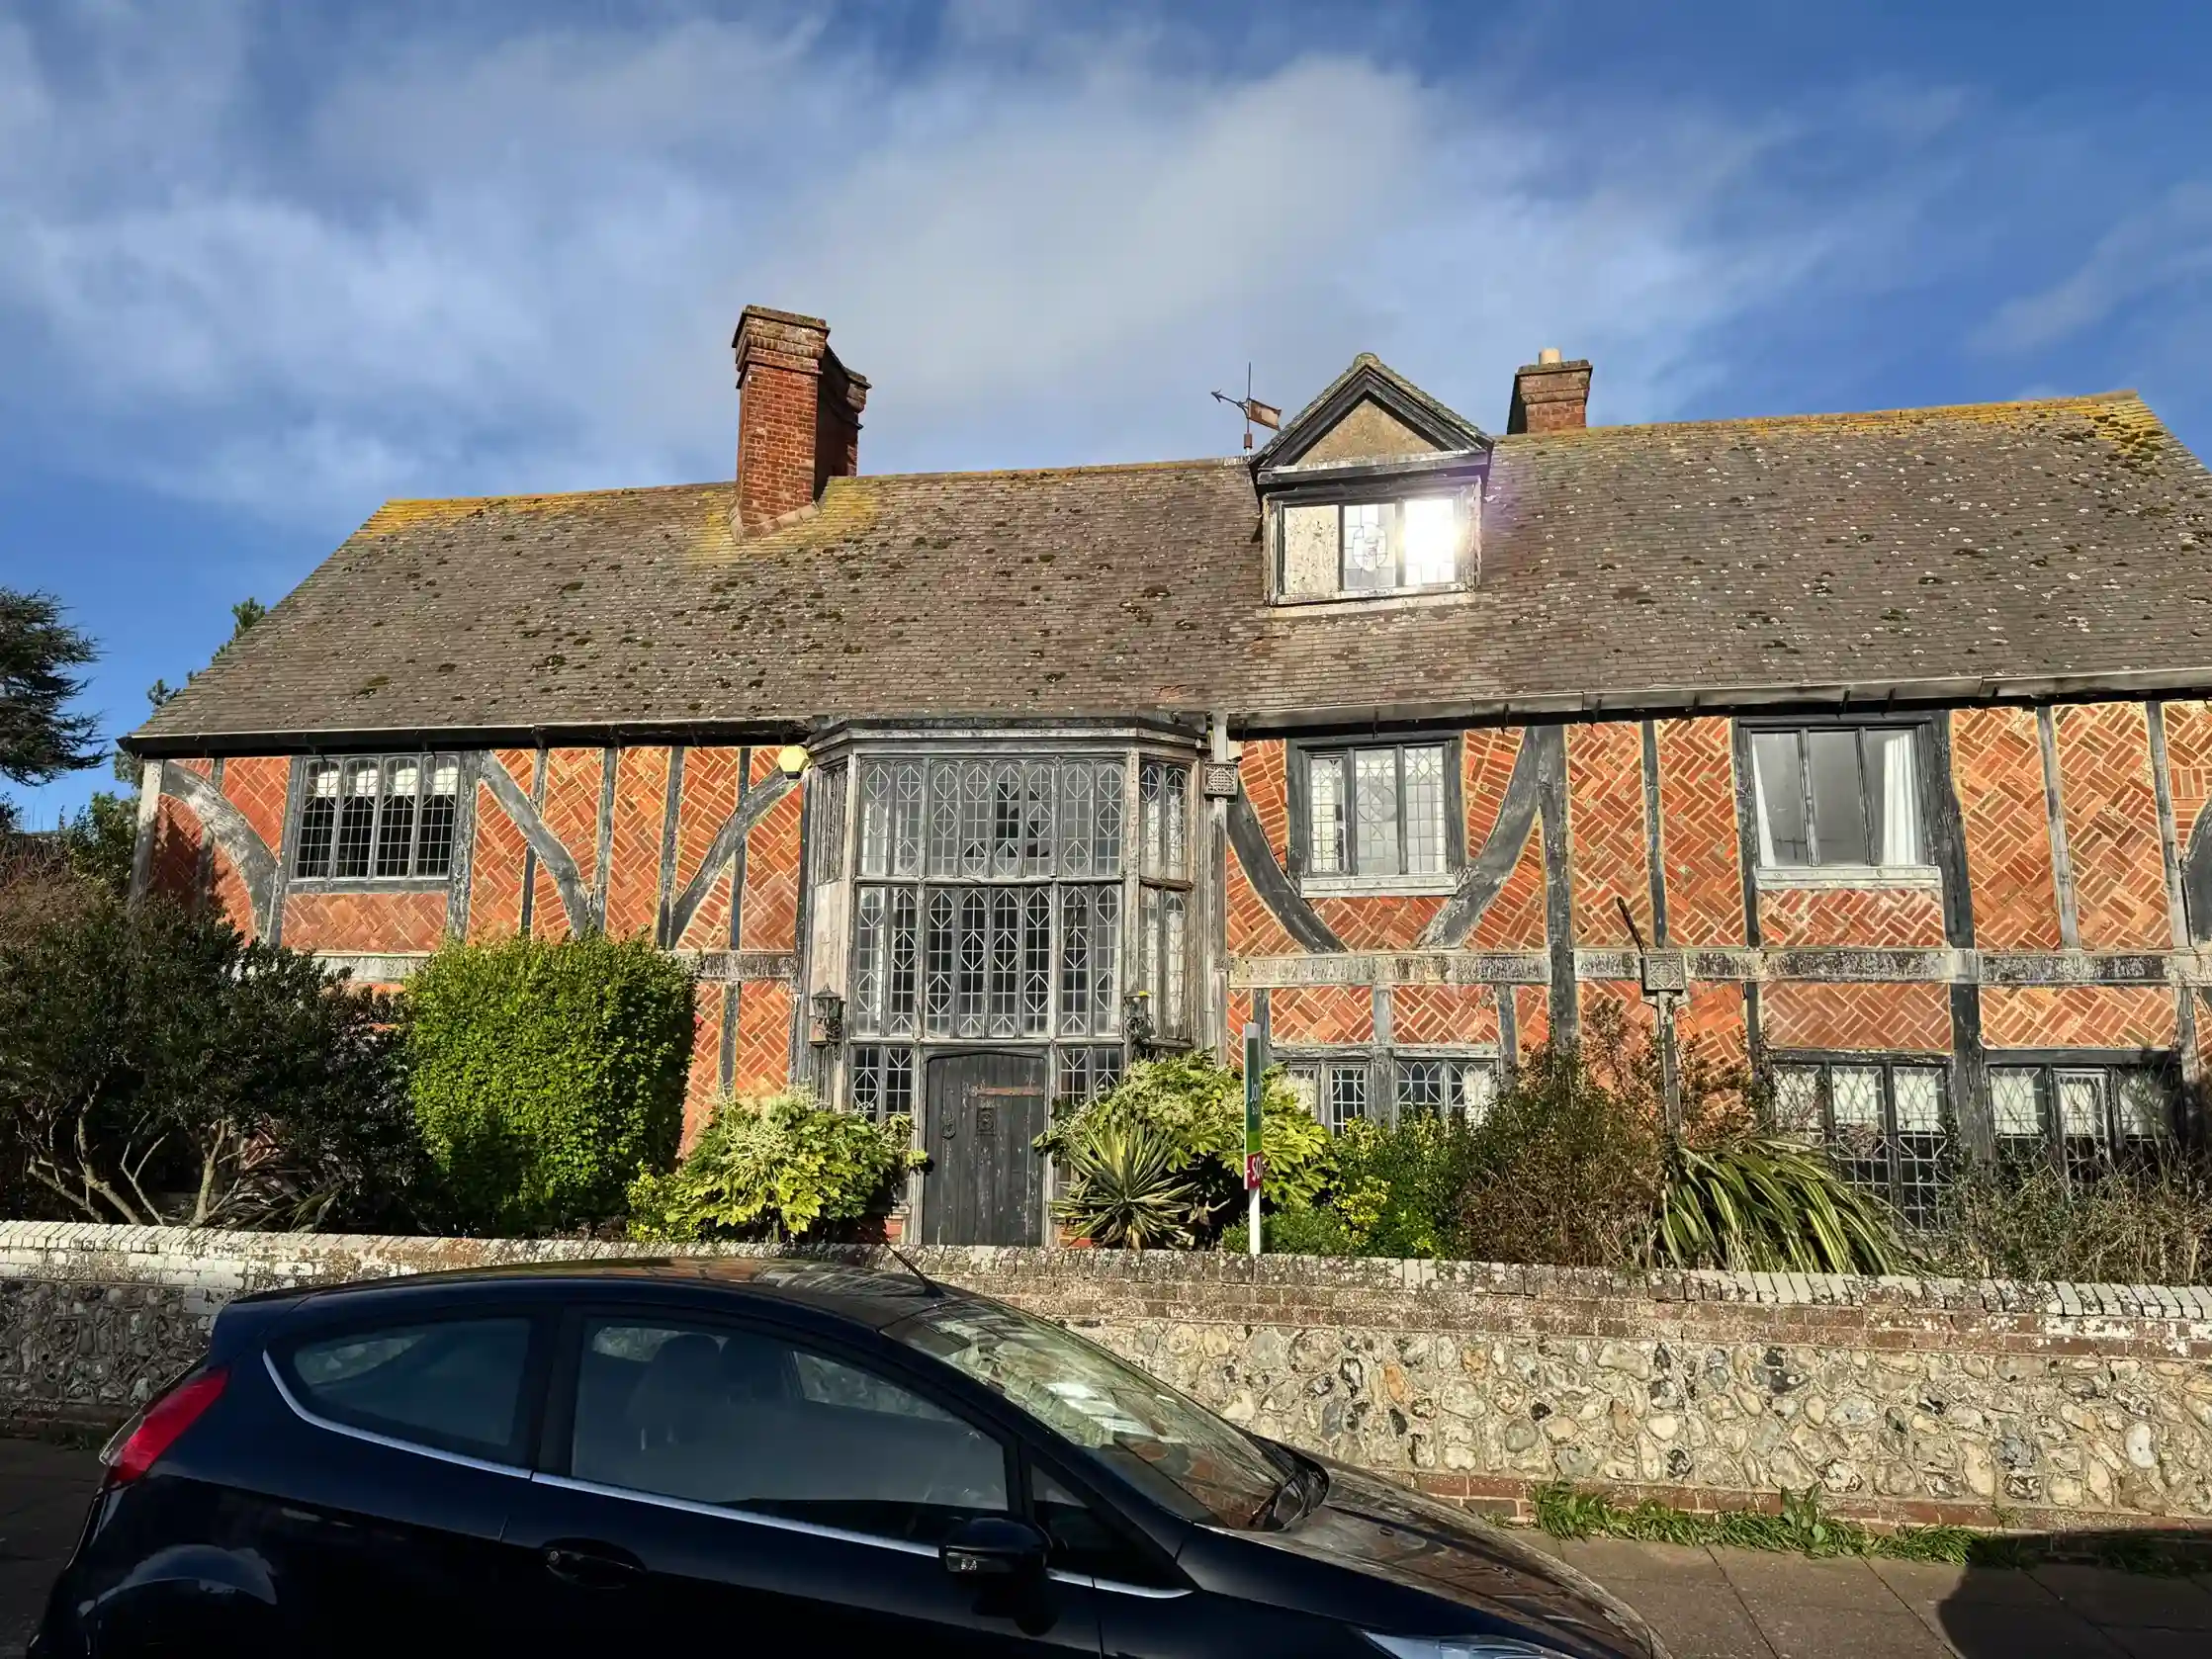
This project involved a sensitive renovation of a listed building, with the client seeking a change of use to better suit modern needs. Our work focused on preserving the property's historic character while enhancing functionality and spatial flow.

Valley Rd – Peacehaven

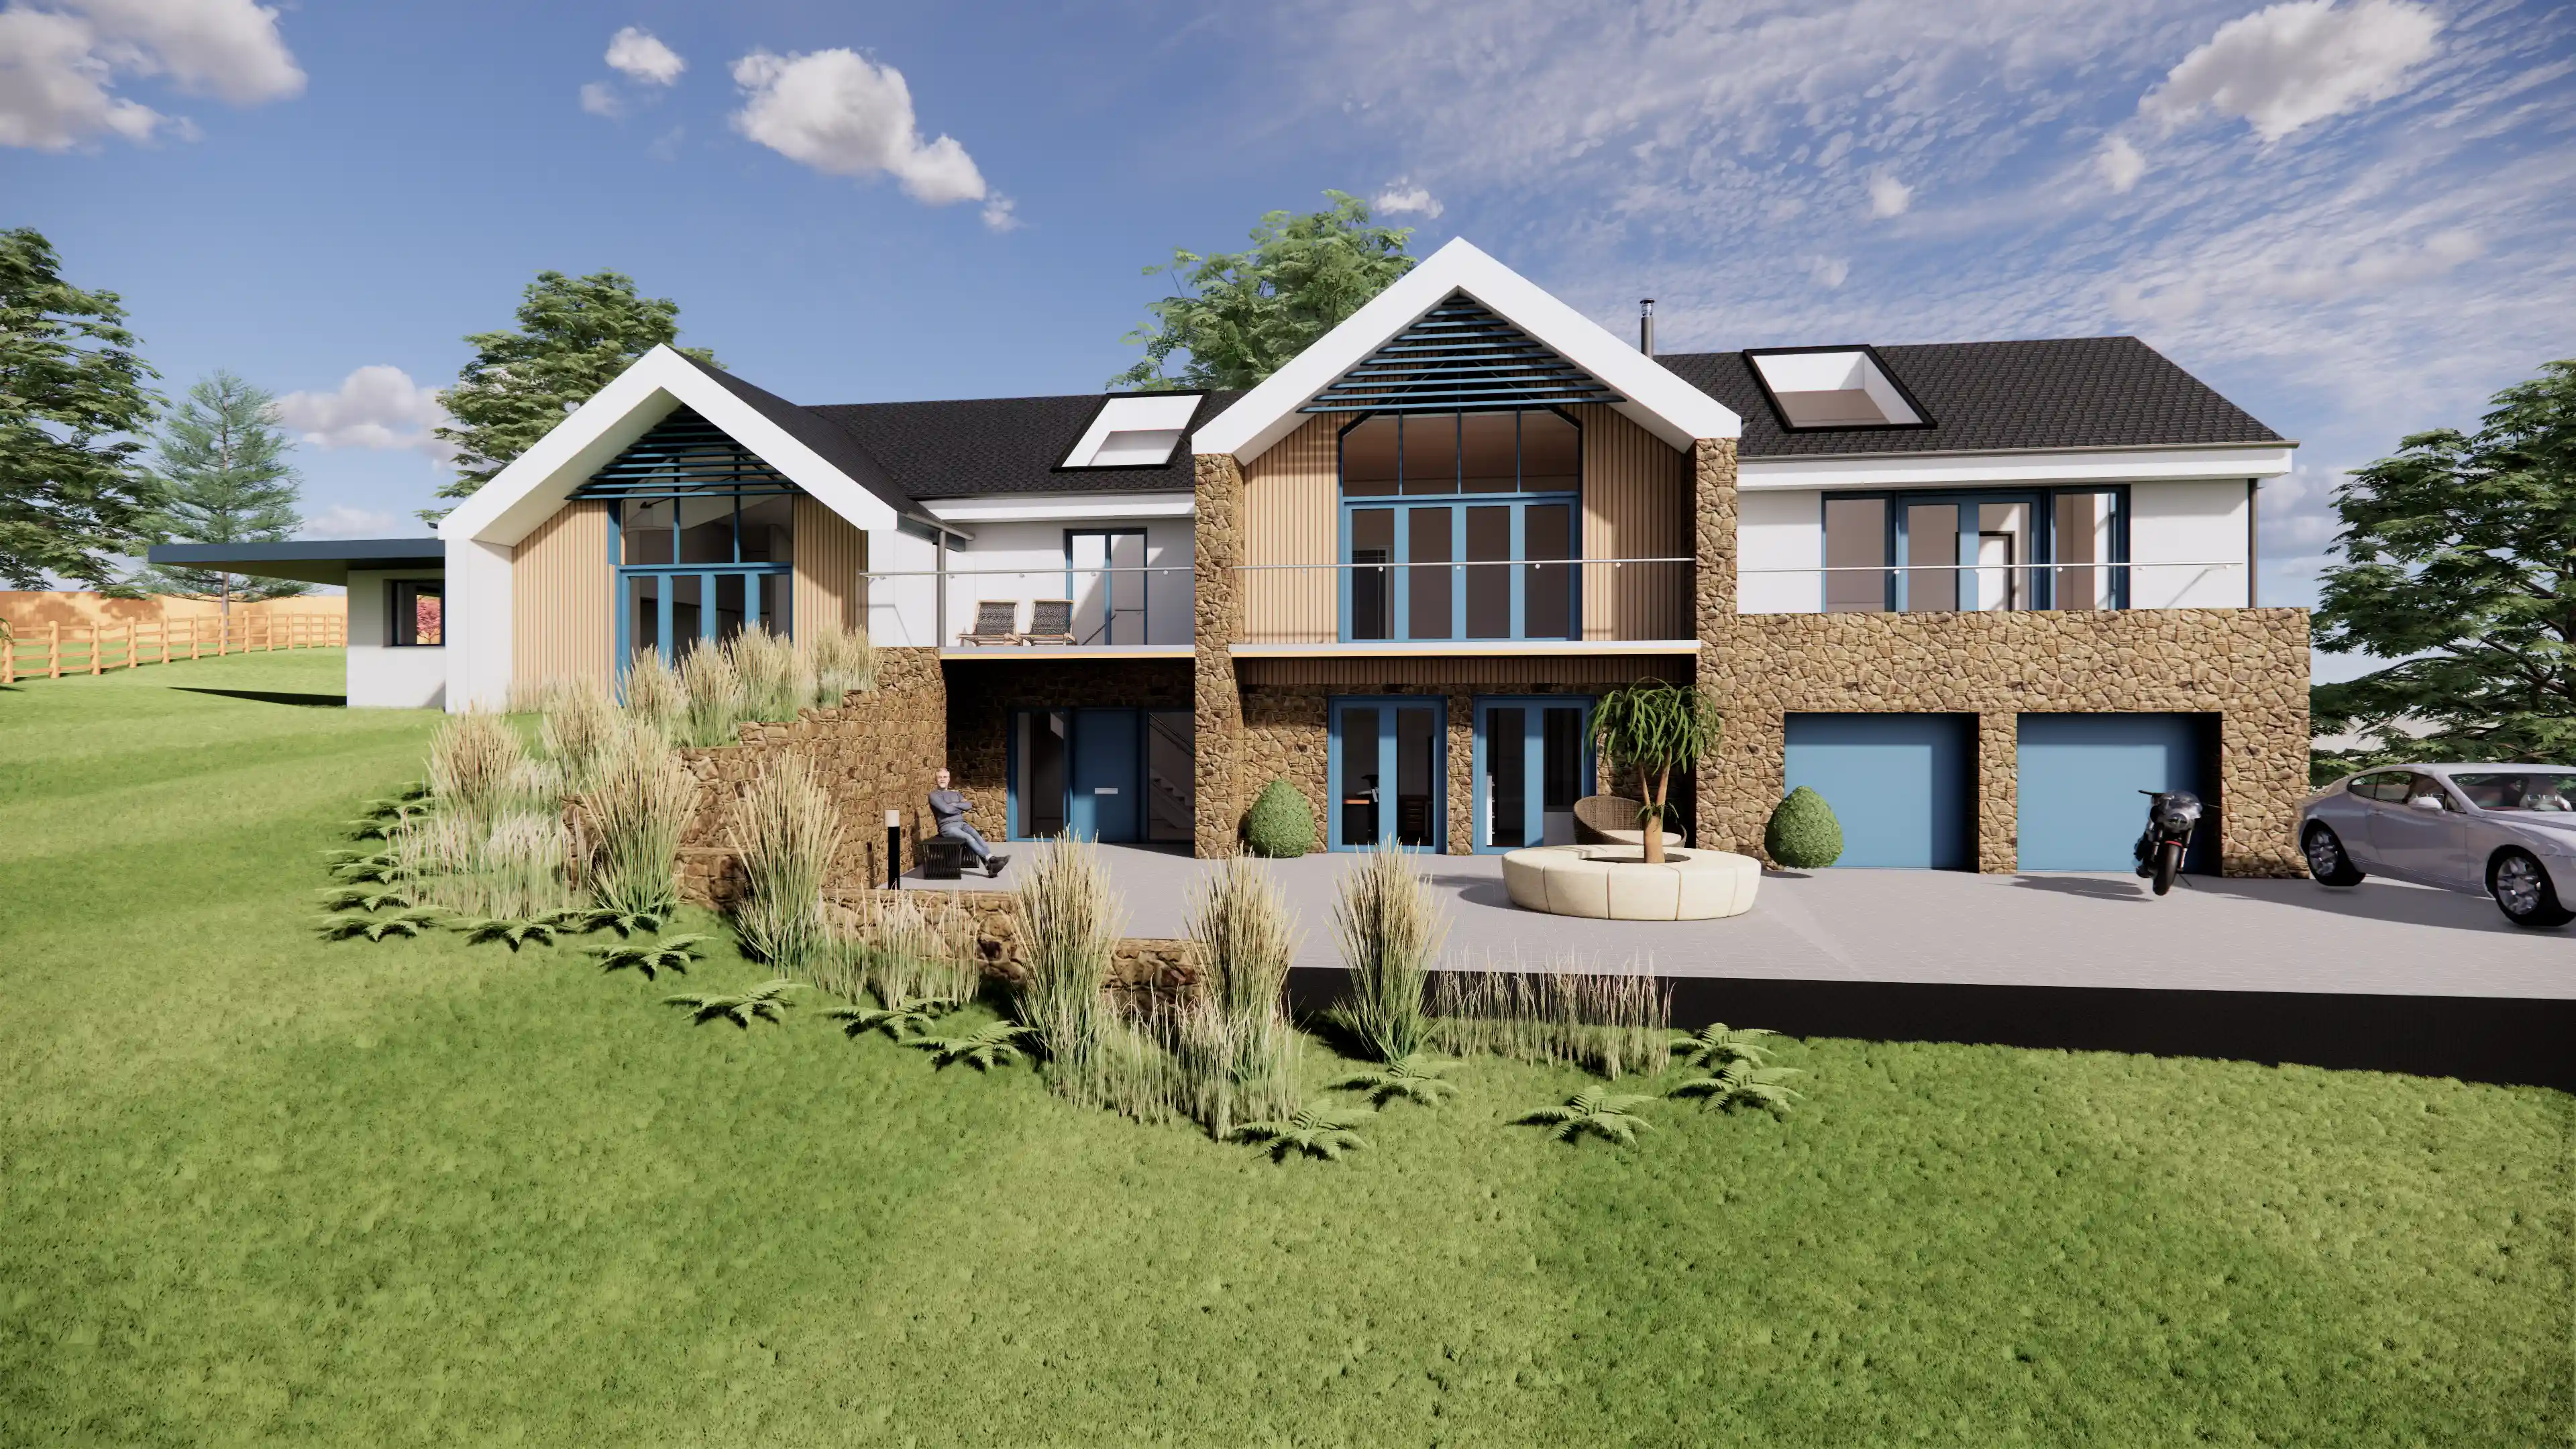
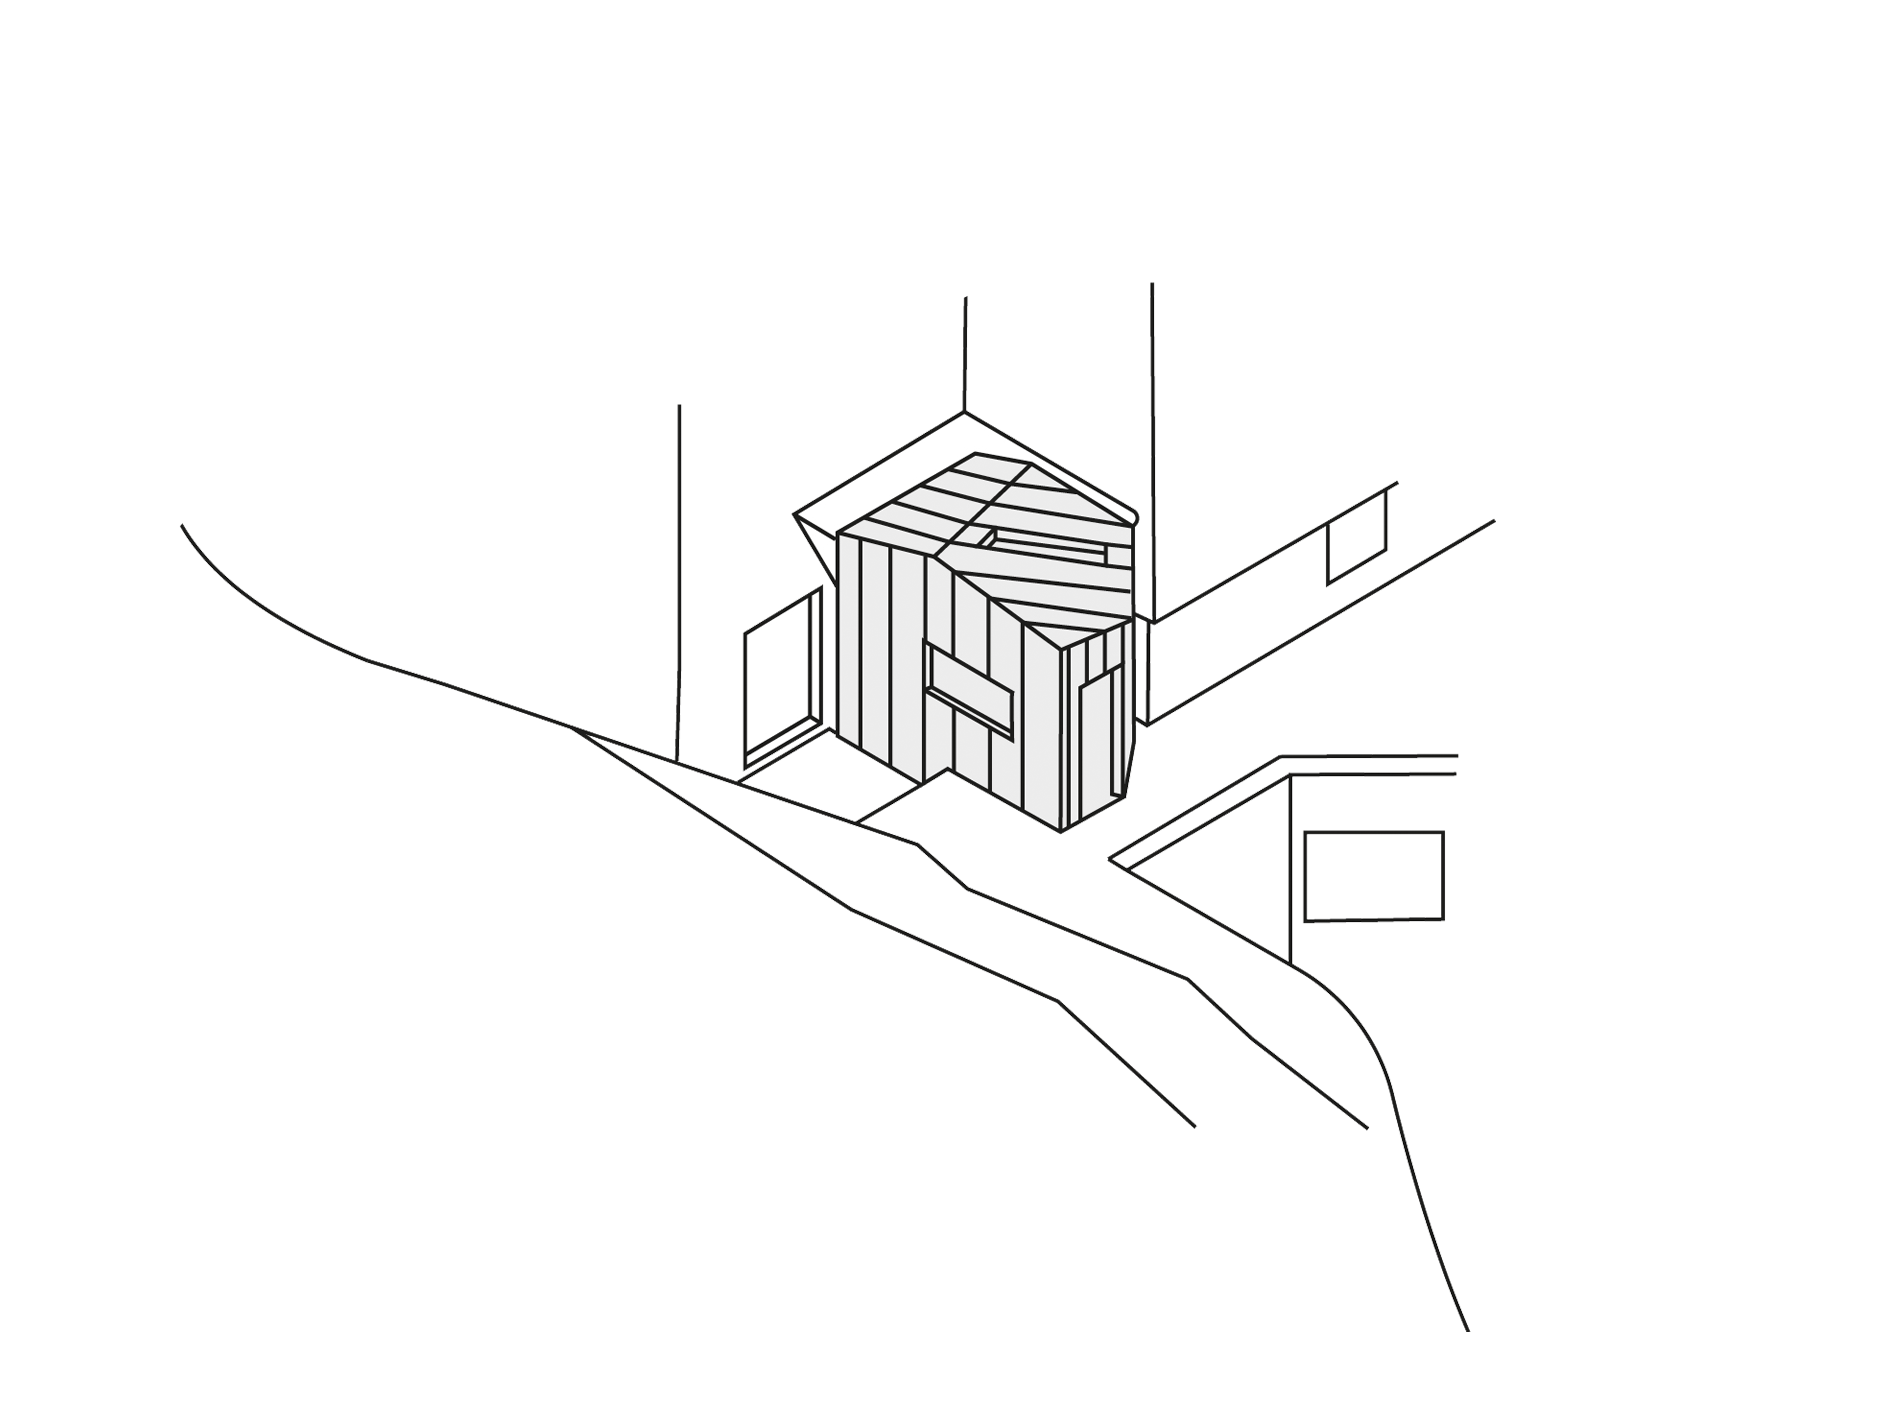
This project entailed the creation of a striking contemporary new build located on a coastal plot in Peacehaven, characterized by its elevation and panoramic views.

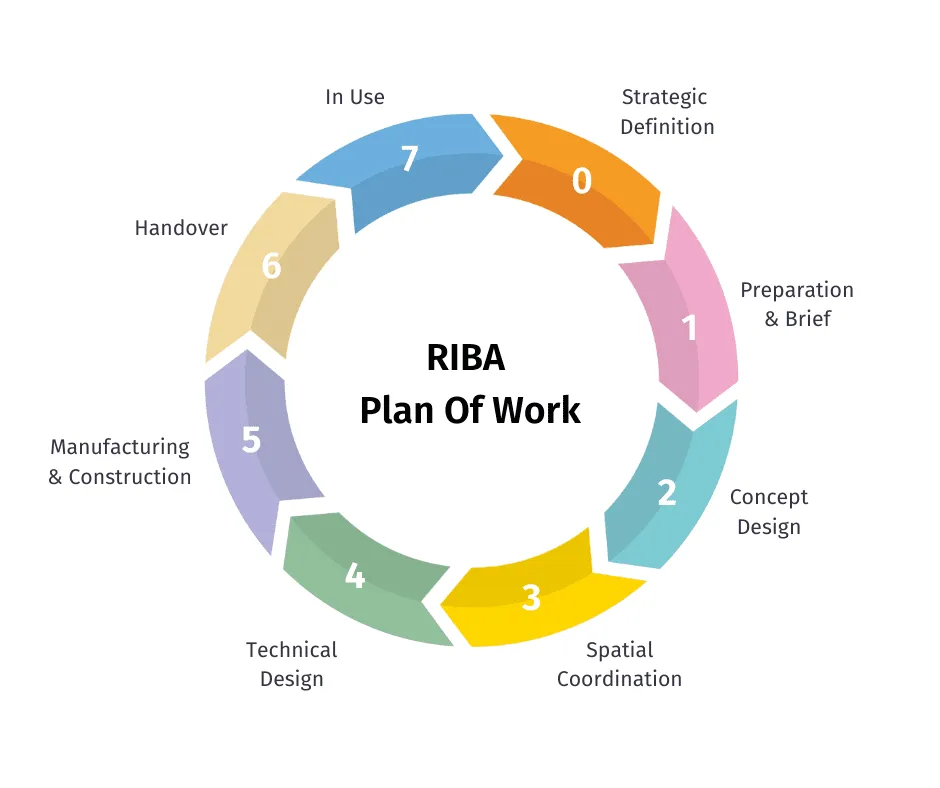
RIBA Plan Of Works: A Guide For Our Services

ArchEvolve, we specialise in delivering unique and exciting architectural projects tailored to our clients’ needs. While we adopt RIBA Architectural Practice, we adopt the principles of the RIBA Plan of Work as a foundational framework across our projects. This structured roadmap guides the step-by-step progression through briefing, design, construction, and operation phases. By working in line with the RIBA Plan of Work, we ensure a clear, consistent, and professional approach throughout every stage of the project lifecycle.

RIBA-2

Our Seamless Process

Our process is designed to guide you from the first conversation to project completion with clarity, care, and creativity. By aligning our work with the Royal Institute of British Architects (RIBA) framework, we ensure every phase is expertly managed and tailored to your needs.

Website-Process-Diagram-21
Stage 1 : Preparation & Briefing
Every successful project starts with a deep understanding of your goals. In this initial phase, we work closely with you to define the vision, set clear objectives, and gather the information needed to shape the brief. Our process can be aligned with the RIBA Plan of Work to ensure clarity, structure, and a smooth transition into the design stages, giving you confidence from day one.
Website-Process-Diagram-21
Website-Process-Diagram-1Stage-21
Stage 2 : Concept Design
We progress to a feasibility stage, presenting ideas, solutions and concept designs. Taking on board your comments and optimising the potential of the property, reviewing daylight, views and quality of space. Our pre-design services include site analysis, feasibility studies and project programming. We use advanced 3D design tools to fully engage you in the design process.
Website-Process-Diagram-1Stage-21
Website-Process-Diagra
Stage 3 : Spatial Coordination
We finalise and submit any planning applications to obtain the necessary consents for your project, whilst working closely with the local authority and keeping you informed throughout the planning process. We undertake application discussions with the Planning Officer on your behalf and make amendments where necessary.
Website-Process-Diagra
Untitled-1
Stage 4 : Technical Design
Once these permissions are in place we collaborate with a wider design team to complete the technical design. This will include working with a variety of consultants such as a Structural Engineer, Civil Engineer, M&E Engineer along with Building Control to ensure compliance under Building Regulations. Under this stage we can prepare all of the necessary construction information including specifications and a schedule of works. This will then be tendered to contractors.
Untitled-1
Untitled-112
Stage 5 : Manufacturing & Construction
Once the design is complete, we move on to the construction stage. We work closely with you to review the tender returns and move to the contract stage. We can then undertake regular visits to the site to ensure the works are being undertaken in line with the drawings, specification and programme. We also provide contract administration services and certify the works for compliance with the building Regulations. Under this stage we can prepare all of the necessary construction information including specifications and a schedule of works. This will then be tendered to contractors.
Untitled-112
Untitled-1jt5
Stage 6 : Handover
On completion of the construction work we will prepare the necessary handover documents. We will review the project workmanship and compile a list of any snagging items that require rectification.
Untitled-1jt5
Stage 7 : Use
Our involvement doesn’t stop at completion. We remain available for post-occupancy support, performance monitoring, and ongoing care.

Our Experience Is Your Advantage

Hear what our incredible customers have to say!

Let’s Bring Your Vision to Life

Great architecture starts with a conversation. Whether you’re planning an extension, a new build, or a renovation, we’re here to guide you every step of the way. Let’s create a space that’s not only functional but truly inspiring.

Untitled-design-8