Residential Development Design Services

Site Layouts, House Types and Streetscenes Designed for Planning. Nationwide.

Why Developers Use ArchEvolve for Residential Development Design

Officers judge housing schemes on layout, character and the quality of everyday spaces, not just unit numbers. ArchEvolve is MCIAT-chartered and designs the whole site in Revit, so roads, plots, house types and gardens are tested together before a single drawing is issued.
House extension under construction with skip and clipboard, illustrating hidden costs of a house extension homeowners need to budget for.
Posted on Google Google
Jonathan Gilbert profile picture
Jonathan Gilbert
Google star 1Google star 2Google star 3Google star 4Google star 5Trustindex verifies that the original source of the review is Google.
I would highly recommend Alex and his company. He has amazing suggestions as well as taking into account our preferences and ideas too. He is easily accessible and has been so helpful in answering all our many questions! Looking forward to seeing our vision come to life!
Posted on Google Google
James Riley profile picture
James Riley
Google star 1Google star 2Google star 3Google star 4Google star 5Trustindex verifies that the original source of the review is Google.
Alex was really helpful throughout the whole process. This was our first ever project like this and he was on hand to answer MANY questions!
Posted on Google Google
Nick Rutter profile picture
Nick Rutter
Google star 1Google star 2Google star 3Google star 4Google star 5Trustindex verifies that the original source of the review is Google.
Alex was so helpful from start to finish, great communication throughout. Would strongly recommend and will definitely use their services again in the future!
Posted on Google Google
arron tully profile picture
arron tully
Google star 1Google star 2Google star 3Google star 4Google star 5Trustindex verifies that the original source of the review is Google.
Alex at Arch Evolve assisted with obtaining planning permission for a couple of extensions that we were intending on doing. Very professional and offered allot of very helpful advice. Very Happy Thank you.
Posted on Google Google
Marcus Eaton profile picture
Marcus Eaton
Google star 1Google star 2Google star 3Google star 4Google star 5Trustindex verifies that the original source of the review is Google.
I have worked with Alex on many projects over the years and he has always been brilliant! Looking forward to working together again soon. Very professional and smooth process throughout the whole process.
Posted on Google Google
Charlotte Morley profile picture
Charlotte Morley
Google star 1Google star 2Google star 3Google star 4Google star 5Trustindex verifies that the original source of the review is Google.
Archevolve has completed a number of plans for us due to changing my mind regularly. They have been consistently patient & listened to my requirements at all time. Alex has then been on hand for our builders if required. Fantastic company & highly recommended
Posted on Google Google
Peter Proto profile picture
Peter Proto
Google star 1Google star 2Google star 3Google star 4Google star 5Trustindex verifies that the original source of the review is Google.
Used Alex for our large project, loft conversion, side garage and rear extension. Unbelievable service from start to finish. We are over the moon with the finish. Thank you so much!!
Posted on Google Google
Tony Maio profile picture
Tony Maio
Google star 1Google star 2Google star 3Google star 4Google star 5Trustindex verifies that the original source of the review is Google.
Great service, they had an excellent understanding of my requirements. They applied great attention to detail, with a fast and very efficient service together very reasonable costs. I highly recommend this firm.

Our services

Residential Design in Context

Our new build housing schemes page covers the full service; this page focuses on the design stage. Unit numbers are usually tested first in a housing development feasibility study, larger sites may need residential masterplanning, and approved schemes move into technical design.

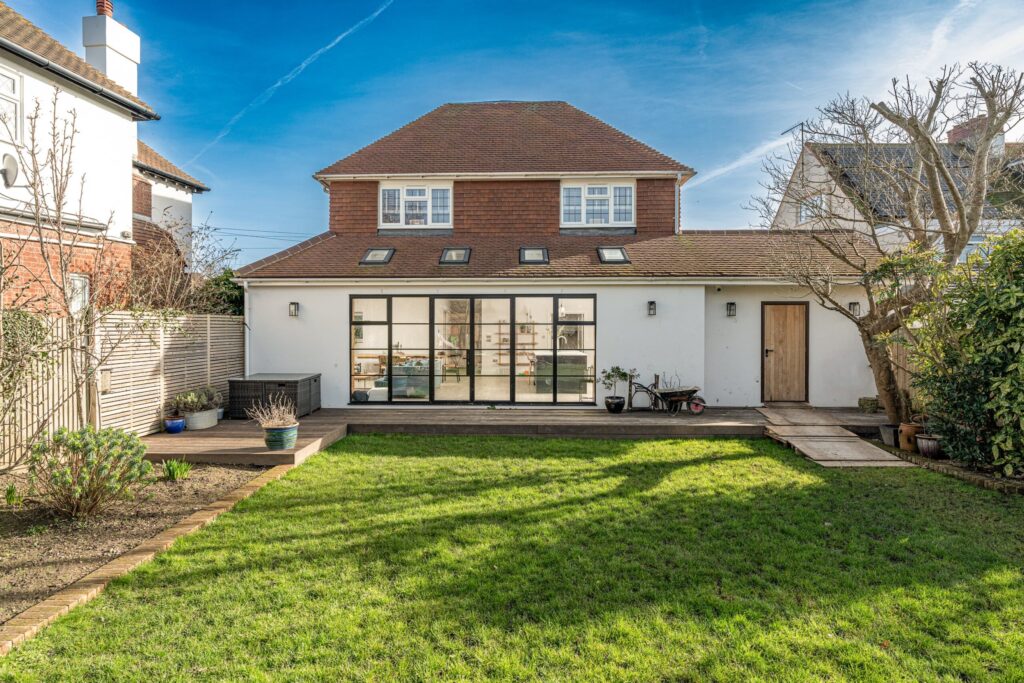
Completed rear extension at Oldfield Crescent
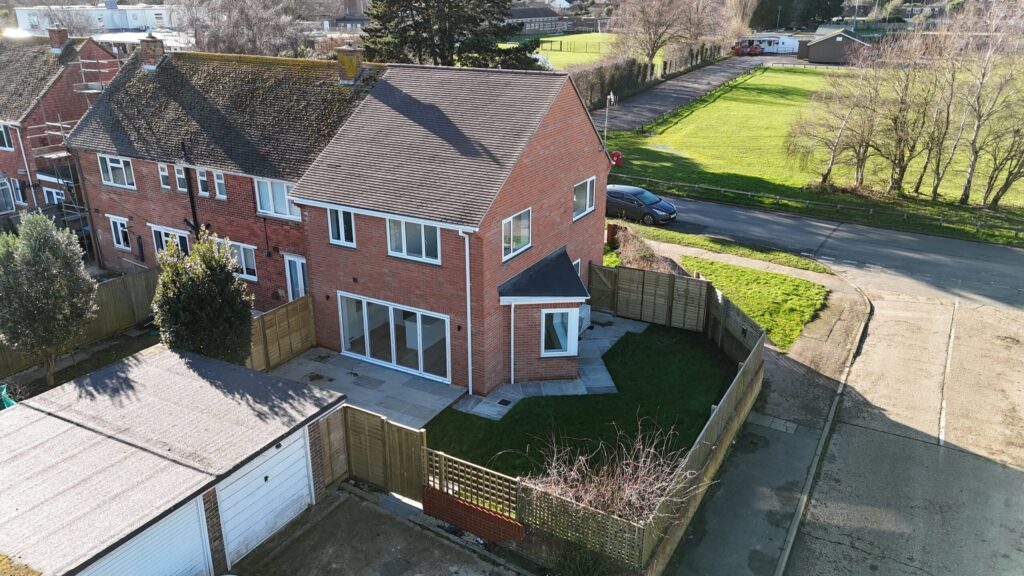
Drone view of a completed new build
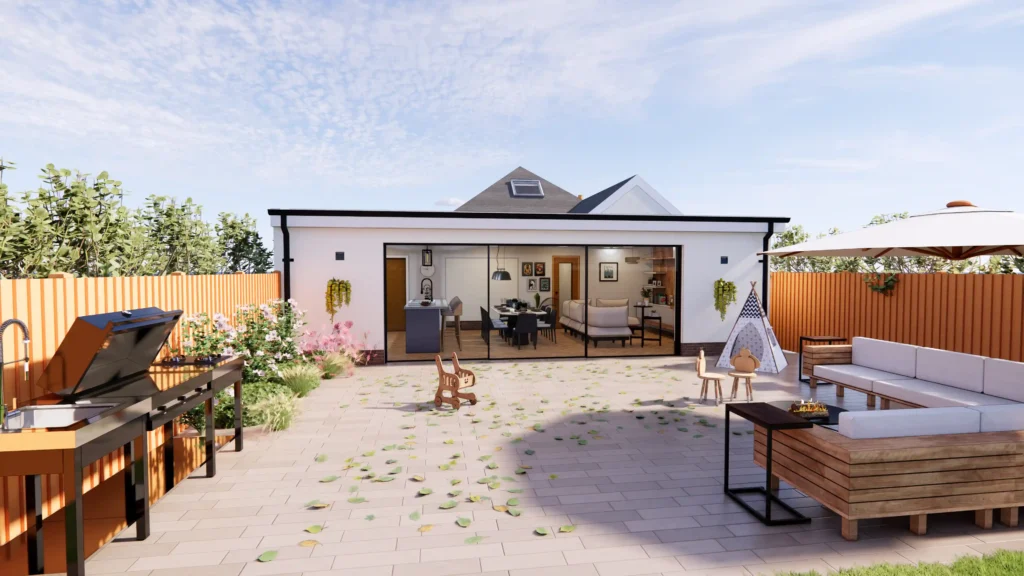
3D visualisation of a rear extension design

Residential Development Design Services for Multi-Unit Schemes

Residential development design services shape how a housing site is laid out and how each home looks before the scheme goes to planning. That means the road and plot layout, a family of house types, the streetscene seen from the public road, parking, bin and cycle storage, gardens and shared amenity space. These decisions affect consent, sales values and build cost at the same time, which is why we design them as one coordinated model rather than as separate drawings.

Common challenges

How ArchEvolve solves them

How an ArchEvolve Project Works

The design stage of a residential development runs through seven steps, from site analysis to a planning-ready set of drawings.
Website-Process-Diagram-21
Site Analysis
We map access, levels, trees, drainage, neighbouring homes and views, and review the local plan and any design guide covering the area.
Website-Process-Diagram-21
Website-Process-Diagram-1Stage-21
Layout Options
We test alternative site layouts in the 3D model, comparing unit numbers, road length, garden sizes and parking against your appraisal.
Website-Process-Diagram-1Stage-21
Website-Process-Diagra
House Type Family
We design a set of house and flat types sized to your unit mix, with plans that repeat efficiently across the whole site.
Website-Process-Diagra
Untitled-1
Streetscene and Materials
We develop elevations, roof forms and a materials palette so each street has a clear character that responds to its surroundings.
Untitled-1
Untitled-112
Parking and Amenity
We finalise parking, cycle and bin storage, private gardens and any shared open space, checking each one against the council's standards.
Untitled-112
Untitled-1jt5
Visual Review
Enscape views from street level let you, your agents and the case officer see how the development will look before it is submitted.
Untitled-1jt5
Planning Drawing Set
We produce the site layout, house type plans and elevations, street elevations and sections, ready for the planning application.
0 +
years of experience
0 +
Planning approvals
0 +
projects completed
0 M
largest construction project developed

Seeing the Whole Street Before It Is Built

In 2D CAD, a site layout and its house types are separate drawings that drift apart as the design changes. ArchEvolve models every plot in Revit and renders whole streets in Enscape, so the layout and elevations always match.
Street-Level Visuals

Enscape renders show the development from the pavement, helping officers and planning committees understand scale, materials and character without guessing from flat elevations.

Faster Layout Changes

Moving a plot or swapping a house type updates the site plan, schedules and street elevations together, so revised layouts can be issued quickly.

Design Guide Awareness

Every council has its own guidance on parking, gardens and character. We read it at the start and design to it from the very first sketch.

One Designer Throughout

Alex Page designs the layout and every house type personally, so the scheme keeps one consistent design language from first sketch to planning set.

Smiling man with arms crossed wearing a pale green zip sweatshirt in a modern kitchen with globe pendant lights

Housing Development Design for Sites UK-Wide

We design residential developments for developers anywhere in the UK, working remotely over Microsoft Teams with site visits where the design needs them.

The service covers site analysis, layout options, a family of house and flat types, streetscene and materials, parking, refuse and cycle storage, gardens and open space, Enscape visuals and the full set of planning drawings for the site.

Our new build housing schemes service describes everything we do on housing sites, from feasibility to construction coordination. Residential development design is the specific stage where the layout, house types and streetscene are designed and made ready for planning.

Many councils in England have adopted the nationally described space standard through their local plan, which sets minimum floor areas by bedroom and occupancy. Where it applies, every unit must comply, so we check each house and flat type against it from the first layout.

Parking requirements are set locally, usually by the council or the county highway authority, and vary with how accessible the site is by public transport. We design to the standard that applies to your site and show how parking sits within the layout.

Yes. A tested family of house types saves design time and build cost on later schemes. We adapt elevations and materials to each location, and our page on architectural services for property developers explains how repeat appointments work.

Yes. Many schemes mix houses with a small block of flats, as at Sea Road, East Preston, which combined five new-build homes with a block of flats. See our block of flats design page for flat-specific design issues.

It can. Most planning applications in England now have to show a measurable gain in biodiversity, and habitat delivered on site takes up land. We work with your ecologist early so habitat areas are part of the layout, not squeezed in after unit numbers are fixed.

For most multi-unit schemes it is worth it. Officers can comment on layout, density and character before you commit to a full application. Our pre-application advice service prepares the drawings and manages the request for you.

Frequently Asked Questions

Start Your Residential Development Design Services Today

Send us your site plan and unit targets for a free initial consultation with Alex over Teams.
Architect and homeowners reviewing plans outside a completed UK brick house extension with glazed roof and bifold doors, illustrating 2026 house extension costs and design options.

Our Latest Publications:

Building Regulations vs Planning Permission Difference
What Building Regulations Apply to Loft Conversions?
Planning Permission for Garage Conversion UK: Full Guide
Building Regulations for House Extensions Explained
Single Storey vs Double Storey Extension: Pros & Cons
Wrap Around Extension Ideas and Costs: UK Guide
What Does an Architectural Designer Do? A Complete Guide to the Role, Skills and When to Hire One
What to Expect: First Architectural Designer Meeting

Create an account to access this functionality.
Discover the advantages