Brownfield Residential Development Design

New Homes on Previously Developed Land, Designed Around Constraints. Nationwide.

Why Use ArchEvolve for Brownfield Residential Development Design

Brownfield sites carry hidden costs: contamination, old foundations, retained structures and awkward boundaries. ArchEvolve is MCIAT-chartered, has designed conversions of industrial and commercial buildings, and models every site in Revit so its constraints shape the layout early.
House extension under construction with skip and clipboard, illustrating hidden costs of a house extension homeowners need to budget for.
Posted on Google Google
Jonathan Gilbert profile picture
Jonathan Gilbert
Google star 1Google star 2Google star 3Google star 4Google star 5Trustindex verifies that the original source of the review is Google.
I would highly recommend Alex and his company. He has amazing suggestions as well as taking into account our preferences and ideas too. He is easily accessible and has been so helpful in answering all our many questions! Looking forward to seeing our vision come to life!
Posted on Google Google
James Riley profile picture
James Riley
Google star 1Google star 2Google star 3Google star 4Google star 5Trustindex verifies that the original source of the review is Google.
Alex was really helpful throughout the whole process. This was our first ever project like this and he was on hand to answer MANY questions!
Posted on Google Google
Nick Rutter profile picture
Nick Rutter
Google star 1Google star 2Google star 3Google star 4Google star 5Trustindex verifies that the original source of the review is Google.
Alex was so helpful from start to finish, great communication throughout. Would strongly recommend and will definitely use their services again in the future!
Posted on Google Google
arron tully profile picture
arron tully
Google star 1Google star 2Google star 3Google star 4Google star 5Trustindex verifies that the original source of the review is Google.
Alex at Arch Evolve assisted with obtaining planning permission for a couple of extensions that we were intending on doing. Very professional and offered allot of very helpful advice. Very Happy Thank you.
Posted on Google Google
Marcus Eaton profile picture
Marcus Eaton
Google star 1Google star 2Google star 3Google star 4Google star 5Trustindex verifies that the original source of the review is Google.
I have worked with Alex on many projects over the years and he has always been brilliant! Looking forward to working together again soon. Very professional and smooth process throughout the whole process.
Posted on Google Google
Charlotte Morley profile picture
Charlotte Morley
Google star 1Google star 2Google star 3Google star 4Google star 5Trustindex verifies that the original source of the review is Google.
Archevolve has completed a number of plans for us due to changing my mind regularly. They have been consistently patient & listened to my requirements at all time. Alex has then been on hand for our builders if required. Fantastic company & highly recommended
Posted on Google Google
Peter Proto profile picture
Peter Proto
Google star 1Google star 2Google star 3Google star 4Google star 5Trustindex verifies that the original source of the review is Google.
Used Alex for our large project, loft conversion, side garage and rear extension. Unbelievable service from start to finish. We are over the moon with the finish. Thank you so much!!
Posted on Google Google
Tony Maio profile picture
Tony Maio
Google star 1Google star 2Google star 3Google star 4Google star 5Trustindex verifies that the original source of the review is Google.
Great service, they had an excellent understanding of my requirements. They applied great attention to detail, with a fast and very efficient service together very reasonable costs. I highly recommend this firm.

Our services

Brownfield Development and Related Services

Before you buy, our development site appraisals flag what is on and under the land. Outline planning applications can establish the principle of housing. Where buildings are worth keeping, see commercial conversions, and record them first with measured building surveys.

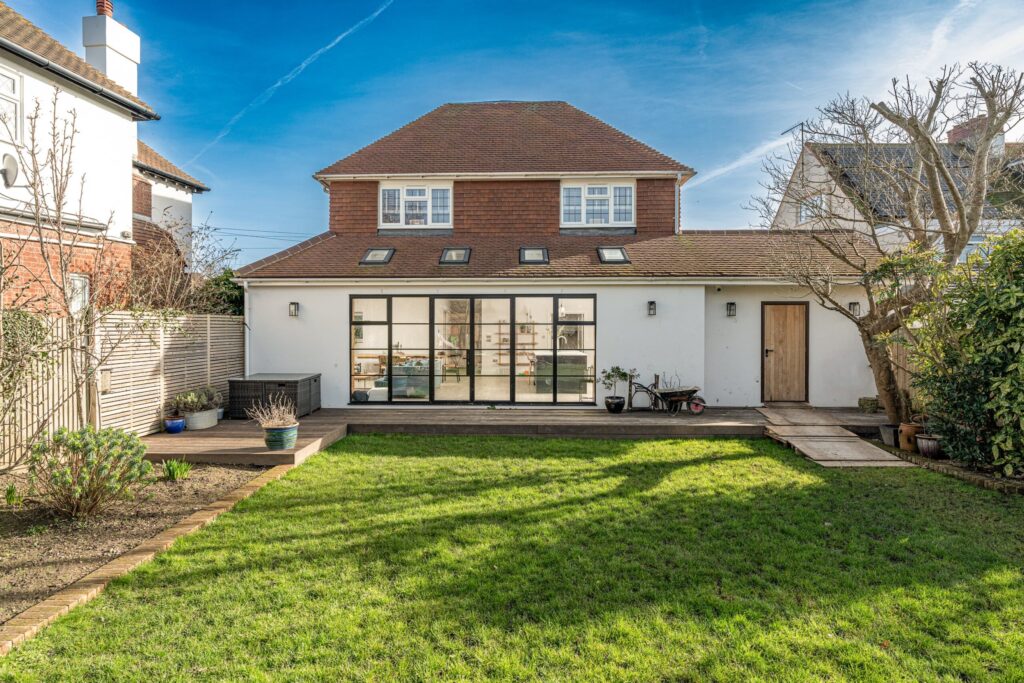
Completed rear extension at Oldfield Crescent
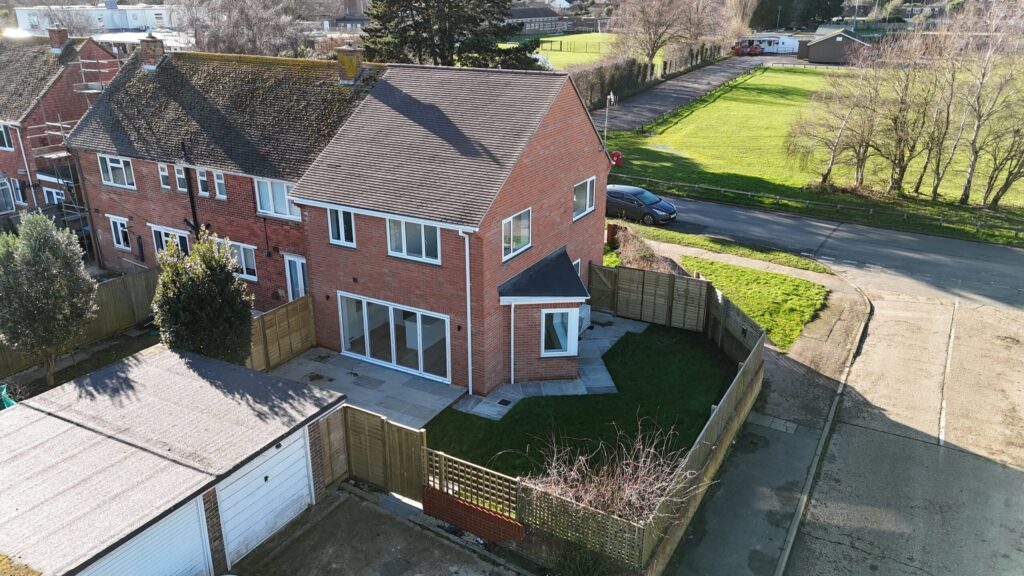
Drone view of a completed new build
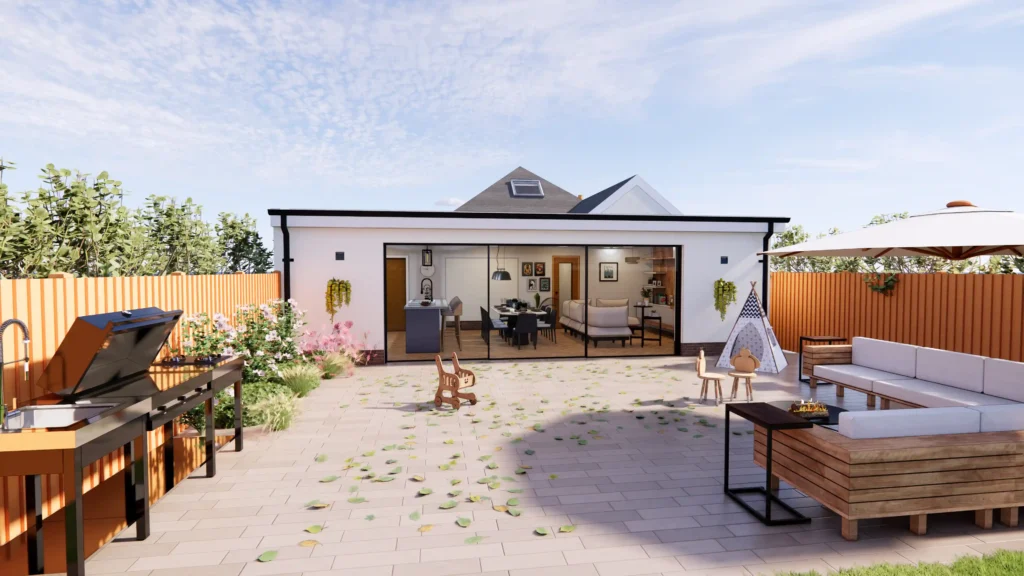
3D visualisation of a rear extension design

Brownfield Development Design From Survey to Site

Brownfield residential development design turns previously developed land, such as former yards, garages, workshops, commercial units and redundant buildings, into new homes. National planning policy in England gives substantial weight to using suitable brownfield land within settlements for housing, but these sites rarely come clean. Contamination, old foundations, drainage, retained walls and neighbouring uses all affect the layout and the build cost. We bring those constraints into the design from the start, so the scheme you take to planning can actually be built.

Common challenges

How ArchEvolve solves them

How an ArchEvolve Project Works

Brownfield sites follow seven stages, from understanding what is already on and under the land to construction drawings.
Website-Process-Diagram-21
Site History Review
We review planning history, previous uses, the council's brownfield land register and any existing reports, and flag the surveys the site is likely to need.
Website-Process-Diagram-21
Website-Process-Diagram-1Stage-21
Survey Coordination
We advise on the measured, topographical, contamination, asbestos and ecology surveys required, then use the results to build an accurate 3D site model.
Website-Process-Diagram-1Stage-21
Website-Process-Diagra
Retain or Demolish
We assess whether existing buildings can be converted or partly retained, and compare that with clearance and new build on unit numbers and design quality.
Website-Process-Diagra
Untitled-1
Layout and Massing
We design a layout that works around contamination zones, levels, drainage and neighbouring uses, testing density and massing options in 3D.
Untitled-1
Untitled-112
Planning Application
We prepare planning drawings and coordinate the contamination, ecology, noise and drainage reports that councils commonly ask for on brownfield sites.
Untitled-112
Untitled-1jt5
Technical Design
We produce Building Regulations drawings covering ground gas and contaminant protection, foundations, drainage and fire safety, coordinated with your engineers.
Untitled-1jt5
Conditions and Construction
We support discharge of pre-commencement conditions on remediation and materials, then issue construction drawings ready for contractors to price.
0 +
years of experience
0 +
Planning approvals
0 +
projects completed
0 M
largest construction project developed

Mapping Every Site Constraint in One 3D Model

On brownfield land, problems hide below ground and inside old buildings. ArchEvolve brings survey data into a Revit model and renders the scheme in Enscape, so contamination zones, retained structures and levels are visible to everyone before costs are committed.
Visualised Site Options

Every brownfield scheme is modelled in Revit and rendered in Enscape, so you can compare retained buildings, clearance and new layouts before choosing a direction.

Report-Ready Applications

Drawings are coordinated with contamination, ecology, drainage and noise reports and checked against the validation list, reducing the risk of an invalid application.

Brownfield Policy Knowledge

ArchEvolve reviews local plan policy, brownfield registers and planning history for sites anywhere in the UK, working remotely with councils and your consultants.

Single Point of Contact

Alex Page coordinates your brownfield scheme personally, keeping the design aligned with engineers, surveyors and specialists from first review to construction drawings.

Smiling man with arms crossed wearing a pale green zip sweatshirt in a modern kitchen with globe pendant lights

Brownfield Sites Designed Remotely Across the UK

ArchEvolve works with developers and landowners on brownfield sites throughout the UK, delivering design and planning remotely over Teams, with site visits arranged where they add value.

In England, brownfield or previously developed land is land that is or was occupied by a permanent structure, including the land around it. National policy excludes agricultural and forestry buildings, private residential gardens in built-up areas, parks and recreation grounds, and land where the remains of a former structure have blended into the landscape.

National policy in England supports it: suitable brownfield land within settlements carries substantial weight for new homes, and councils keep brownfield land registers of sites they consider suitable. The scheme must still meet policy on design, amenity, highways, flooding and heritage, so a good principle does not guarantee approval of a weak design.

Usually a contamination desk study followed by intrusive investigation, a topographical survey, an asbestos survey before any demolition and ecology surveys where buildings could host bats. Existing buildings need accurate drawings, which our measured building surveys provide. We advise which surveys suit your site.

It shapes the layout. Gardens and play areas may need to avoid the worst ground or sit on clean cover, ground gas may require membranes and ventilated floors, and remediation costs can favour flats over houses. Councils usually attach conditions requiring investigation, a remediation strategy and verification before or during the build.

It depends on structure, floor heights, layout and the planning value of the building. Our commercial portfolio includes Zappies, an industrial warehouse converted into a commercial unit with offices and a retail showroom. We compare conversion with clearance in 3D so you can weigh unit numbers against cost and risk.

Demolition is often covered by the planning application for the new homes. Where it happens separately, councils usually need a prior approval application covering the method of demolition and site restoration, and demolition in a conservation area needs planning permission. Building control must also be notified before work starts.

National planning guidance allows the affordable housing contribution to be reduced where vacant buildings are brought back into use or replaced, broadly in proportion to the existing floorspace. It does not apply to abandoned buildings, and councils interpret it differently, so raise it early. See our affordable housing design service.

Yes. Brownfield schemes usually involve geo-environmental, structural, drainage, ecology and highways consultants. We bring their findings into the Revit model, share drawings over Teams and keep the layout consistent as reports come in, so changes from one specialist do not undermine the work of another.

Frequently Asked Questions

Start Your Brownfield Residential Development Design Today

Free initial consultation for developers and landowners with previously developed land anywhere in the UK.
Architect and homeowners reviewing plans outside a completed UK brick house extension with glazed roof and bifold doors, illustrating 2026 house extension costs and design options.

Our Latest Publications:

Building Regulations vs Planning Permission Difference
What Building Regulations Apply to Loft Conversions?
Planning Permission for Garage Conversion UK: Full Guide
Building Regulations for House Extensions Explained
Single Storey vs Double Storey Extension: Pros & Cons
Wrap Around Extension Ideas and Costs: UK Guide
What Does an Architectural Designer Do? A Complete Guide to the Role, Skills and When to Hire One
What to Expect: First Architectural Designer Meeting

Create an account to access this functionality.
Discover the advantages