17 services · Sussex & Surrey
Residential
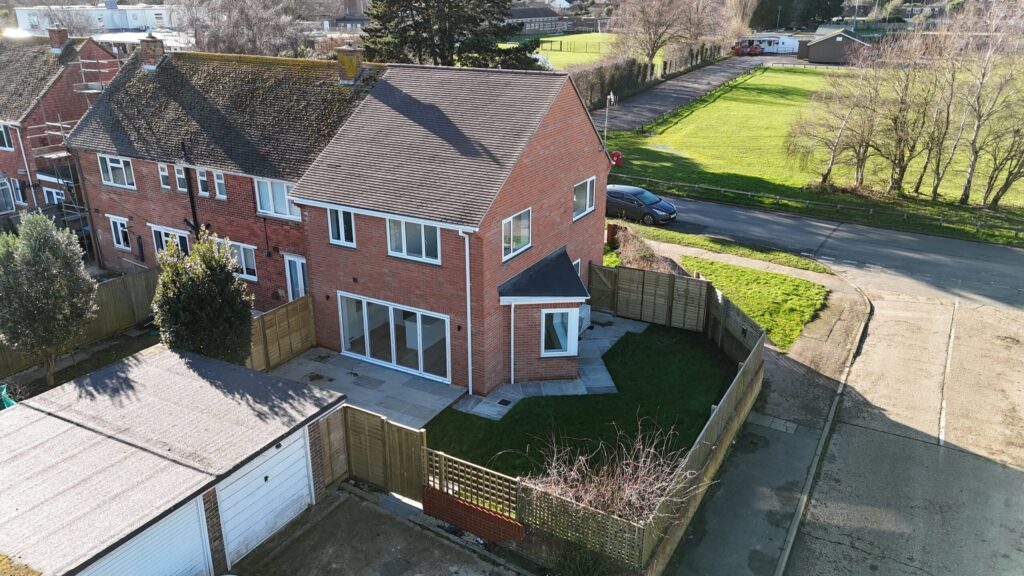
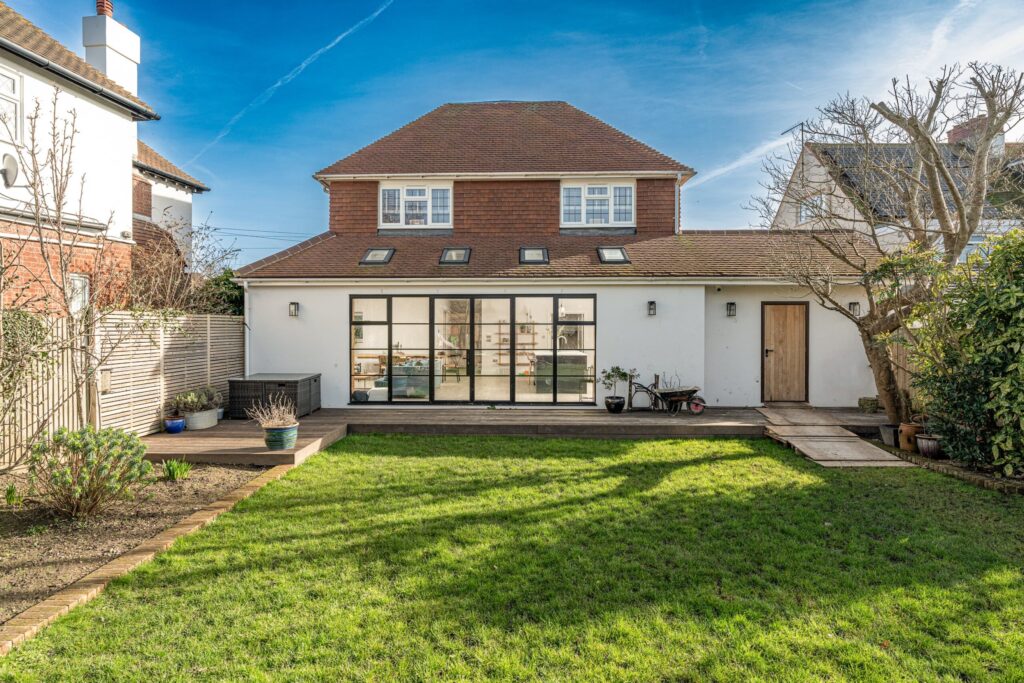
Extensions, conversions and whole-home projects for homeowners, with site visits across West Sussex, East Sussex and Surrey.
Extensions

Posted on Google![]()
Jonathan GilbertTrustindex verifies that the original source of the review is Google.
I would highly recommend Alex and his company. He has amazing suggestions as well as taking into account our preferences and ideas too. He is easily accessible and has been so helpful in answering all our many questions! Looking forward to seeing our vision come to life!Posted on Google![]()
James RileyTrustindex verifies that the original source of the review is Google.
Alex was really helpful throughout the whole process. This was our first ever project like this and he was on hand to answer MANY questions!Posted on Google![]()
Nick RutterTrustindex verifies that the original source of the review is Google.
Alex was so helpful from start to finish, great communication throughout. Would strongly recommend and will definitely use their services again in the future!Posted on Google![]()
arron tullyTrustindex verifies that the original source of the review is Google.
Alex at Arch Evolve assisted with obtaining planning permission for a couple of extensions that we were intending on doing. Very professional and offered allot of very helpful advice. Very Happy Thank you.Posted on Google![]()
Marcus EatonTrustindex verifies that the original source of the review is Google.
I have worked with Alex on many projects over the years and he has always been brilliant! Looking forward to working together again soon. Very professional and smooth process throughout the whole process.Posted on Google![]()
Charlotte MorleyTrustindex verifies that the original source of the review is Google.
Archevolve has completed a number of plans for us due to changing my mind regularly. They have been consistently patient & listened to my requirements at all time. Alex has then been on hand for our builders if required. Fantastic company & highly recommendedPosted on Google![]()
Peter ProtoTrustindex verifies that the original source of the review is Google.
Used Alex for our large project, loft conversion, side garage and rear extension. Unbelievable service from start to finish. We are over the moon with the finish. Thank you so much!!Posted on Google![]()
Tony MaioTrustindex verifies that the original source of the review is Google.
Great service, they had an excellent understanding of my requirements. They applied great attention to detail, with a fast and very efficient service together very reasonable costs. I highly recommend this firm.
Our services
Commercial ground floors draw on our commercial conversion services, while the homes above follow the same principles as our block of flats design. Where flats are being added to an existing building, see office to residential conversion and rooftop development design.

17 services · Sussex & Surrey
Extensions, conversions and whole-home projects for homeowners, with site visits across West Sussex, East Sussex and Surrey.
Extensions


20 services · Nationwide
Planning and technical design for developers and commercial clients across England.
Developer services
Site & feasibility
15 services · Homeowners and developers
From the first feasibility check to construction drawings, in the order a project needs them.
01Feasibility & survey
02Planning
03Technical & construction

Our mixed use development design services cover buildings that combine commercial space, usually on the ground floor, with homes above, whether new build or created from an existing high street property. Each use has its own use class, Building Regulations requirements and day-to-day needs. We design the separation, entrances, servicing and structure so shops, offices or cafes can trade without disturbing residents, and residents can live there without compromising the commercial unit.


Every mixed use scheme is rendered in Enscape at street level, showing shopfronts, residential entrances and upper floors as officers and tenants will see them.
Structure, services and separation for both uses are resolved in one model early, which cuts redesign after planning and on site.
Mixed use developments are designed for developers across the UK over Microsoft Teams, with site visits arranged where the frontage needs one.
Alex Page runs your mixed use scheme personally from first review to construction drawings. No handoffs and no junior staff on your project.
The service covers site and frontage review, use class strategy, stacking and structural layout, access and servicing, the planning application with Enscape visuals, separation design for the Building Regulations and coordinated construction drawings for both the commercial units and the flats.
In England, most shops, offices, cafes and similar uses fall within Class E, homes are Class C3, and uses such as pubs and hot food takeaways are sui generis. The class you secure affects future flexibility, so we agree the strategy with you before the application is drafted.
Through layout and construction together: placing less sensitive rooms above commercial space, specifying separating floors to meet Part E sound requirements, isolating plant and routing extract ducts away from windows. Many councils also ask for a noise assessment, which we coordinate with an acoustic consultant.
Almost always. Residents need a secure entrance and escape route that does not pass through the commercial unit, and councils expect it to be visible and well lit. We plan entrances, stairs and post areas so the commercial frontage is not compromised.
Often, yes, through a planning application or, in England, permitted development where eligible. Our 90 High Street project explored residential conversion of the upper floors while upgrading the ground floor for flexible retail or office use. Our office to residential conversion service covers this route.
Commercial and residential waste are collected under different arrangements, so they normally need separate stores. We also plan delivery access, loading, cycle parking and plant space against the council’s standards, so the ground floor does not become a compromise between the two uses.
National planning policy in England expects new development to integrate with existing businesses nearby, so if you put homes next to a pub, venue or workshop, the new scheme must mitigate the impact. We design for this from the start rather than leaving neighbours to absorb complaints.
Usually commercial units are designed to shell with capped services for the tenant, while flats are designed to completion. We also design fit-outs: our Zappies project turned an industrial warehouse into a commercial unit with offices and a retail showroom. See our commercial portfolio.