
Our services
Every Service, Every Stage
Choose your route: home projects in Sussex and Surrey, developer and commercial schemes nationwide, or the planning and drawing stage you need help with. Not sure where your project fits? Ask us.
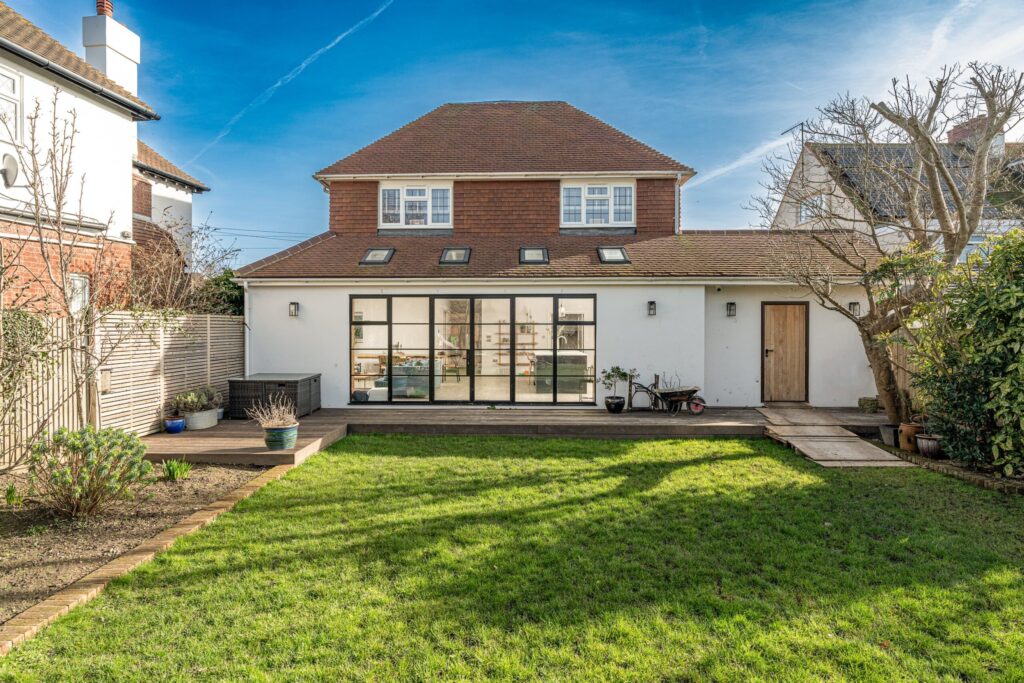
0117 servicesSussex & Surrey
For Homeowners
Extensions, conversions and whole-home projects, with site visits across West Sussex, East Sussex and Surrey.
Extensions
- House extensionsEvery type of extension, from first sketch to Building Regulations.
- Single storey extensionsGround-floor extensions planned for light, space and a smooth approval.
- Double storey extensionsTwo-storey extensions with the structure coordinated from day one.
- Rear extensionsOpen up the back of your home into the garden.
- Side return extensionsTurn the side passage of a terrace or semi into usable room.
- Wrap around extensionsRear and side return combined into one coordinated scheme.
- Kitchen extensionsOpen-plan kitchen, dining and living space, glazing included.
- Glass extensionsStructural glazing and solar control, visualised before planning.
Conversions
- Loft conversionsDormer, hip-to-gable and rooflight lofts, checked against permitted development.
- Garage conversionsGarages turned into warm, compliant living space.
- Basement conversionsBasement and dig-out schemes with waterproofing and structure covered.
- Barn conversionsAgricultural buildings converted into homes, with the planning route mapped out.
Whole home
- House refurbishmentLayout, structure and regulations handled as one whole-house project.
- Interior designSpace planning, materials and lighting for the rooms you live in.
- Listed building designSensitive alterations, with Listed Building Consent handled in-house.
- Self-build designFrom plot appraisal to construction drawings for your own home.
- Sustainable designFabric-first, low-energy design that meets Part L.
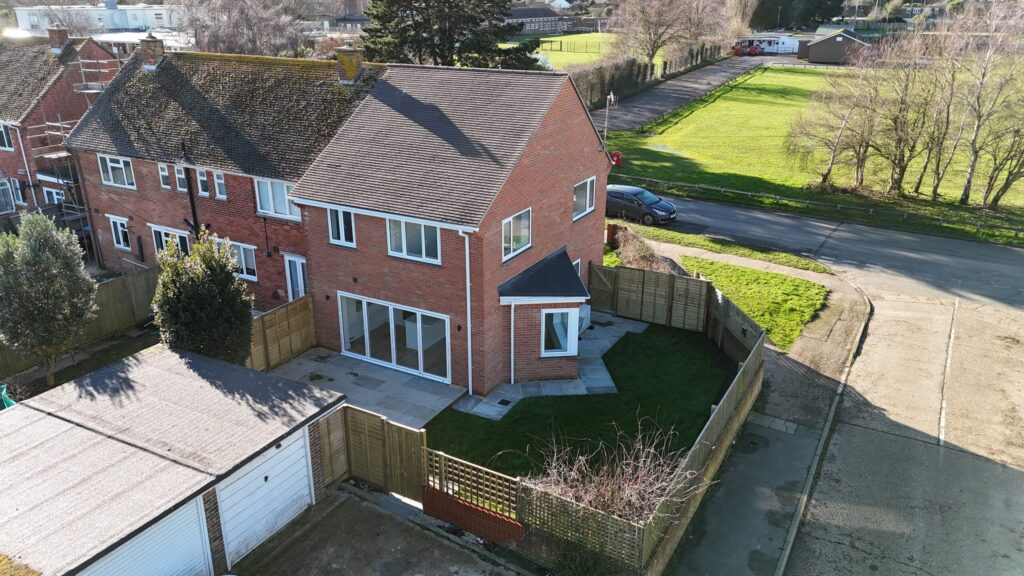
0220 servicesNationwide
For Developers & Commercial
Planning and technical design for developers, landlords and commercial clients, delivered across England.
Developer services
Site & feasibility
Conversions
Development types
- New build schemesNew build schemes designed for sales value and buildability.
- Residential developmentsLayouts, house types, streetscenes, parking and amenity.
- Blocks of flatsCore, unit mix, fire strategy and stores, from planning onwards.
- Infill housingGap, corner and backland sites tested for overlooking and access.
- Brownfield sitesPreviously developed land turned into deliverable layouts.
- Affordable housingTenure-blind homes for Section 106 schemes and registered providers.
- Mixed-use developmentsCommercial ground floors with homes above, servicing resolved.
- Care homesNew homes, extensions and conversions planned around residents and staff.
- Student accommodationPurpose-built blocks, cluster flats and student HMOs.
- HMOsC4 and sui generis HMOs, room sizes and fire safety checked.
- Rooftop developmentsUpward extensions with structure, access and freeholder issues covered.
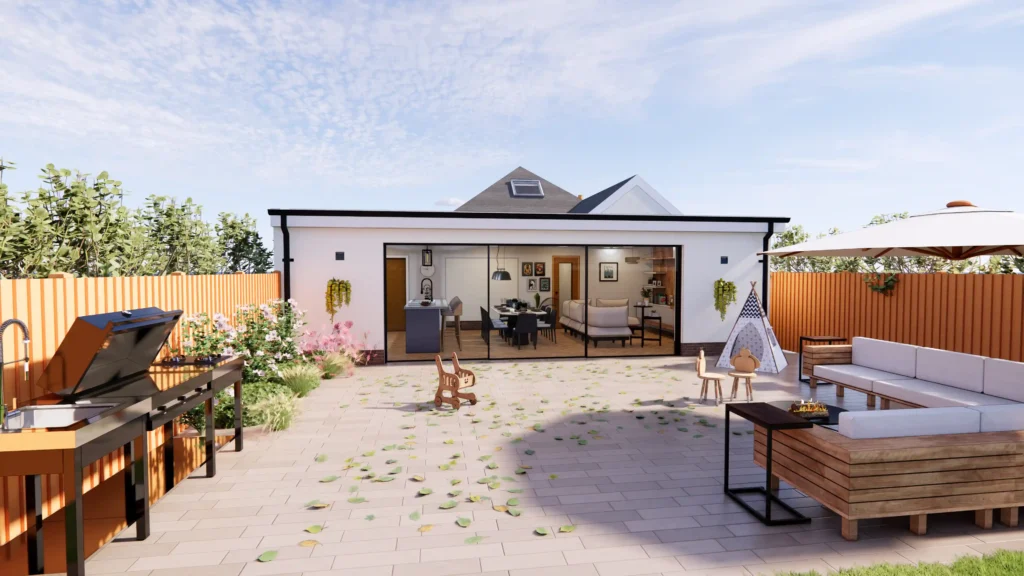
0315 servicesEvery project
Planning & Drawings
From the first feasibility check to construction drawings, in the order a project needs them. For homeowners and developers.
Feasibility & survey
- Feasibility studiesConstraints, 3D options and a budget check before design starts.
- Measured building surveysAccurate existing plans, elevations and sections as the base for design.
- Pre-application adviceWe prepare the pack, meet the council and act on its feedback.
- 3D visualisationsSee the design in 3D before you commit to it.
Planning
- Planning applicationsDrawings, statements, submission and officer liaison to decision.
- Planning drawingsCouncil-ready existing and proposed plans, elevations and sections.
- Permitted developmentRights checks, Lawful Development Certificates and prior approval.
- Design and access statementsContext, design rationale and access, illustrated in 3D.
- Outline planningEstablish the principle of development with parameter plans.
- Reserved mattersLayout, appearance and landscaping within your outline consent.
- Discharge of conditionsConditions tracked, details prepared and signed off.
Technical & construction
- Building regulations drawingsRegulation-ready drawings and specification for Building Control.
- Construction drawingsDetailed drawings your builder can price and build from.
- Technical design for housingBuilding Regulations packages for every house type on site.
- Contract administrationTender, JCT contract set-up, site inspections and certificates.
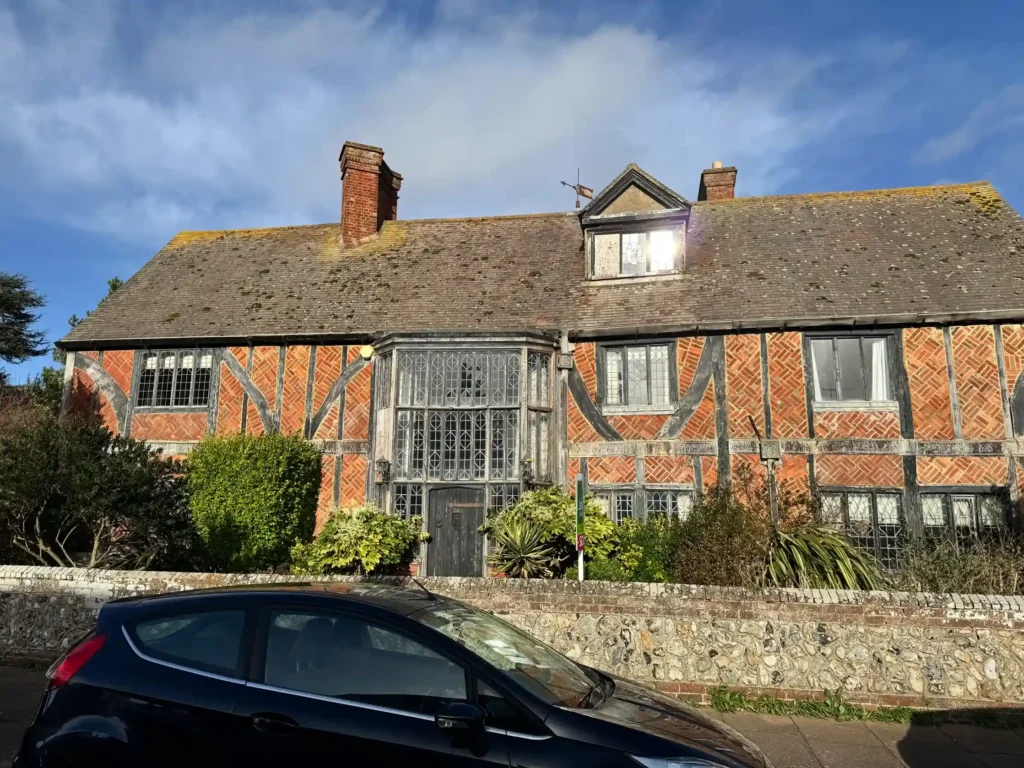
Areas we cover
Local for Homes. Nationwide for Developers.
Residential projects across West Sussex, East Sussex and Surrey, with site visits and local planning knowledge. Developer and commercial projects are delivered across England.
3Counties
14Towns
UKDevelopers
West Sussex11 towns
Developer or commercial project outside Sussex?
We work across England →