
Side Return Extension Design Services
Reclaiming the Alleyway Beside Your House. Sussex & Surrey.

Why Sussex Homeowners Trust ArchEvolve With Side Return Extensions
- 15 years of experience
- 350 planning approvals secured
- 500 projects completed
- Revit 3D modelling as standard
- MCIAT-chartered accreditation

 Posted on Google
 Jonathan Gilbert
Trustindex verifies that the original source of the review is Google.
I would highly recommend Alex and his company. He has amazing suggestions as well as taking into account our preferences and ideas too. He is easily accessible and has been so helpful in answering all our many questions! Looking forward to seeing our vision come to life!Posted on Google James RileyAlex was really helpful throughout the whole process. This was our first ever project like this and he was on hand to answer MANY questions!Posted on Google
 Nick RutterAlex was so helpful from start to finish, great communication throughout. Would strongly recommend and will definitely use their services again in the future!Posted on Google
 arron tullyAlex at Arch Evolve assisted with obtaining planning permission for a couple of extensions that we were intending on doing. Very professional and offered allot of very helpful advice. Very Happy Thank you.Posted on Google
 Marcus EatonI have worked with Alex on many projects over the years and he has always been brilliant! Looking forward to working together again soon. Very professional and smooth process throughout the whole process.Posted on Google
 Charlotte MorleyArchevolve has completed a number of plans for us due to changing my mind regularly. They have been consistently patient & listened to my requirements at all time. Alex has then been on hand for our builders if required. Fantastic company & highly recommendedPosted on Google
 Peter ProtoUsed Alex for our large project, loft conversion, side garage and rear extension. Unbelievable service from start to finish. We are over the moon with the finish. Thank you so much!!Posted on Google
 Tony MaioGreat service, they had an excellent understanding of my requirements. They applied great attention to detail, with a fast and very efficient service together very reasonable costs. I highly recommend this firm.
Side Return Extensions Alongside Related Services
Side return extensions are most effective when combined with a rear extension to form a full wrap, or considered against a dedicated wrap around extension. Many clients use the reclaimed space for a new kitchen extension layout. See the full range on our house extension design services hub.
Side Return Extensions: Where Narrow Sites Cause Problems
Common challenges
- Narrow spans that limit usable internal width
- Structural steels sized incorrectly for the opening required
- Existing drainage runs conflicting with the new foundation
- Rooflights positioned without daylight modelling for a narrow space
- Party wall issues with the neighbouring terrace or semi
- Confusion over whether the extension needs full planning permission
How ArchEvolve solves them
- Structural spans designed to maximise usable internal width
- Steel sizing calculated with a structural engineer at concept stage
- Drainage surveyed and rerouted where necessary before foundations are designed
- Rooflights modelled against real daylight to avoid a dark corridor feel
- Party wall requirements identified early and managed through the process
- Party wall requirements identified early and managed through the process
How an ArchEvolve Project Works
Initial Consultation

Feasibility Assessment
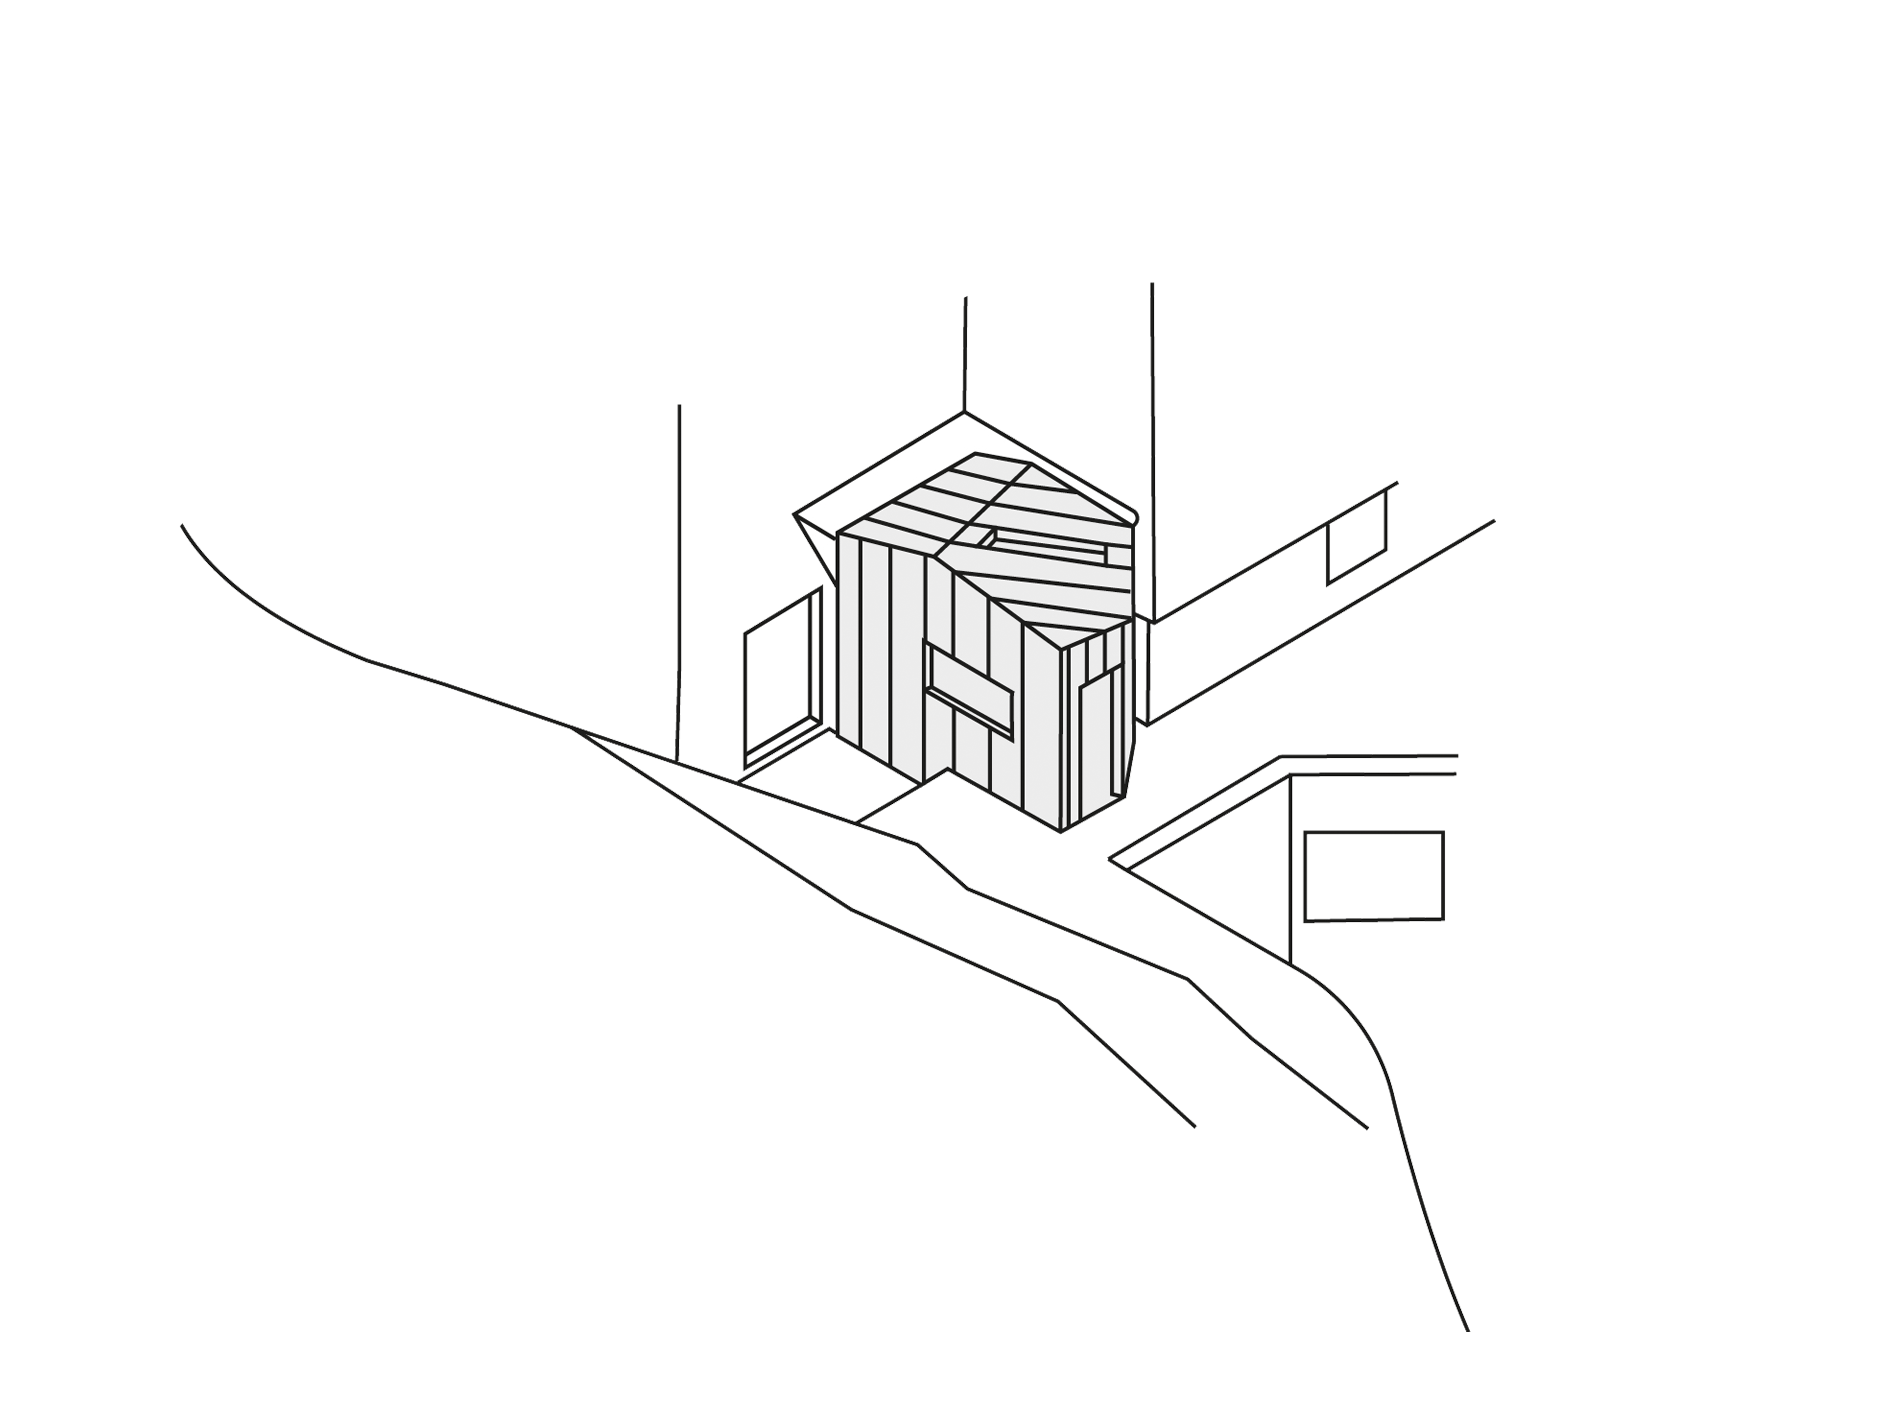
Concept Design

Planning Application

Building Regulations

Construction Drawings
Construction Support
years of experience
Planning approvals
projects completed
largest construction project developed
Proudly Serving Homeowners Across Sussex and Surrey
A Different Standard of Design for Side Return Extensions in Sussex and Surrey
3D Visualisations Included
Every side return extension project is modelled in Revit and rendered in Enscape. You see accurate light, materials and spatial quality before a planning application goes in.
Faster Planning Submissions
Drawings produced in a coordinated 3D environment are more complete and less prone to officer queries, which keeps your side return extension timeline on track.
Local Planning Knowledge
ArchEvolve has submitted side return extension applications across West Sussex, East Sussex and Surrey planning authorities. Your submission is prepared for the specific council from day one.
End-to-End Service
From feasibility through to construction drawings, Alex Page manages every stage of your side return extension project personally. No handoffs, no junior staff taking over mid-project.

Side Return Extension Design Across Sussex and Surrey
Side extensions are treated differently from rear extensions under permitted development rules, and many side return schemes require full planning permission, particularly where they exceed half the width of the original house. ArchEvolve confirms your specific position at the free initial consultation.
Costs depend on the span required, structural complexity and glazing specification, and are generally comparable to or higher than a rear extension of similar floor area. See our house extension cost guide for context.
In most cases, yes, since side return extensions typically involve work close to or on the boundary with the neighbouring property. ArchEvolve identifies party wall requirements during the design stage so this can be managed alongside the build programme.
Yes, this combination, often called a wrap around extension, is one of the most effective ways to maximise ground floor space on a terraced or semi-detached property. See our wrap around extension service for details.
Even narrow side returns can be extended successfully with the right structural approach. ArchEvolve assesses the specific width and drainage constraints of your site during the feasibility stage before committing to a design direction.
The service covers feasibility and party wall assessment, structural coordination, 3D concept design, planning application, full Building Regulations drawings, and construction drawings for your builder.
ArchEvolve covers West Sussex, East Sussex and Surrey, including Worthing, Horsham, Chichester, Crawley, Guildford and Brighton, with a free initial consultation offered throughout the region.
Frequently Asked Questions
Start Your Side Return Extension Design Today
