Infill Housing Development Design

Gap Sites, Backland Plots and Garden Land Designed to Fit. Nationwide.

Why Use ArchEvolve for Infill Housing Development Design

Small sites succeed or fail on a few metres: a window position, a ridge height, a turning head. ArchEvolve is MCIAT-chartered, models the plot and its neighbours in Revit, and tests overlooking and massing in 3D before a planning officer sees the scheme.
House extension under construction with skip and clipboard, illustrating hidden costs of a house extension homeowners need to budget for.
Posted on Google Google
Jonathan Gilbert profile picture
Jonathan Gilbert
Google star 1Google star 2Google star 3Google star 4Google star 5Trustindex verifies that the original source of the review is Google.
I would highly recommend Alex and his company. He has amazing suggestions as well as taking into account our preferences and ideas too. He is easily accessible and has been so helpful in answering all our many questions! Looking forward to seeing our vision come to life!
Posted on Google Google
James Riley profile picture
James Riley
Google star 1Google star 2Google star 3Google star 4Google star 5Trustindex verifies that the original source of the review is Google.
Alex was really helpful throughout the whole process. This was our first ever project like this and he was on hand to answer MANY questions!
Posted on Google Google
Nick Rutter profile picture
Nick Rutter
Google star 1Google star 2Google star 3Google star 4Google star 5Trustindex verifies that the original source of the review is Google.
Alex was so helpful from start to finish, great communication throughout. Would strongly recommend and will definitely use their services again in the future!
Posted on Google Google
arron tully profile picture
arron tully
Google star 1Google star 2Google star 3Google star 4Google star 5Trustindex verifies that the original source of the review is Google.
Alex at Arch Evolve assisted with obtaining planning permission for a couple of extensions that we were intending on doing. Very professional and offered allot of very helpful advice. Very Happy Thank you.
Posted on Google Google
Marcus Eaton profile picture
Marcus Eaton
Google star 1Google star 2Google star 3Google star 4Google star 5Trustindex verifies that the original source of the review is Google.
I have worked with Alex on many projects over the years and he has always been brilliant! Looking forward to working together again soon. Very professional and smooth process throughout the whole process.
Posted on Google Google
Charlotte Morley profile picture
Charlotte Morley
Google star 1Google star 2Google star 3Google star 4Google star 5Trustindex verifies that the original source of the review is Google.
Archevolve has completed a number of plans for us due to changing my mind regularly. They have been consistently patient & listened to my requirements at all time. Alex has then been on hand for our builders if required. Fantastic company & highly recommended
Posted on Google Google
Peter Proto profile picture
Peter Proto
Google star 1Google star 2Google star 3Google star 4Google star 5Trustindex verifies that the original source of the review is Google.
Used Alex for our large project, loft conversion, side garage and rear extension. Unbelievable service from start to finish. We are over the moon with the finish. Thank you so much!!
Posted on Google Google
Tony Maio profile picture
Tony Maio
Google star 1Google star 2Google star 3Google star 4Google star 5Trustindex verifies that the original source of the review is Google.
Great service, they had an excellent understanding of my requirements. They applied great attention to detail, with a fast and very efficient service together very reasonable costs. I highly recommend this firm.

Our services

Infill Development and Related Services

Before you buy a plot, our development site appraisals flag constraints early. For sensitive sites, pre-application advice tests the principle with the council. Larger sites move into residential development design, and people building their own home should see self-build design.

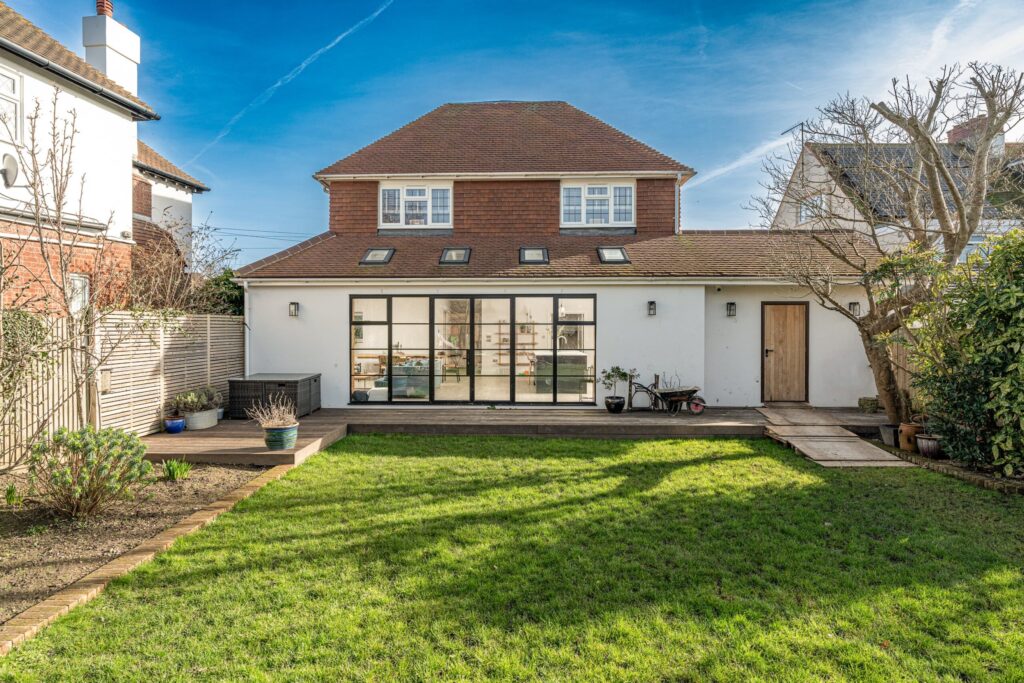
Completed rear extension at Oldfield Crescent
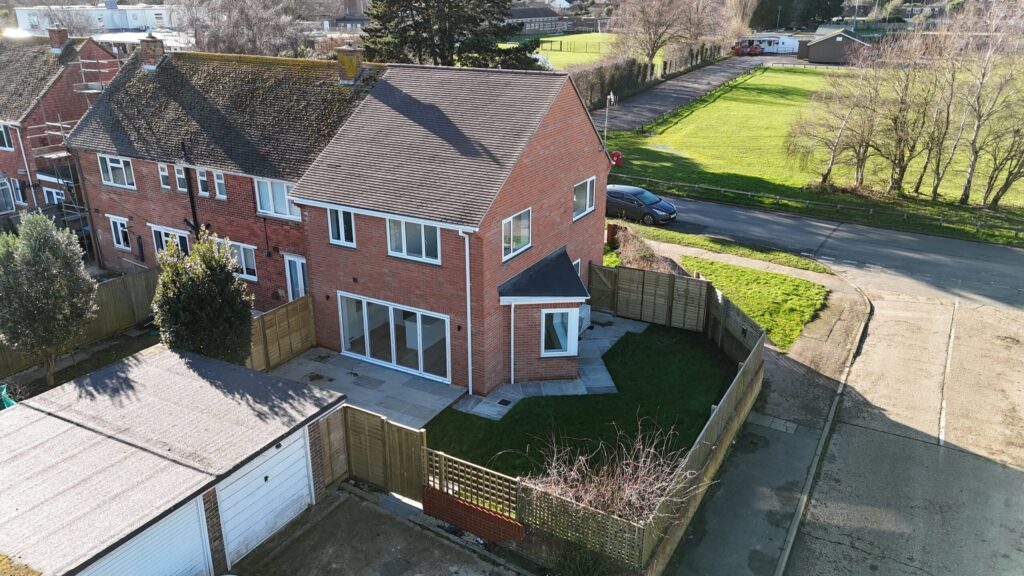
Drone view of a completed new build
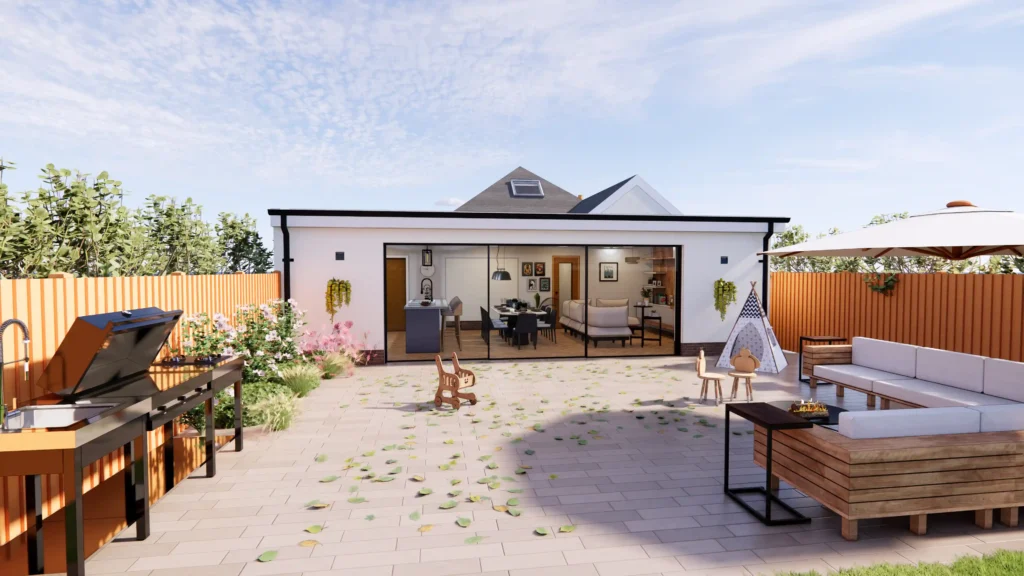
3D visualisation of a rear extension design

Infill Development Design for Small and Tight Sites

Infill housing development design is about fitting one or a handful of new homes into an established street: a gap between houses, a corner plot, a backland site behind existing gardens or a yard no longer in use. These sites look simple but attract close scrutiny, because every neighbour is affected. Councils assess whether the new homes respect the character of the street, protect privacy and daylight, and provide safe access, parking and refuse collection. We design to answer those questions from the first sketch.

Common challenges

How ArchEvolve solves them

How an ArchEvolve Project Works

Infill sites follow seven stages, from reading the plot and its neighbours to a construction package ready to build.
Website-Process-Diagram-21
Plot Review
We review the title plan, planning history, access and neighbouring windows, and give a straight view on whether the plot can take a new home.
Website-Process-Diagram-21
Website-Process-Diagram-1Stage-21
Context Model
We model the plot, neighbouring houses and street in 3D using survey data, so heights, distances and levels are accurate from the start.
Website-Process-Diagram-1Stage-21
Website-Process-Diagra
Massing Options
We test homes in different positions and heights, checking overlooking, outlook and garden sizes for both the new and the existing homes.
Website-Process-Diagra
Untitled-1
Street Design
We develop elevations, roof forms and materials that sit comfortably in the street, supported by Enscape visuals from public viewpoints.
Untitled-1
Untitled-112
Planning Submission
We prepare drawings, street scenes and a design statement explaining how the scheme responds to its neighbours, then manage the application to decision.
Untitled-112
Untitled-1jt5
Building Regulations
We prepare technical drawings covering foundations near boundaries, drainage, fire service access and energy performance, coordinated with your structural engineer.
Untitled-1jt5
Construction Drawings
We issue a construction package that contractors can price confidently, with details for tight boundaries, retaining walls and shared access where needed.
0 +
years of experience
0 +
Planning approvals
0 +
projects completed
0 M
largest construction project developed

Seeing the Plot in 3D Before the Neighbours Do

Infill schemes are often refused over their effect on neighbours. ArchEvolve models the site, adjoining houses and street in Revit and renders views in Enscape, so you can test overlooking and scale from a neighbour’s window before you submit.
Street-Level 3D Views

Every infill scheme is modelled in Revit and rendered in Enscape from the street and neighbouring gardens, so the council can see exactly how the homes will sit.

Complete First Submission

Drawings, street scenes and supporting documents are checked against your council's validation list, avoiding the delay of an invalid application on a small site.

Local Policy Research

ArchEvolve reviews each council's design guidance on garden land, separation distances and backland development before fixing the layout, wherever your site is.

Direct Designer Contact

Alex Page handles your infill scheme personally from plot review to construction drawings, so the person you speak to is the person drawing the homes.

Smiling man with arms crossed wearing a pale green zip sweatshirt in a modern kitchen with globe pendant lights

Infill Sites Across the UK, Designed Remotely

ArchEvolve designs infill and backland housing for developers and landowners anywhere in the UK, working remotely over Teams with site visits where the plot calls for them.

Infill usually means new homes on a small site within an existing built-up area: a gap in a row of houses, a corner plot, land behind existing homes (often called backland or tandem development) or a disused yard or garage court. Councils assess these sites against their design and character policies rather than as major housing allocations.

Sometimes, but it always needs planning permission. In England, private residential gardens in built-up areas are excluded from the definition of previously developed land, and many councils have policies resisting garden development that would harm local character. A well-designed scheme with good access and limited overlooking stands the best chance.

There is no single national figure. Many councils set minimum distances between facing windows and to boundaries in their design guides, and these vary from one authority to the next. We check your council’s guidance at the start and test window positions in the 3D model, so the layout works before drawings are finalised.

The drive must be wide enough for safe vehicle and pedestrian use, with room to turn where the council requires it. The Building Regulations also limit how far fire appliances and bin collection can be from a new home, which matters on long drives. We check these points at layout stage, before you commit to a design.

By addressing the likely objections in the design itself. We test overlooking, daylight and outlook from neighbouring windows in 3D, keep heights and roof forms in step with the street, and show the results clearly in the application. Objections still happen, but they carry less weight when the drawings answer them.

For backland plots, garden land and sites in conservation areas, it is often worth it. Pre-application advice tests the principle and the council’s concerns before you pay for a full application. Our pre-application advice service prepares and manages the request for you.

Often, yes. Building on or near a shared boundary, or digging foundations close to a neighbour’s building, can require notices under the Party Wall etc. Act 1996. We show boundary and foundation positions clearly on the drawings so your party wall surveyor and engineer have accurate information to work from.

Yes. ArchEvolve’s feasibility work includes Mill Lane, a contemporary new build home on a constrained and technically demanding plot. You can see more examples in our portfolio. Each infill site is different, so we start with a review of your plot before recommending a design approach.

Frequently Asked Questions

Start Your Infill Housing Development Design Today

Free initial consultation for developers and landowners with a gap, corner or backland site anywhere in the UK.
Architect and homeowners reviewing plans outside a completed UK brick house extension with glazed roof and bifold doors, illustrating 2026 house extension costs and design options.

Our Latest Publications:

Building Regulations vs Planning Permission Difference
What Building Regulations Apply to Loft Conversions?
Planning Permission for Garage Conversion UK: Full Guide
Building Regulations for House Extensions Explained
Single Storey vs Double Storey Extension: Pros & Cons
Wrap Around Extension Ideas and Costs: UK Guide
What Does an Architectural Designer Do? A Complete Guide to the Role, Skills and When to Hire One
What to Expect: First Architectural Designer Meeting

Create an account to access this functionality.
Discover the advantages