
Building regulations are the technical rulebook for how your extension is built: what holds it up, how it keeps heat in, how it drains, and how you get out of it in a fire. They apply whether or not you needed planning permission, they are enforced by building control rather than the planning department, and the certificate issued at the end is the document a buyer’s solicitor will ask to see years later.
Almost every extension is caught by them. Knowing what they cover, and how approval is granted, is what stops a project stalling when an inspector refuses to sign off a foundation that has already been poured.
Building Regulations vs Planning Permission: Two Separate Approvals
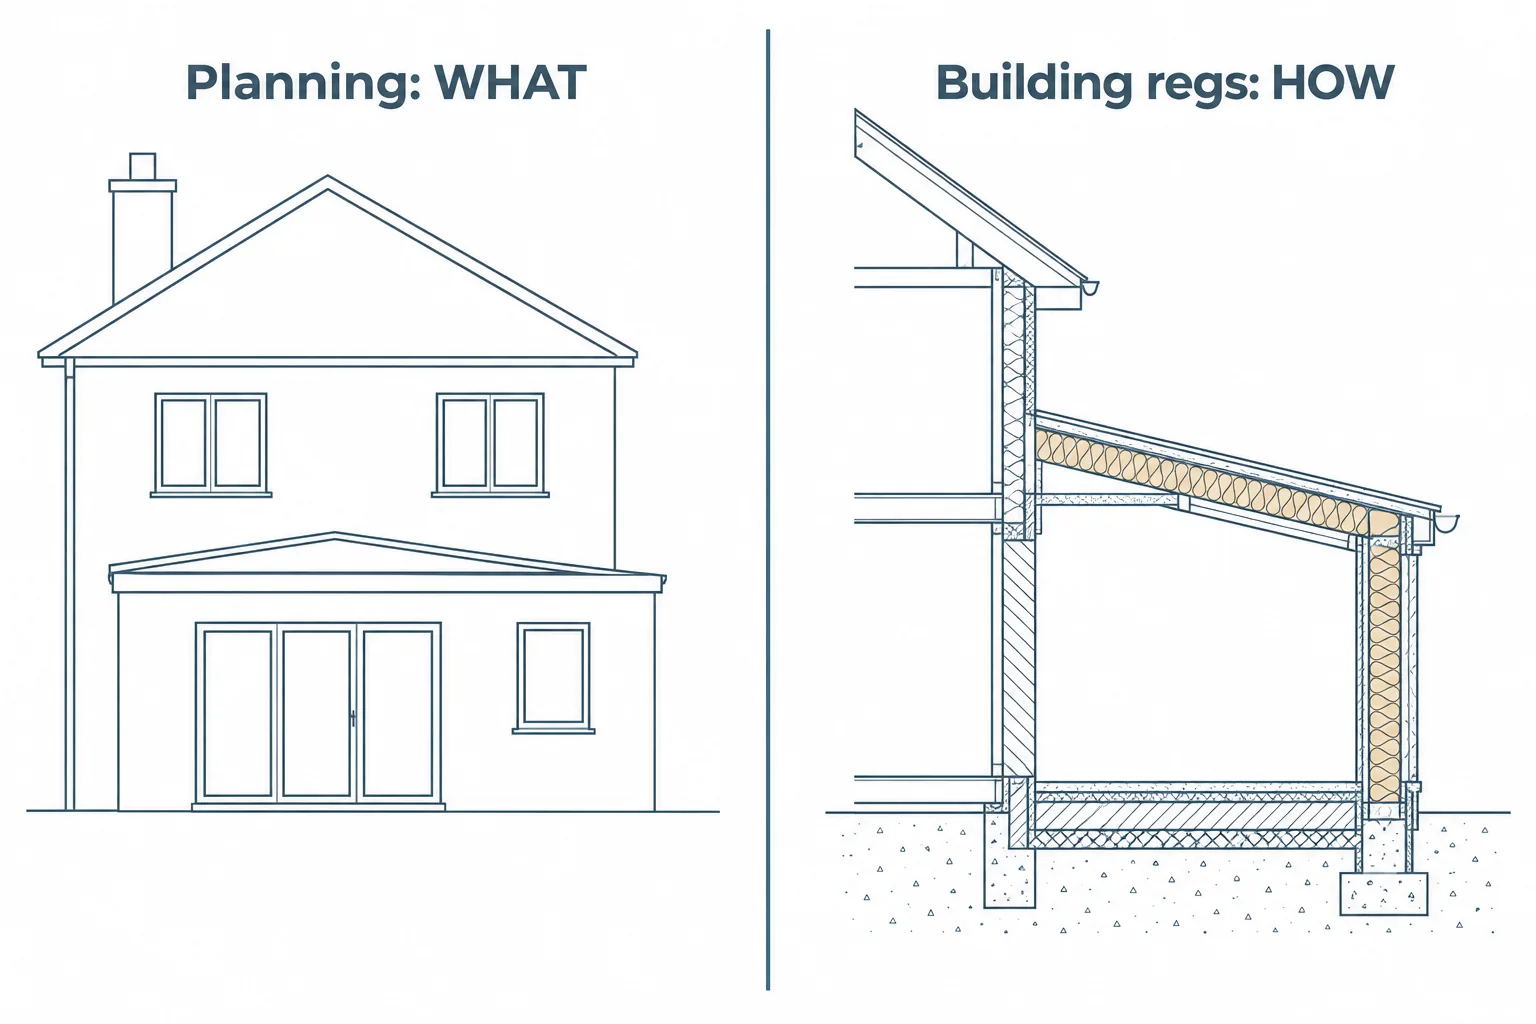
Planning permission is about what you build: footprint, height, where it sits on the plot, how it looks from the street, and how it affects your neighbours’ light and privacy. Building regulations are about how it is built: structural adequacy, fire safety, insulation, drainage, ventilation and electrical safety.
The two are assessed by different people, under different legislation, on different drawings.
Passing one tells you nothing about the other.
| Planning permission | Building regulations approval | |
|---|---|---|
| Main purpose | Controls what you build and how it affects the surrounding area | Controls how safely and effectively the building is constructed |
| Looks at | Size, height, footprint, appearance, neighbours and site context | Structure, fire safety, insulation, drainage, ventilation and electrical safety |
| Typical drawings | Planning drawings showing form, scale and appearance | Technical drawings showing construction build-ups and specifications |
| Who assesses it | Local planning authority | Local authority building control or registered building control approver |
| Can permitted development remove the requirement? | Yes, in qualifying cases | No. Building regulations can still apply |
This catches out a lot of homeowners, because permitted development rights (which let many single storey rear and side extensions proceed without a planning application) remove the need for planning consent but never remove the need for building regulations approval.
If you are still working out which side of that line your project sits on, our guide to whether you need planning permission for a house extension sets out the permitted development limits in detail.
A rear extension can be fully permitted development, entirely lawful in planning terms, and still fail building control because the foundations are too shallow for the clay subsoil or the glazing loses too much heat.
The two approvals typically run in parallel: planning drawings show form, scale and appearance, while technical drawings show construction build-ups, structural sizes and insulation specifications.
One more layer sits outside both. The Party Wall etc. Act is a separate legal process, triggered by things like excavating near a neighbour’s foundations or building off a shared wall, and it needs handling in its own right.
What Is Considered an Extension of a House?
In practical terms, an extension is any addition that increases the enclosed floor area or volume of the existing house: rear extensions, side return infills, wrap-around extensions, two storey and first floor additions, over-garage builds, orangeries, conservatories and porches.
Work that changes existing space rather than adding to it, such as a loft conversion or turning an integral garage into a habitable room, is not strictly an extension. Building regulations still apply, often more strictly, because a garage conversion is a material change of use and a loft conversion triggers fire escape and structural requirements.
What Building Regulations Actually Cover
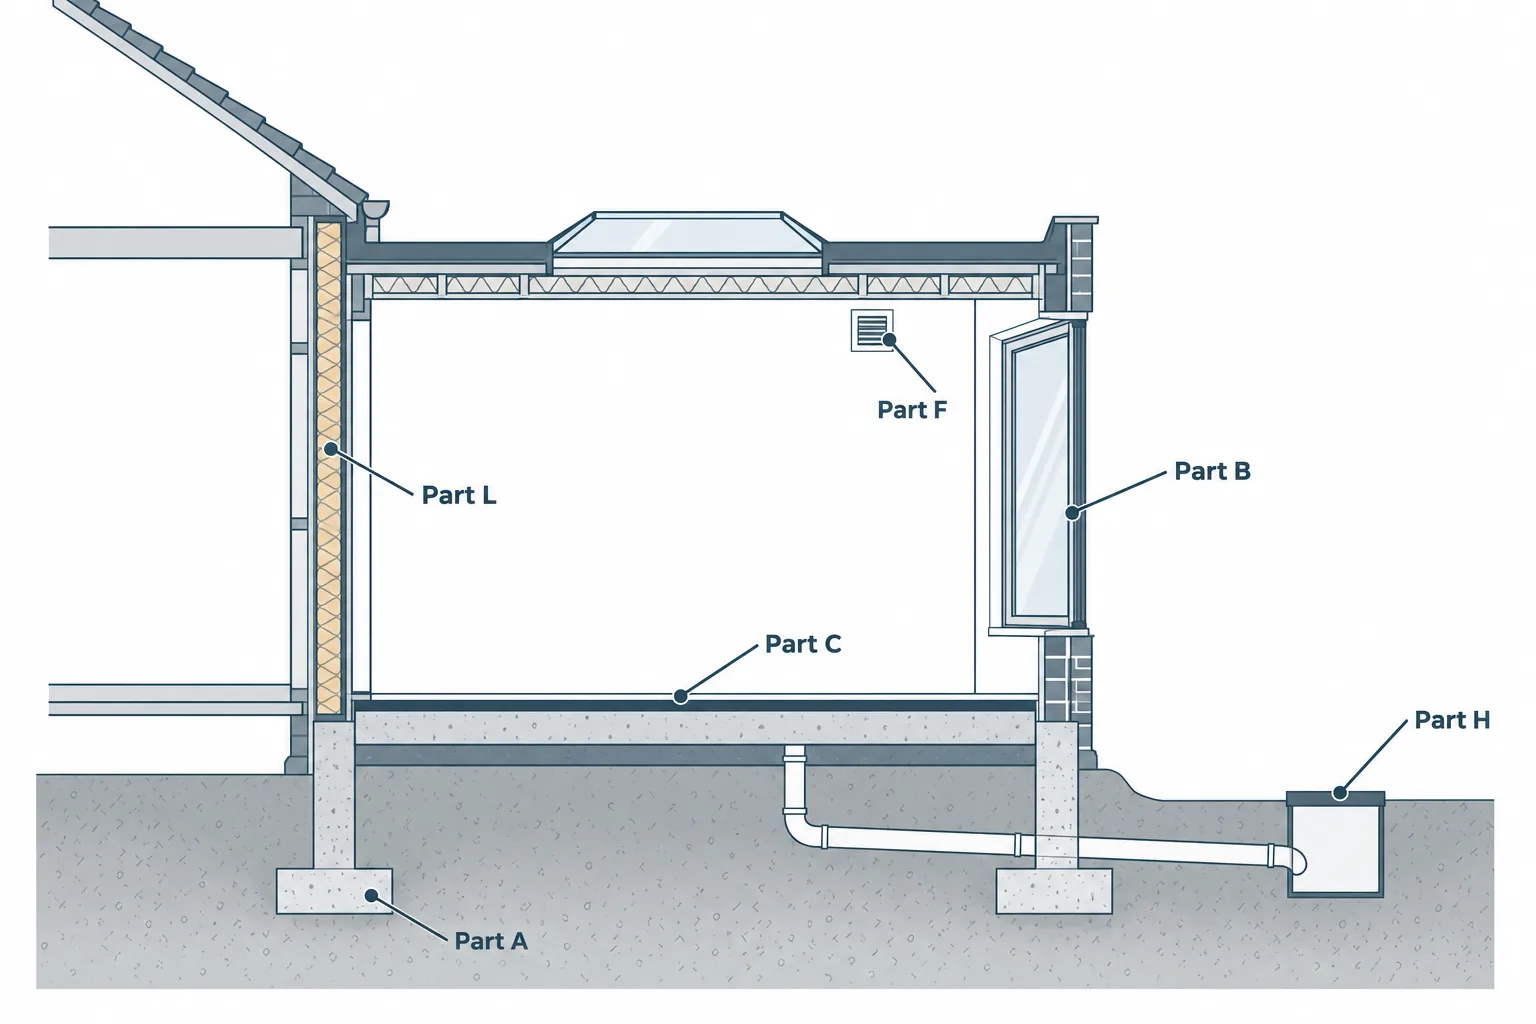
In England and Wales the regulations are split into approved documents, each dealing with one area. The ones that bite hardest on domestic extensions:
- Structure (Part A): foundation depth and type, lintels, beams, and the steel or timber sizes needed where you remove a load-bearing wall. Usually needs calculations from a structural engineer.
- Fire safety (Part B): escape windows to habitable rooms, interlinked smoke alarms, fire doors, and a protected stairway once you go above ground floor level.
- Site preparation and moisture (Part C): damp proof courses, damp proof membranes, and drainage away from the structure.
- Ventilation (Part F): background ventilation and extract rates in kitchens, bathrooms and utility rooms.
- Drainage and waste (Part H): falls, pipe sizes, inspection chambers, and a build over agreement from your water company where the extension crosses a public sewer.
- Conservation of fuel and power (Part L): U-values for walls, roof, floor and glazing, limits on thermal bridging at junctions, and heating controls. This is where tight budgets are most often caught short. Our Storrington single storey extension comparison walks through how those standards shape both the build-up and the cost.
- Protection from falling (Part K): stair pitch and headroom, balustrade heights, safety glazing in critical locations.
- Electrical safety (Part P): notifiable work certified by a competent person or inspected by building control.
| Approved Document | What it covers for extensions | Common issues |
|---|---|---|
| Part A | Structural safety | Foundations, beams, lintels and load-bearing walls |
| Part B | Fire safety | Escape windows, smoke alarms, fire doors and protected stairs |
| Part C | Site preparation and moisture | Damp proofing, membranes and moisture protection |
| Part F | Ventilation | Background ventilation and kitchen/bathroom extraction |
| Part H | Drainage and waste | Pipework, falls, inspection chambers and sewer considerations |
| Part L | Conservation of fuel and power | Insulation, U-values, thermal bridging and heating controls |
| Part K | Protection from falling | Stair dimensions, balustrades and safety glazing |
| Part P | Electrical safety | Electrical installations and notifiable work |
Scotland works to its own building standards and requires a building warrant before work starts. Northern Ireland has its own separate regulations. The principles are similar; the paperwork and terminology are not.
Two Routes to Approval: Full Plans or Building Notice
Approval is administered by your local authority building control team or by a private registered building control approver.
A full plans application means submitting detailed technical drawings, specifications and structural calculations before work begins. It is checked, queries are raised, and you receive a formal decision. It takes longer at the front end, but you know before anyone digs that the design is acceptable, and your builder prices against a fixed specification rather than guessing.
A building notice is a short notification given before work starts, with no drawings assessed in advance. Quicker for simple work, but compliance is judged on site as the build progresses. If an inspector disagrees with something already built, the cost of putting it right falls on you.
For anything structural, and for any extension a homeowner is funding personally, full plans is the safer route.
| Full plans application | Building notice | |
|---|---|---|
| Drawings required upfront | Detailed technical drawings and specifications | Generally no full plans submission |
| Structural calculations | Submitted where required | Checked as the work progresses |
| When compliance is assessed | Primarily before construction, then through inspections | Mainly during construction |
| Main advantage | Greater certainty before work starts | Faster and simpler for suitable projects |
| Main drawback | More preparation and upfront work | Problems may only become apparent once work is underway |
| Best suited to | Structural or more complex extensions | Simpler domestic work where appropriate |
Inspections and the Completion Certificate
Building control inspects at set stages rather than continuously. Typical hold points are commencement, excavated foundations before concrete is poured, damp proof course level, drains laid and again when tested, the oversite, structural steelwork, roof structure, insulation before it is covered up, and completion.
Miss a stage and the inspector can ask for work to be opened up. Insulation and drainage are the usual casualties.
At the end you receive a completion certificate. Treat it as part of the asset, not as paperwork. When you sell, the conveyancer will ask for one against every extension, conversion and structural alteration.
Without it, sales get delayed, buyers ask for indemnity insurance, or you end up making a retrospective regularisation application to have historic work assessed, which sometimes means exposing finished construction.
Where Extensions Commonly Come Unstuck
- Sewers. Building over or within three metres of a public sewer needs the water company’s agreement, arranged separately from building control and often slower than people expect.
- Trees and clay soils. Nearby trees can push foundation depths well beyond the standard assumption. That cost belongs in the budget, not in a mid-build surprise.
- The knock-through. Opening the existing house into the new space can affect the original building’s fire escape and ventilation, so compliance is not limited to the new footprint.
- Open plan stairs. In two storey work, an open plan ground floor can compromise the protected escape route, changing a layout you thought was settled.
Each of these is cheap to resolve at drawing stage and expensive to resolve on site, which is the argument for having planning drawings and technical drawings produced as one coordinated package. You can see the range of projects that approach suits across our house extension design work.
Frequently asked questions
What size extension can I build without planning permission?
Does a conservatory need building regulations approval?
Does a two storey extension involve more than a single storey one?
Can I build an extension myself?
A Sensible First Step
Most extension problems are decided before anyone lifts a spade: foundation strategy, drainage position, fire escape and thermal build-up. A short feasibility conversation about your property will tell you what is realistically achievable, which approvals your project needs, and where the technical risks sit, before you commit to a full design, planning application and construction package.