
Most homeowners run into the difference about three weeks into a build. The council approved the extension, the drawings were stamped, work started, and then a building control officer arrived asking about the floor build-up, the lintel calculation and where the smoke alarms are going. The planning approval sitting in the drawer has nothing to say about any of it.
Planning permission and building regulations are two separate legal processes, run by different teams, judged on different criteria, with different paperwork at the end. Holding one is not evidence of the other. Planning permission does not mean your project complies with building regulations, and passing building control does not make an unauthorised extension lawful.
Most home extensions, loft conversions and garage conversions in the UK need both, and a surprising number of projects need building regulations approval when no planning application is required at all.
This guide sets out what each system controls, which one applies to your project, where the two collide, and how to sequence them so you are not redesigning an approved scheme halfway through.
The short answer: two separate approvals, two different questions
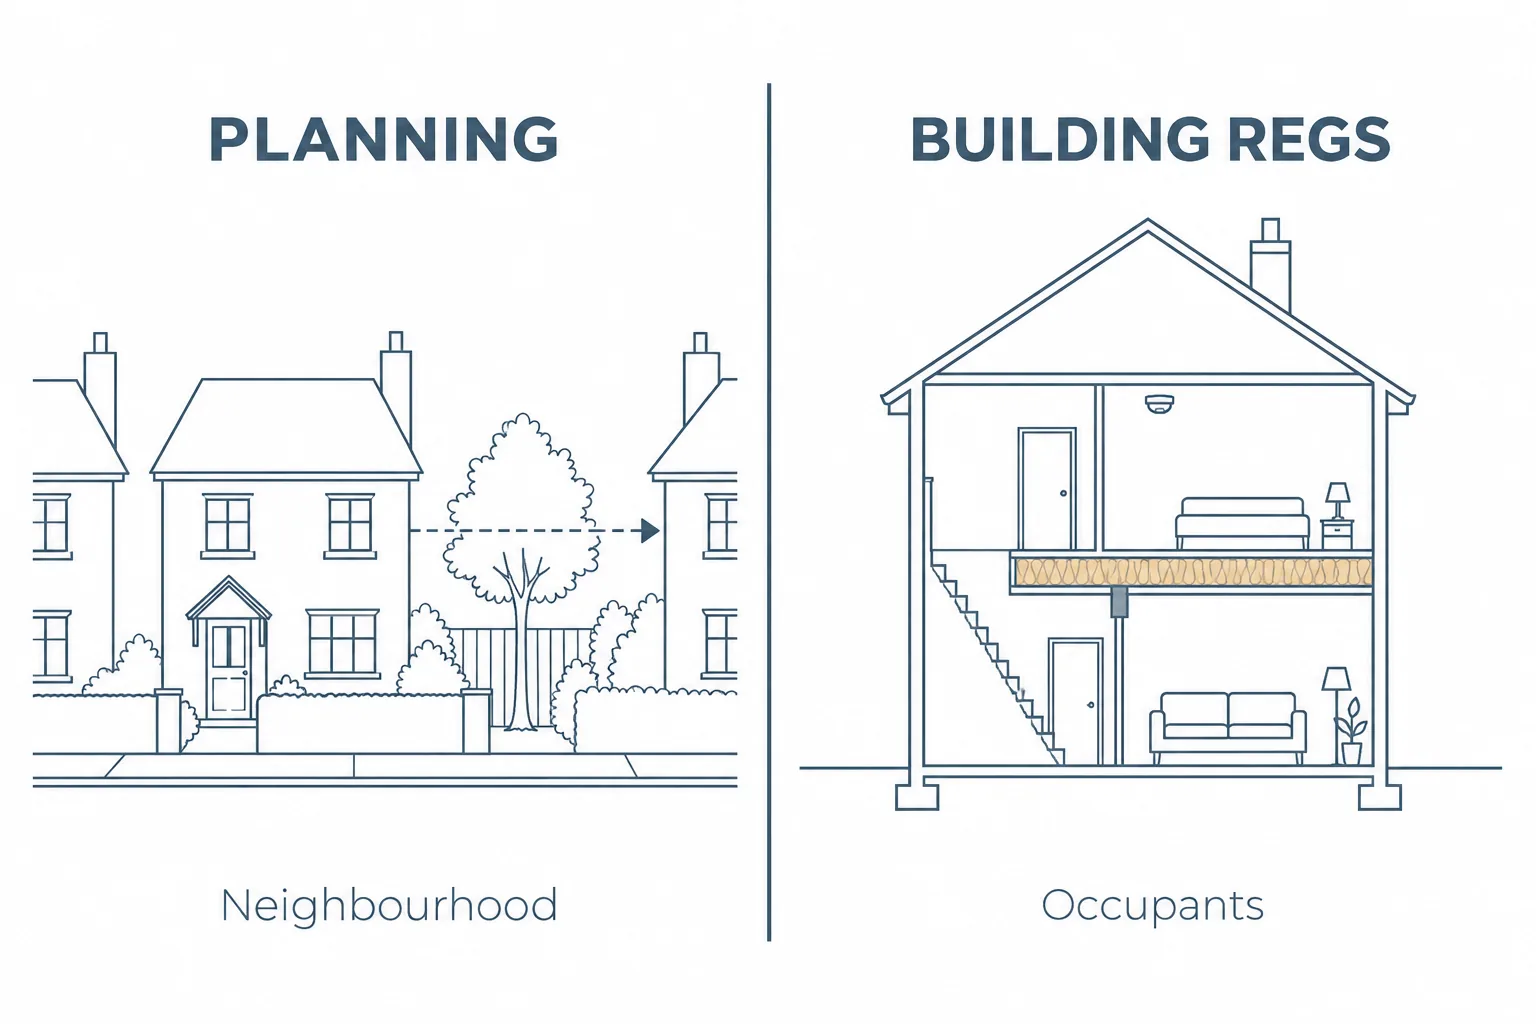
Planning permission answers a question about the public interest: should this be built, here, at this size, looking like this? It weighs your proposal against local and national planning policy, considers your neighbours and the character of the street, and produces a discretionary judgement.
Building regulations answer a question about safety and performance: is it built properly? They set national minimum technical standards for structure, fire safety, insulation, ventilation, drainage and accessibility, measured objectively against published standards rather than opinion.
A useful shorthand: planning protects the neighbourhood’s interest; building control protects the occupants’ interest. That distinction explains almost every difference that follows, including why planning involves neighbour consultation and building control does not, and why a planning officer will never comment on your rafter sizes.
People often search for “planning approval vs building approval” as though they are alternatives. They are not. They are separate gates, and clearing one tells you nothing about the other.
What planning permission actually controls
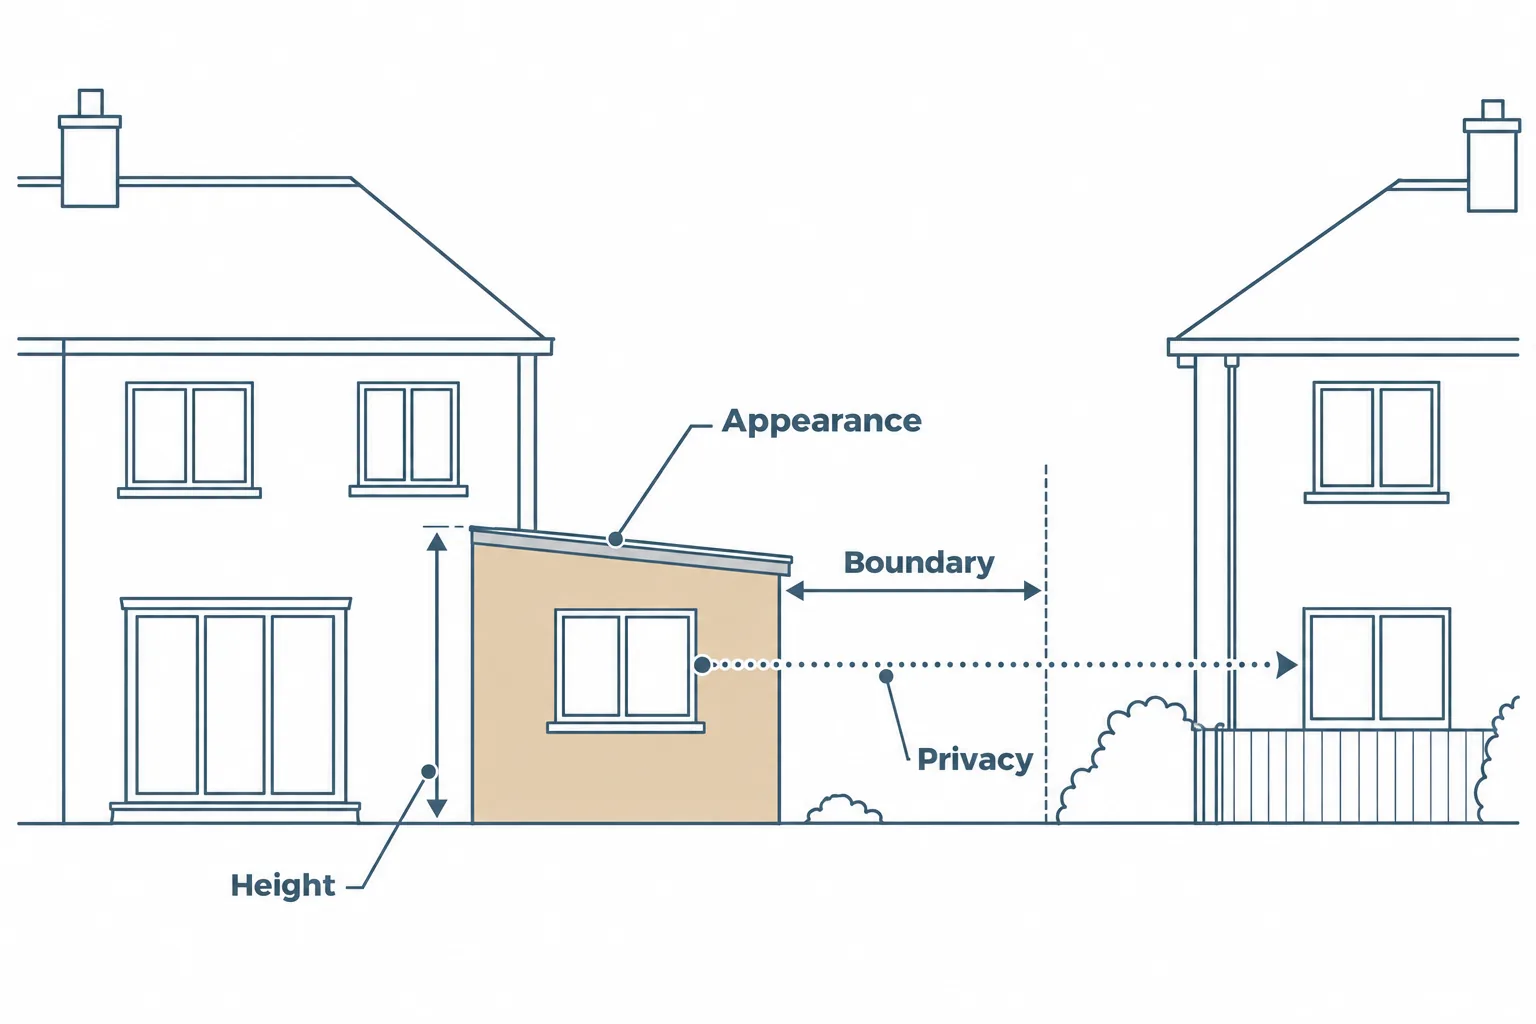
Planning permission is administered by your local planning authority, normally the district, borough or unitary council. Applications are assessed against the council’s adopted local plan and national planning policy, alongside any supplementary guidance such as a design code or a conservation area appraisal.
A planning officer is looking at:
- Use of land. What the building will be used for, and whether that use is acceptable in that location.
- Scale, siting and massing. Footprint, depth, height, ridge line, distance to boundaries, and how the form sits against the existing house.
- External appearance. Materials, window proportions, roof form, and whether the design responds to its context.
- Impact on neighbours. Overlooking and loss of privacy, overshadowing, loss of daylight, and sense of enclosure from a tall flank wall on a boundary.
- Impact on the wider area. Street scene, character, heritage assets, protected trees, highway safety, parking, drainage and flood risk.
Typical triggers for a full application include new dwellings, extensions that exceed permitted development limits, a change of use, additional storeys, alterations to a front elevation facing a highway, and outbuildings beyond the size and height thresholds.
The outcome is a decision notice. An approval almost always carries planning conditions, some of which must be discharged (formally signed off by the council) before work starts on site. It also carries a time limit for commencing development, commonly three years. Miss it and the permission lapses.
What a planning decision notice does not do: certify that the structure will stand up, that the insulation meets current standards, that the stairs are usable, or that anyone can escape a fire. None of that is within the planning system’s remit.
Permitted development: when planning permission is not needed
Permitted development rights allow certain works to proceed without a planning application, provided they stay inside strict limits on size, height, position, materials and roof form. Single-storey rear extensions, many loft conversions, some outbuildings and most rear window alterations commonly fall within these rights.
Those rights are restricted or removed entirely in a number of situations: conservation areas, National Parks, Areas of Outstanding Natural Beauty, World Heritage Sites, listed buildings, flats and maisonettes (which have no householder permitted development rights at all), and any area covered by an Article 4 direction, where the council has withdrawn specific rights.
Between permitted development and a full application sits the prior approval route, including the neighbour consultation scheme for larger single-storey rear extensions. You are not applying for permission in the usual sense; you are notifying the council so neighbours can be consulted on a narrow set of issues.
If your project relies on permitted development, apply for a Lawful Development Certificate. It is formal written confirmation from the council that the work is lawful, and it saves considerable pain when you sell, remortgage or answer a buyer’s solicitor. If you are working out whether your scheme fits inside the limits, our guide on how far you can extend your house without planning permission walks through the depth, height and boundary thresholds.
The point readers most often miss: permitted development removes the planning application. It never removes the building regulations obligation.
What building regulations actually control
Building regulations are national minimum standards for the design and construction of buildings, covering health, safety, welfare, convenience, accessibility and energy efficiency. They are enforced through building control, either your local authority’s building control team or a private registered building control approver.
They cover structural stability, fire safety and means of escape, resistance to damp and weather, ventilation and air quality, drainage and waste, thermal insulation and energy performance, sound insulation, stairs and protection from falling, safety glazing, electrical safety, heating systems, overheating, and infrastructure for electric vehicle charging.
The practical guidance sits in the Approved Documents, which in England run alphabetically: Part A (structure), Part B (fire safety), Part C (site preparation and resistance to moisture), Part F (ventilation), Part K (protection from falling, collision and impact), Part L (conservation of fuel and power), Part M (access to and use of buildings), Part O (overheating), Part P (electrical safety) and Part S (electric vehicle charging). Wales, Scotland and Northern Ireland run their own equivalent technical standards, so check which regime applies to your property.
Notifiable work is inspected at defined stages, typically excavation and foundations, damp proof course, drainage before covering, structural elements, insulation, and completion. The document you are working towards is a completion certificate. That is the piece of paper solicitors, lenders and insurers ask for years later, and its absence is a genuine obstacle at resale.
One more distinction worth holding on to: building control judges your work against the standards in force at the time, not against what the planning drawings showed.
Full plans or building notice: choosing the right route
There are two main routes into building regulations approval for domestic work.
Full plans. You submit detailed construction drawings, specifications and structural calculations, and they are checked before work starts. The local authority must complete the procedure by issuing a decision within five weeks, or a maximum of two months if you agree from the date the plans are deposited. You get a formal decision and a paper trail. For extensions, loft conversions, structural alterations and anything involving a mortgage, this is the route to take.
Building notice. A shorter, notice-based route with no prior plan check. Work is inspected as it happens, which means the risk of getting it wrong sits with you and your builder on site. It is unsuitable for complex or heavily structural work and is not available for certain building types.
Separately, competent person schemes let registered installers self-certify particular work (replacement windows, electrical work, heating appliances) and notify the council on your behalf, without a separate building control application.
The commercial argument for full plans gets overlooked. When the structure, build-ups and specification are resolved on paper, builders price the same job rather than guessing, and you get comparable quotes instead of a range you cannot interpret.
Planning permission vs building regulations: side by side
| Aspect | Planning permission | Building regulations |
|---|---|---|
| What is judged | What is built, where, at what scale, and how it looks | How it is built and how it performs |
| Who decides | Local planning authority | Local authority building control or a registered building control approver |
| Basis of decision | Discretionary, weighing policy and impact | Standards-based, measured against Approved Documents |
| Neighbour consultation | Yes, with publicity and public comments | No |
| Right of appeal | Yes, to the Planning Inspectorate | Determination and appeal routes exist on technical points |
| What you receive | Decision notice with conditions | Completion certificate |
| Time limit | Permission lapses if not implemented within the stated period | Approval lapses if work is not commenced within the set period |
The sequencing follows from that table. Establish the planning position first (full permission, prior approval, or confirmed permitted development), then develop the technical design for building control. Doing it the other way round means detailing a scheme that may not survive planning.
Which approvals does your project need?
A project-by-project view, on the understanding that every site differs and your local authority has the final word:
| Project | Planning position | Building regulations |
|---|---|---|
| Rear or side extension | Often planning permission or prior approval, depending on the scheme | Always applies |
| Loft conversion with a dormer | Frequently permitted development on a house | Always applies |
| Garage conversion | Often no planning application if external appearance is largely unchanged | Always applies |
| Removing a load-bearing wall | Usually no planning permission | Applies, with structural requirements |
| Replacement windows or external doors | Usually no planning permission, subject to restrictions | Applies |
| New build house or residential change of use | Planning permission normally required | Applies |
| Outbuilding or garden room | May fall within permitted development limits | Depends on size, use and location |
| Underpinning or altering drainage | Usually no planning permission | Applies |
Can you change a window into a door without planning permission?
On most houses, altering an opening on a rear or side elevation falls within permitted development, so no planning application is needed. The exceptions are consistent: front elevations facing a highway, flats and maisonettes, listed buildings, conservation areas and Article 4 areas, where permission is commonly required.
Building regulations always apply. You are forming a new structural opening, so a lintel and its calculation are needed. The new door must meet thermal performance requirements, the threshold has accessibility implications, glazing in a critical location must be safety glass, and any change to external ground levels or surface water drainage brings its own requirements. Building control will want to see the lintel bearing, the cavity closer and damp proofing detail, and the finished glazing marks before sign-off.
Two approvals, two very different sets of drawings
Planning drawings communicate design intent. They show the site plan, block plan, existing and proposed floor plans and elevations, all to scale, with enough context for an officer to judge impact. They are deliberately about form, position and appearance.
Building regulations drawings communicate construction. They show wall, floor and roof build-ups layer by layer, insulation specification and thicknesses, structural members and their sizes, the fire strategy, ventilation provision, drainage runs and falls, and junction details where materials meet. They come with a structural engineer’s calculations and, where relevant, energy calculations.
The expensive mistake is treating planning drawings as buildable information and pricing the job from them. They do not contain what a builder needs, which is how quotes drift and how variations appear once work starts. Our explanation of the difference between planning drawings and building regulations drawings sets out what each package contains.
Resolving construction detail early also protects the design you fought for. When the technical answers are already on paper, the approved scheme is less likely to be quietly value-engineered on site.
Where the two systems collide
This is where siloed working costs money:
- Insulation depth versus internal area. Part L insulation thicknesses eat into the internal dimensions shown on the approved planning drawings. A room that measured comfortably at planning stage can lose meaningful floor area.
- Fire escape in loft conversions. Escape requirements can force changes to stair position, protected routes or window opening sizes after planning approval.
- Roof build-up versus approved height. A deeper roof construction can push the ridge above the approved height, which is a planning breach rather than a technical one.
- Flue and ventilation terminals, rooflights and boundary distances conflicting with approved elevations.
- Level access thresholds and external ground levels changing the approved external appearance.
Where a scheme does need to shift, non-material amendments and minor material amendments are the formal routes to adjust an approved planning permission. Both take time, and neither is guaranteed. The better answer is to design the planning and technical stages together, testing the construction reality before the planning application is submitted.
Enforcement, time limits and the “10-year rule”
If work is carried out without planning permission, the council can serve an enforcement notice requiring it to be altered or removed, with a right of appeal. The old shorthand about a “four-year rule” for building works is out of date in England. Government guidance now confirms enforcement action can be taken within 10 years of substantial completion for operational development where substantial completion took place on or after 25 April 2024, following the change made by the Levelling-up and Regeneration Act 2023.
Building regulations enforcement runs on a separate track. Councils can require non-compliant work to be altered or removed, and a breach also blocks the completion certificate, which is often the more immediate practical problem.
Scotland, Wales and Northern Ireland operate their own planning and building standards systems, with different procedures and time limits, so do not apply English rules elsewhere in the UK.
One point no time limit changes: an expired enforcement window does not make non-compliant construction safe, and it does not stop a buyer’s solicitor, a lender or an insurer asking questions about it.
How to check building regulations approval on a property
If you are buying, or you suspect previous work was never signed off:
1. Ask for the paperwork. The seller should be able to produce the completion certificate and approved plans, plus competent person scheme certificates for windows, electrical work and boilers. 2. Request a building regulations search from the local authority, and check the council’s online planning register for the property’s planning history and any outstanding conditions. 3. Check local land charges for anything registered against the property. 4. Consider regularisation. For unauthorised work, a regularisation certificate can be applied for where the work was carried out after 11 November 1985, which may involve opening up parts of the construction for inspection. 5. Understand what indemnity insurance does. It covers financial loss arising from enforcement on resale. It does not make the work compliant, and it does not make it safe.
Developers should fold this into pre-purchase due diligence rather than post-exchange discovery: planning history, designations, unimplemented permissions, discharged and undischarged conditions, and any evidence of unauthorised alterations that will need regularising before a unit can be sold on.
Who is responsible for building regulations compliance
Legal responsibility for building regulations compliance rests with the building owner, alongside the person carrying out the work. That surprises people who assumed it sat entirely with the builder. If the work does not comply, the owner is the one holding a property without a completion certificate.
Duties are shared across the project team. In England, where several firms are working on different aspects of a project, the client must appoint a principal designer to control the design work and a principal contractor to control the building work, a dutyholder regime introduced in October 2023.
On the planning side, responsibility for complying with conditions, including discharging pre-commencement conditions before work starts, sits with the applicant.
The practical implication: you cannot delegate the risk to a verbal assurance that “we always build it like that”. Written appointments, a clear specification and a full plans building regulations route are what actually reduce an owner’s exposure.
The consents people forget to budget for
Planning and building regulations are the headline approvals. These sit alongside them and catch people out:
- Party Wall etc. Act 1996 notices for work on a shared wall, excavation near a neighbour’s foundations, or building on the line of junction.
- Listed building consent, which runs alongside planning and is required for internal as well as external alterations.
- Tree Preservation Orders and conservation area tree notifications, plus root protection areas that can dictate foundation design.
- Build-over agreements with the water authority where work sits over or near a public sewer.
- Community Infrastructure Levy and Section 106 obligations on new dwellings and larger schemes.
- Highways licences for skips, scaffolding over a footpath, and vehicle crossovers.
- Technical reports: structural calculations, energy or SAP calculations, and air tightness testing where required.
Getting the sequence right from the start
A well-run project moves in a clear order:
1. Feasibility. Site constraints, planning history, designations, boundary and level survey information, and rough viability, before significant design time is spent. 2. Design and planning. Deciding between permitted development, prior approval or a full application, then preparing the drawings and supporting statements for that route. 3. Technical design and building regulations. Construction drawings, structural calculations, specification and submission. 4. Tender and construction support. Comparable quotes, stage inspections, discharging conditions, and the completion certificate at the end.
| Stage | Main question | Typical output |
|---|---|---|
| 1. Feasibility | What site constraints and planning issues could affect the project? | Surveys, planning history and initial viability |
| 2. Design and planning | Can the proposed development proceed under the relevant planning route? | Planning drawings, application or confirmation of permitted development |
| 3. Technical design | Can the approved design be constructed to the required standards? | Building regulations drawings, specifications and calculations |
| 4. Tender and construction | Can the work be priced, built and signed off correctly? | Comparable quotes, inspections and completion certificate |
Raising planning and regulations at the very first conversation is what prevents redesign later, because those constraints shape the design rather than being applied to it. That is one of the things worth covering in a first meeting with an architectural designer, before there are drawings to get attached to.
For developers the framing is sharper. Planning risk and technical feasibility drive programme and cost more than any other early variable. A scheme that looks viable on a footprint calculation can lose its margin to a drainage constraint, a root protection area or an escape stair.
Frequently asked questions
Related readingWhat Does an Architectural Designer Do? UK GuideRead the guide →Frequently asked questions
Is planning approval the same as building approval?
Do I need building regulations if my project is permitted development?
What happens if I only get one of the two approvals?
How long does each approval typically take?
Can building control refuse work that already has planning permission?
Do building regulations only apply to external work?
Is a completion certificate the same as a planning decision notice?
Talk it through before you commit
The answer to “which approvals do I need?” always depends on the property: its designations, its planning history, its boundaries, and exactly what you want to do. A short initial conversation, or a focused feasibility study, is usually enough to establish which route your project falls into and where the real constraints sit, before you commit money to design work.
Once that is clear, the rest follows in a straight line: design development, the planning application, building regulations drawings and structural coordination, and support through construction, handled as one continuous process rather than passed between separate parties. Nobody can guarantee a planning outcome, and any guidance here is typical rather than universal, subject to your local authority and the specifics of your site. What you can do is find out early and design with the answer in hand.
If you are weighing up an extension, a conversion or a new build anywhere in the UK, get in touch for an initial conversation about what your project is likely to need.