
If you are weighing up whether your attic can become a bedroom, an office or a spare bathroom, start here: building regulations approval is not a box you might have to tick. It applies to every loft conversion in the UK, without exception.
Building regulations approval is not optional
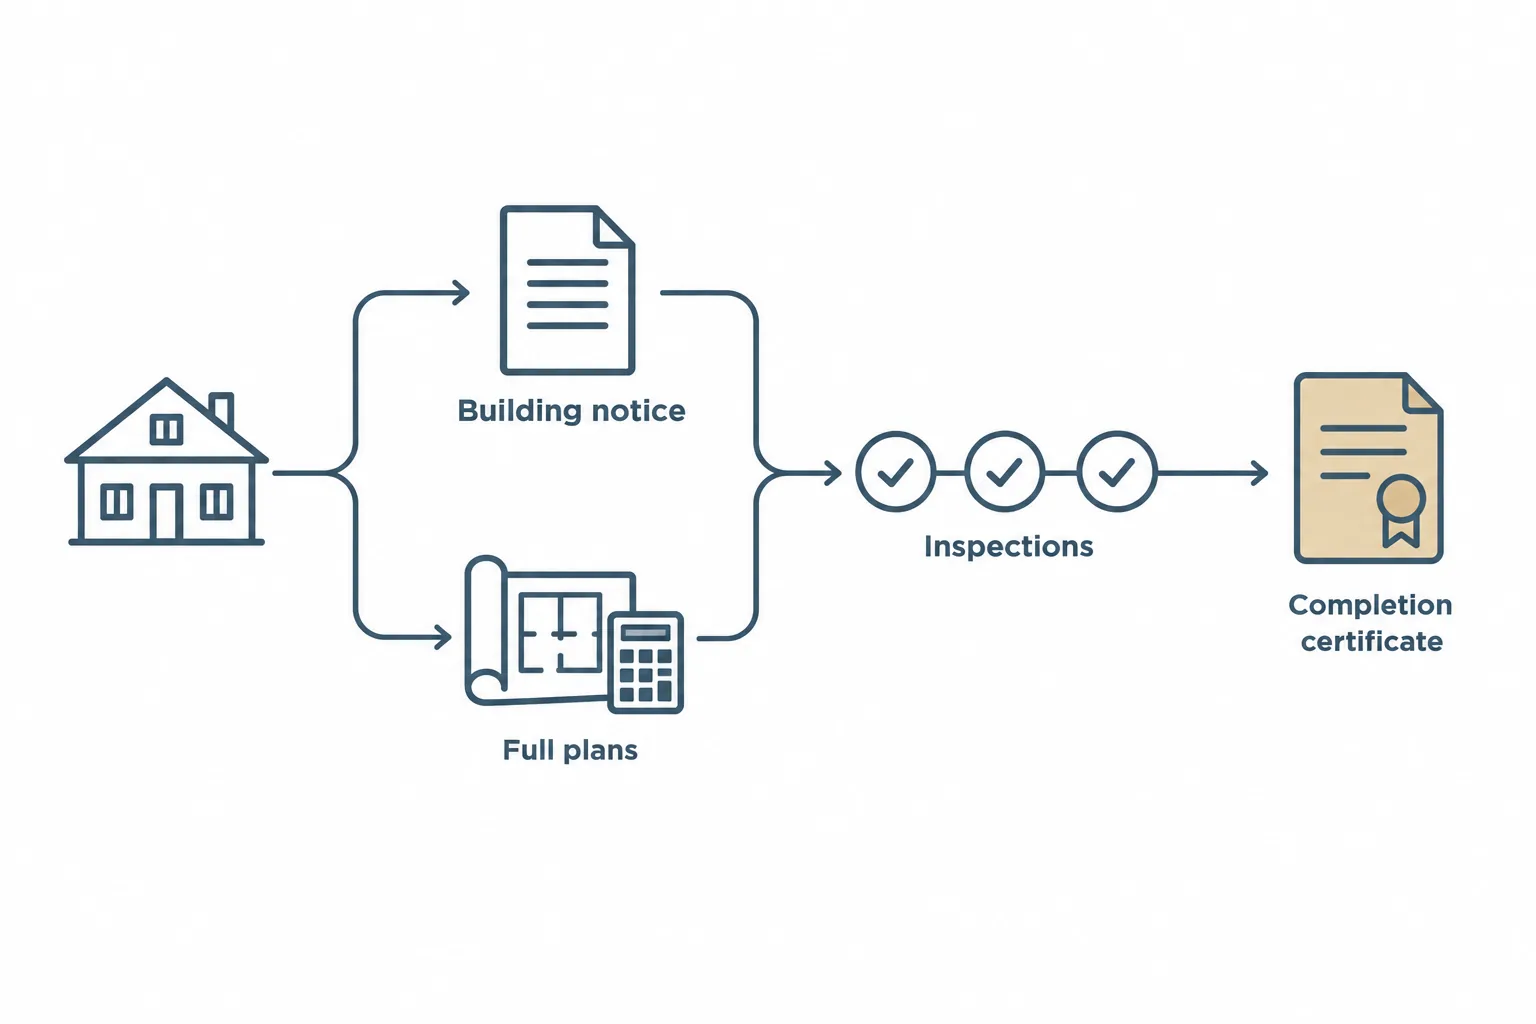
Yes, you need building regulations approval for a loft conversion. Always. Converting unused roof space into a habitable room changes how the house carries load, how people escape in a fire and how heat moves through the building, so it is controlled work in every case.
That is separate from planning permission, and the two get confused constantly. Planning controls what a building looks like and how it is used. Building regulations control how safely it is built.
Plenty of loft conversions fall under permitted development and need no planning application at all, yet every one of them still needs building control sign-off.
Our guide to planning permission for a loft conversion covers where that line sits.
Compliance is your responsibility as the property owner, not just the builder’s. Approval comes from your local authority building control team or an approved inspector, by one of two routes. A building notice announces the work and relies on inspections as it proceeds.
A full plans application submits drawings and structural calculations for checking before work starts, which usually suits loft work, because the structure is the expensive thing to get wrong.
A passed final inspection produces a completion certificate. Keep it: a buyer’s solicitor will ask for it when you sell. Procedures and inspection stages vary, so confirm the detail with your local authority.
The Approved Documents that apply to a loft conversion
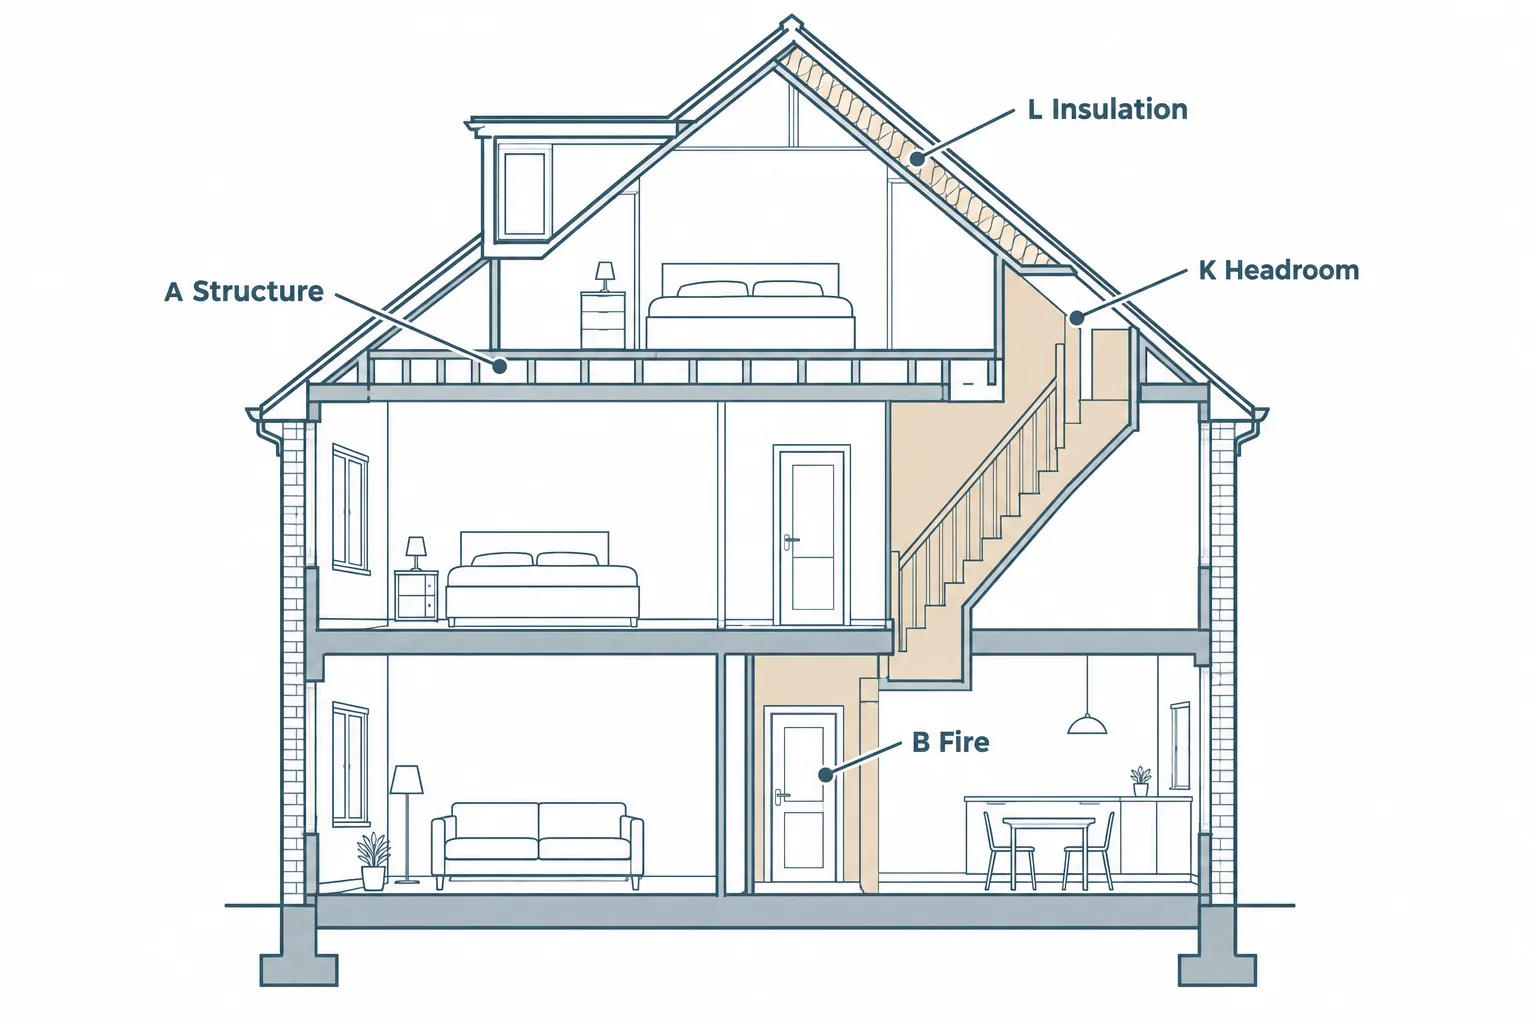
The regulations themselves are short legal requirements. The practical detail sits in Approved Documents, lettered guidance showing one accepted way of meeting each requirement. They are guidance rather than the only route, so an alternative solution can be accepted if it demonstrably performs. Seven parts do the heavy lifting on a loft.
| Approved Document | What it covers in a loft conversion | Typical considerations |
|---|---|---|
| Part A | Structure | Floor joists, beams, rafters, load paths and structural alterations |
| Part B | Fire safety | Protected stairs, fire doors, smoke alarms, escape routes and fire resistance |
| Part K | Stairs and guarding | Headroom, stair pitch, rise and going, handrails and guarding |
| Part L | Conservation of fuel and power | Roof insulation, thermal performance and airtightness |
| Part F | Ventilation | Purge ventilation, trickle vents and bathroom extraction |
| Part E | Resistance to sound | Sound insulation between floors and party-wall considerations |
| Part P | Electrical safety | Electrical installations and notifiable work |
Part A: structure, floors and beams
Existing ceiling joists were sized to hold plasterboard and a light load, not people, furniture and a bath. New floor joists are almost always installed alongside or between them, bearing onto the party or external walls, or onto beams where spans are long.
The roof is the other half of the problem. Cutting rafters for a dormer loft conversion, or removing purlins and struts in a traditional cut roof, breaks the existing load path, and something has to replace it. Can a loft be converted without steel beams? Sometimes.
Engineered timber such as LVL or glulam, or a flitch beam (timber sandwiched with a steel plate), can work where spans and loads allow. That is a structural engineer’s calculation, not a preference, and building control will expect to see the numbers.
One significant exception: trussed rafter roofs, common in homes built from the 1960s onwards, form a rigid triangulated web that cannot simply be cut away. They need a designed replacement structure, which usually means more steel and more cost.
Part B: fire safety and escape
A loft turns a two-storey house into a three-storey one, and that triggers the sharpest step up in requirements in the whole project. The staircase becomes a protected escape route. As council building control guidance on protecting the loft stair sets out, every door opening onto that stair needs to be a half-hour fire door, and the stair should end in a hall with a door direct to the outside.
Alongside that, expect interlinked mains-powered smoke alarms with battery backup on each storey, typically a heat alarm in the kitchen, fire resistance in the new floor between the loft and the storey below (which adds depth to the build-up and eats headroom), and escape windows where required.
Where a fully protected stair is impractical in a tight existing house, a sprinkler system is sometimes agreed with building control as an alternative approach. Fire strategy is rarely what homeowners plan around first, and it is expensive to bolt on late.
Part K: loft conversion stairs, headroom and guarding
A habitable loft needs a permanent fixed staircase. Loft ladders and retractable stairs do not satisfy the regulations.
Approved Document K normally wants 2m of headroom over the flight, and it makes a specific allowance for lofts: where there is not enough space, reduced headroom of 1.9m at the centre of the stair and 1.8m at the side is satisfactory under a sloping roof. Rise and going limits, pitch, handrails and guarding to landings and stairwell openings all apply too.
Space-saving alternating-tread stairs are not a free pass. The restrictions on paddle stairs limit them to loft conversions where there is genuinely no room for a normal staircase, serving one habitable room and/or a WC, and never the dwelling’s only WC.
The practical point most people miss: the staircase has to land somewhere. That landing usually reshapes the floor below, taking space from a bedroom or a cupboard. Stair position is a feasibility-stage decision, not a site decision.
Parts L, F, E and P: insulation, ventilation, sound and electrics
Part L governs thermal performance of the new roof, dormer cheeks, walls and rooflights, plus airtightness. Warm roof (insulation above the rafters) versus cold roof (insulation between and below the rafters) directly costs you internal height, so settle it before the structure is fixed.
Part F covers ventilation: openable windows for purge ventilation, background ventilation such as trickle vents, and mechanical extract for a loft bathroom or en suite.
Part E covers sound resistance between the loft and the rest of the home, and separation at the party wall in terraced and semi-detached properties.
Part P covers electrics. Notifiable electrical work must be designed, installed and certified by a competent person.
Separately, if new beams bear on a shared wall, the Party Wall etc. Act 1996 applies. Different law from the building regulations, same point in the programme, and its notice periods can stall a start date.
Which lofts cannot realistically be converted
Head height is the first test. The common industry rule of thumb is roughly 2.2m of clear existing height from the top of the ceiling joist to the ridge, because insulation, the new floor structure and finishes all consume some of it. That is a feasibility benchmark rather than a figure written into the regulations.
Harder cases include modern trussed rafter roofs, shallow roof pitches and bungalows with low ridges. Harder and more expensive is not the same as impossible. Where height is short, options include lowering the ceilings below, raising the ridge or adding a dormer, each carrying its own planning and structural implications.
| Loft condition | Main issue | Possible approach |
|---|---|---|
| Low existing head height | Insulation, flooring and structure reduce usable height | Lower ceilings, alter roof structure or consider a dormer |
| Trussed rafter roof | Existing trusses cannot simply be cut away | Engineer a replacement structural system |
| Shallow roof pitch | Limited usable floor area and headroom | Dormer or other roof alteration may improve space |
| Bungalow with low ridge | Insufficient height across the roof space | Structural roof alteration may be required |
| Flat or maisonette | More complex fire, ownership and lease requirements | Check freeholder/lease requirements and fire strategy early |
Flats and maisonettes are the genuinely difficult category: far stricter fire requirements, plus lease terms and freeholder consent to satisfy.
Roof form also steers the conversion type, from a simple rooflight scheme (the Velux loft conversion most people picture) through dormer, hip-to-gable and mansard. Our loft conversion design work walks through how each type behaves.
Common problems that cause loft conversions to fail sign-off
Most loft conversions run into trouble not because the rules are unknowable, but because they are dealt with in the wrong order.
- A stair that cannot land legally, discovered mid-build, forcing a redesign of the floor below.
- Fire doors and stair enclosure upgrades treated as an afterthought, then priced late as a variation.
- Headroom lost to a roof build-up specified after the structure was already fixed.
- Structural calculations produced after work starts, risking a stop notice.
- Work finished with no completion certificate, which resurfaces years later during conveyancing.
Each costs far more to correct than to prevent, which is why loft conversion cost overruns are so often compliance overruns. The remedy is a coordinated set of technical drawings where structure, fire strategy, stair geometry, insulation and ventilation are resolved together before anyone lifts a floorboard. That is what a proper building regulation package is for.
Getting your loft assessed before you commit
Start small. An initial conversation or a feasibility study measures your actual head height, identifies whether you have a cut roof or trussed rafters, and tests whether a compliant staircase fits without wrecking the floor below. Those three answers decide whether the project is worth pursuing, and they cost far less to establish on paper than on site.
If the loft works, the full design, any planning submission, the technical building regulations drawings and construction support all follow from that same set of decisions. No one can promise a particular approval or a fixed timeline, and any honest assessment has to be specific to your property.