
Architectural Designer Surrey
MCIAT-Chartered Design for Surrey's Complex Sites.
4.9 out of 5 stars from 47 reviews
years of experience
Planning approvals
projects completed
largest construction project developed
Surrey Planning: Why Local Knowledge Matters
Common challenges
- Green Belt restrictions blocking extensions or new builds
- Surrey Hills AONB requirements misread at design stage
- Conservation area applications refused on character grounds
- Planning packages failing validation first time
- Building Regulations missing structural or thermal coordination
- Designers without Surrey planning authority experience
How ArchEvolve solves them
- Green Belt and AONB constraints mapped at feasibility stage
- Design and access statements written for Surrey's planning context
- Complete, coordinated planning packages produced in Revit
- Full Building Regulations packages produced in-house
- MCIAT-chartered accountability on every project
- MCIAT-chartered accountability on every project
ArchEvolve's Record Across Surrey
- 15 years of experience
- 350 planning approvals
- 500 projects completed
- Revit 3D workflow as standard
- MCIAT-chartered accreditation
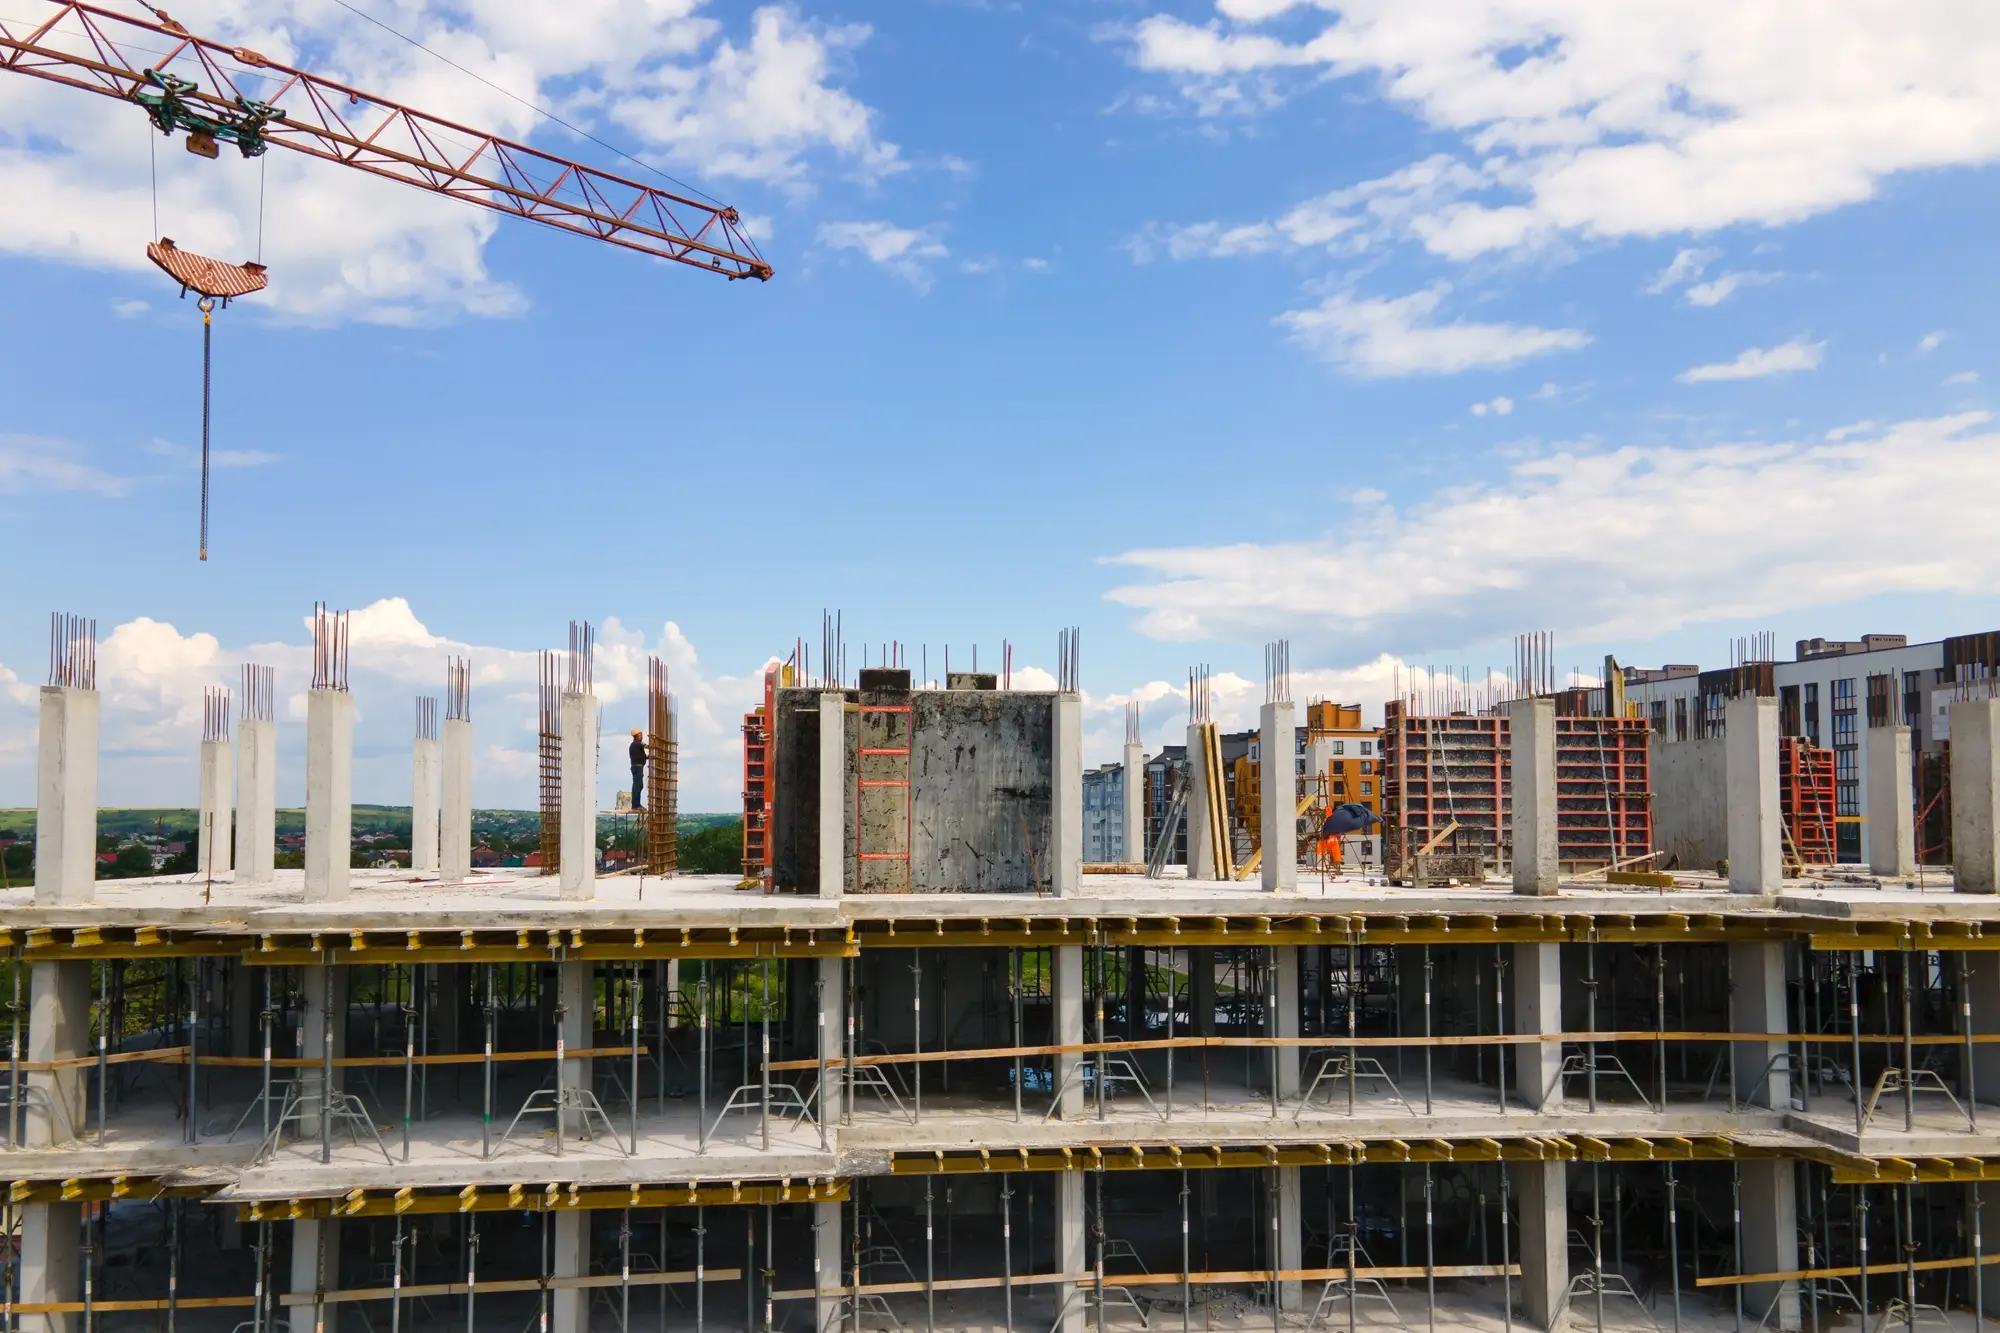
Architectural Design Services Across Surrey
A More Rigorous Approach to Surrey Architectural Design
3D Modelling and Rendering
Every project is modelled in Revit and visualised in Enscape before planning is submitted. Light, materials, and proportions are shown accurately so design decisions are made with full information.
Green Belt and AONB Experience
ArchEvolve has prepared applications for constrained Surrey sites and understands the specific policy tests, proportionality arguments, and design approaches that give applications the best chance of approval.
Complete In-House Documentation
Planning drawings, design and access statements, Building Regulations packages, and construction drawing sets are all produced in-house with no subcontracted drawing offices.
Nationwide Commercial Capability
For Surrey developers on commercial-to-residential or new build schemes, ArchEvolve offers a streamlined 3D-led process that reduces programme time.
How ArchEvolve Manages Your Surrey Project

Free Initial Consultation

Feasibility and Planning Strategy
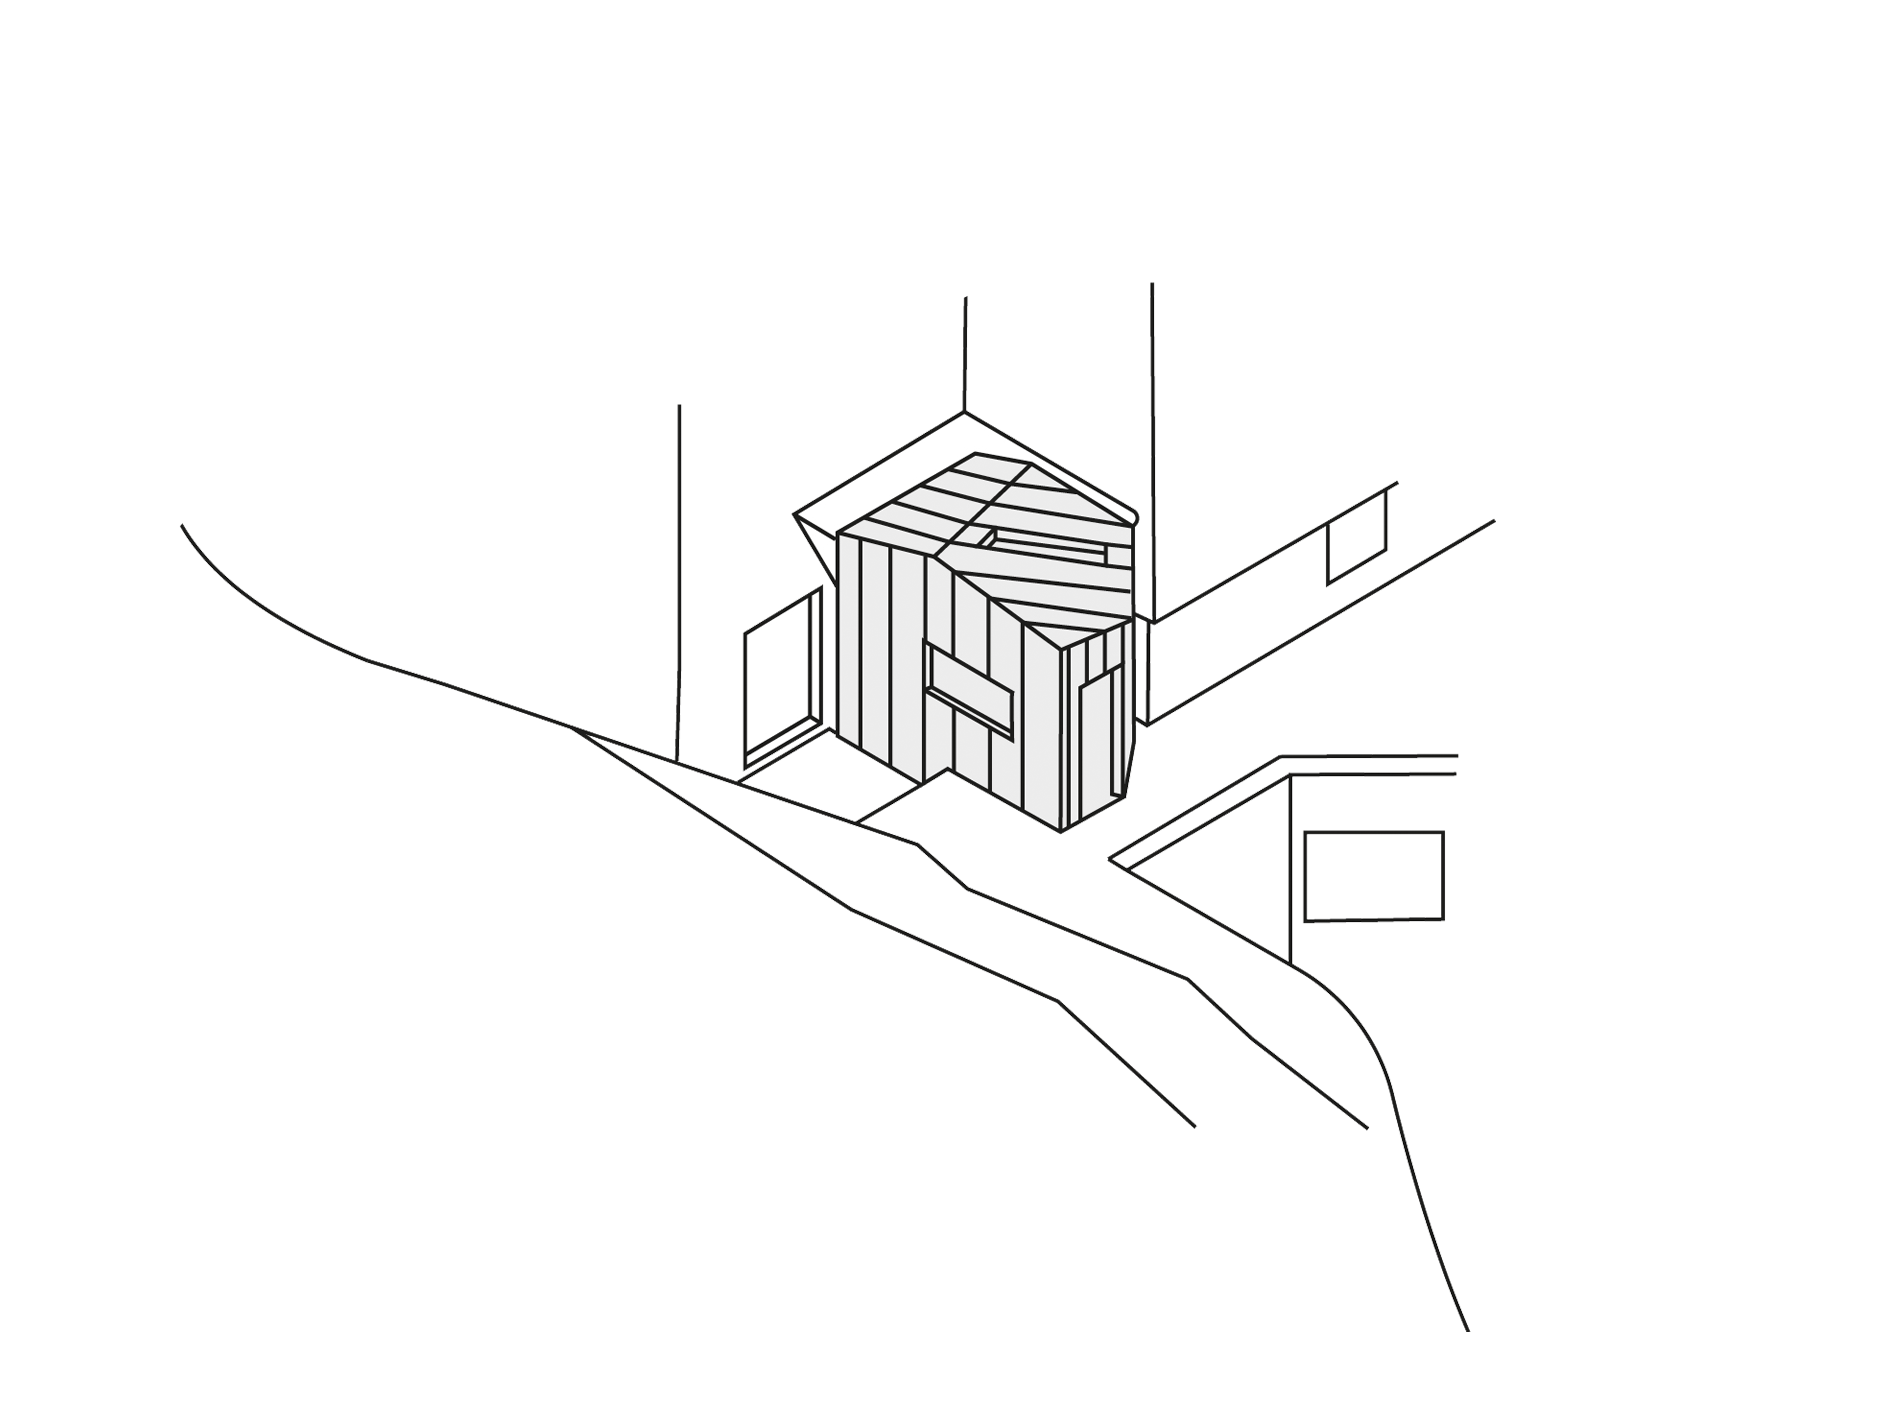
Concept Design and 3D Visuals

Planning Application

Building Regulations

Construction Drawings
Construction Support
 Posted on Google
 Jonathan Gilbert
Trustindex verifies that the original source of the review is Google.
I would highly recommend Alex and his company. He has amazing suggestions as well as taking into account our preferences and ideas too. He is easily accessible and has been so helpful in answering all our many questions! Looking forward to seeing our vision come to life!Posted on Google James RileyAlex was really helpful throughout the whole process. This was our first ever project like this and he was on hand to answer MANY questions!Posted on Google
 Nick RutterAlex was so helpful from start to finish, great communication throughout. Would strongly recommend and will definitely use their services again in the future!Posted on Google
 arron tullyAlex at Arch Evolve assisted with obtaining planning permission for a couple of extensions that we were intending on doing. Very professional and offered allot of very helpful advice. Very Happy Thank you.Posted on Google
 Marcus EatonI have worked with Alex on many projects over the years and he has always been brilliant! Looking forward to working together again soon. Very professional and smooth process throughout the whole process.Posted on Google
 Charlotte MorleyArchevolve has completed a number of plans for us due to changing my mind regularly. They have been consistently patient & listened to my requirements at all time. Alex has then been on hand for our builders if required. Fantastic company & highly recommendedPosted on Google
 Peter ProtoUsed Alex for our large project, loft conversion, side garage and rear extension. Unbelievable service from start to finish. We are over the moon with the finish. Thank you so much!!Posted on Google
 Tony MaioGreat service, they had an excellent understanding of my requirements. They applied great attention to detail, with a fast and very efficient service together very reasonable costs. I highly recommend this firm.
services we offer

Project Types Across Surrey
Extensions and loft conversions
Barn conversions and rural projects
Full refurbishments
New build housing schemes
Commercial and flat conversions
Building Regulations and construction drawings
Frequently Asked Questions
Can an architectural technologist submit planning applications in Surrey?
Does ArchEvolve work on Green Belt sites in Surrey?
Which Surrey local authorities does ArchEvolve submit applications to?
How much does architectural design cost in Surrey?
Does ArchEvolve work in the Surrey Hills AONB?
Yes. The Surrey Hills AONB covers a significant part of central and eastern Surrey. Planning applications within the AONB must demonstrate that development conserves and enhances the natural beauty of the area. ArchEvolve designs for AONB-constrained sites and prepares design and access statements that directly address the Surrey Hills AONB management plan policies.
Are 3D visuals included?
Yes. Revit 3D modelling and Enscape photorealistic rendering are included as standard on all ArchEvolve projects. Renders are provided at concept design stage so you see your completed project in accurate detail before the planning application is submitted.
How does ArchEvolve use the RIBA Plan of Work?
ArchEvolve adopts the principles of the RIBA Plan of Work as the framework for all projects. This means clear milestones, predictable costs, and structured deliverables at every stage from feasibility through to construction. ArchEvolve is not an RIBA-registered practice, but applies the Plan of Work as the industry-standard project management framework.
Get Started With ArchEvolve in Surrey