
Your kitchen is too small, the side of the house is a dead strip of paving you never use, and the back rooms face the garden but barely let the light in. A wrap around extension is the answer a lot of UK homeowners land on.
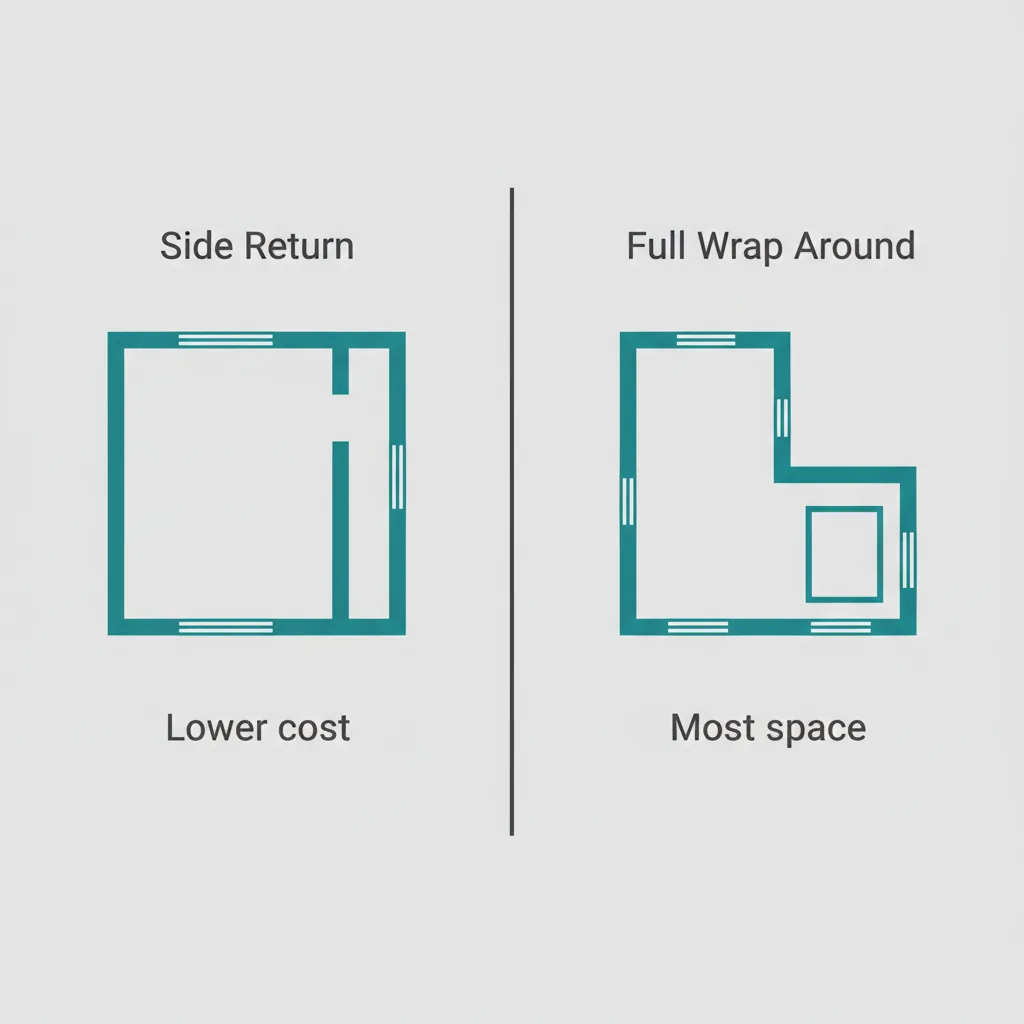
It is an L-shaped extension that combines a side-return extension (filling that narrow gap down the side of the house) with a rear extension (pushing out into the garden) into one continuous space.
This guide covers both the ideas worth stealing and the real wrap around extension ideas and costs you should plan around before you commit.
What is a wrap around extension?
Picture the footprint of your ground floor and imagine wrapping new floor space around one back corner, so the extension hugs both the rear and one side wall. That L-shape is what separates it from a standalone rear extension (which only goes straight back) or a side-return extension (which only fills the side alley). Doing both at once lets you knock several rooms and the new footprint into a single open area.
Homeowners choose it because it delivers the biggest ground-floor transformation for the effort of one project: a genuine open-plan kitchen-diner, a usable family space, and far more natural light than a narrow terrace or semi usually gets. It is especially popular on Victorian and Edwardian terraces and semis, where the original side return is wasted space and the rear rooms feel dark and cut off.
Wrap around extension ideas and inspiration
Open-plan kitchen-diner and living space
The most common goal is one long, connected space: kitchen at one end, dining in the middle, a soft seating or garden-facing zone at the other. Because the extension wraps a corner, you get an L-shaped room that naturally divides into zones without needing walls. Think about where the sink and hob sit relative to the garden view, and keep a clear route from the front of the house through to the back so the space feels generous rather than corridor-like.
Glazing: the point of the design
Light is usually the whole reason for building. Roof lanterns (raised glazed boxes set into a flat roof) pour daylight into the deep centre of the plan where a standard window cannot reach. Bifold or sliding doors open the rear onto the garden, and slim steel-framed screens in the Crittall style divide the kitchen from a hallway without losing brightness.
On a wrap around, glazing is not decoration; it is what stops the new footprint feeling cavernous and dark.
Roof style: flat versus pitched
A flat roof is simpler, cheaper, and lets you drop in lanterns easily, which suits most single-storey wrap arounds. A pitched roof can feel more in keeping with an older house and gives vaulted ceiling height, but it costs more and can affect what neighbours and planners accept. The roof choice shapes both the light and the budget, so decide it early rather than treating it as a finish.
Materials and finishes
This is where a wrap around earns its character. Timber cladding gives warmth and a contemporary edge, and cedar or larch weathers to a soft grey over time. Matching the existing brick keeps the extension reading as part of the original house, while render offers a clean, modern contrast.
Many of the best schemes mix them: brick or render to tie into the house, a run of wood cladding to signal the new space. Finish level drives cost as much as size does, so settle your material palette before you price anything.
| Element | What to prioritize | Key decision |
|---|---|---|
| Layout | Open-plan kitchen-diner flowing across the L-shape | Keep a clear front-to-back route so it doesn’t feel corridor-like |
| Glazing | Roof lanterns, bifold/sliding doors, Crittall-style screens | Glazing placement decides whether the space feels bright or cavernous |
| Roof | Flat vs. pitched | Flat costs less and suits lanterns; pitched adds character, cost, and planning sensitivity |
| Materials | Timber cladding, matching brick, or render | Mixing finishes (brick/render plus cladding) is the most common strong combo |
How much does a wrap around extension cost?
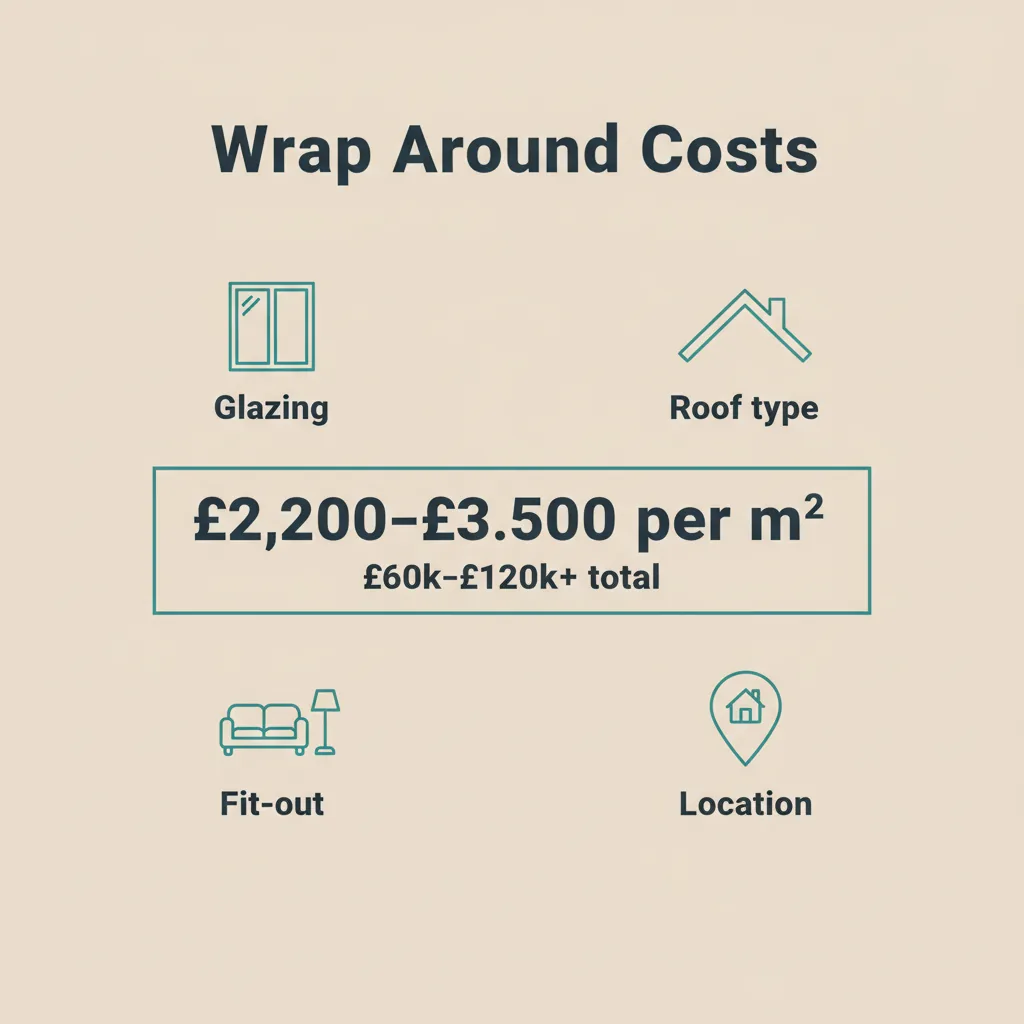
Build costs vary widely by location, specification, and site, so treat any figure as a typical range rather than a quote. As a rough guide, single-storey extensions across much of the UK tend to fall somewhere in the region of £2,000 to £3,000 per square metre for a mid-range finish, with London and the South East sitting at the higher end and often beyond it. A wrap around is larger than a simple rear extension by definition, so the total climbs quickly.
As an illustrative example only: a 30 square metre wrap around at a mid-range spec might land somewhere around £60,000 to £90,000 for the build, before you add professional fees, structural design, kitchen, and finishes. Push the glazing, roof, and finish up and it rises from there.
Related readingHow Much Does a House Extension Cost UK? Cost BreakdownRead the guide →estimate of around £140-£150 end to end for a 20 sq meter house extension (wrap around) Most of the cost will be in the steel/structural …Read on Reddit ↗
Are wrap around extensions expensive?
Relative to other extension types, yes. You are building around a corner, which means more external wall, more roof, more foundation, and usually more glazing than a single-direction extension of similar internal area. You get more space and a bigger transformation for it, but it is one of the pricier ways to extend.
What is the most expensive part of a house extension?
Usually the parts you cannot see or skip: groundworks and foundations (especially on tricky sites), the structural steel that holds up the open-plan span once internal walls come out, and large areas of glazing. These are exactly the hidden costs of a house extension that catch people out, and they move the total far more than paint colours ever will.
A high-specification kitchen fit-out can rival any of these. These are the line items to pin down early, because they move the total far more than paint colours ever will.
An extension calculator or construction quote calculator is a fair starting point for a ballpark, and the Royal Institution of Chartered Surveyors publishes guidance on build costs and valuation that grounds those tools.
Treat any calculator as a rough opening estimate, though. A proper assessment of your actual house and site will always beat a generic figure, because the drivers below are specific to you.
| Extension type | Relative cost | What it delivers |
|---|---|---|
| Garage conversion | Lowest | Reuses existing walls and roof |
| Loft conversion | Low to moderate | Adds a floor without extending the footprint, where the roof allows |
| Single-storey rear extension | Moderate | Extra floor space in one direction |
| Side-return extension | Moderate | Fills the side alley only |
| Wrap around extension | Highest | Combines side-return and rear into one L-shape, the largest single-project transformation |
What drives the price up or down?
| Factor | Effect on cost |
|---|---|
| Size and design complexity | More floor area, awkward geometry, level changes, and extra corners all add labour and detailing |
| Materials and finish level | Standard brick and a basic kitchen sit low; bespoke glazing, timber cladding, and a designer kitchen sit high |
| Site conditions | Restricted access, drain diversions, sloping ground, and shared boundaries all add cost before building starts |
| Structural work | Steel beams sized by a structural engineer for an open-plan span are a real cost, not optional |
Can you do it on a budget? Is £50k enough?
Honestly, £50,000 is usually tight for a full wrap around. It can cover a modest single-storey rear extension or a side-return in many parts of the UK, but wrapping both directions with the glazing and steelwork that make the design work often pushes past it once fees and a kitchen are added.
If your budget is firmly around £50k, a well-designed single-storey rear extension or a side-return alone frequently delivers most of the benefit for less risk of overspend.
What is the cheapest way to extend a house?
Roughly in order of value: converting an existing garage (see our guide on garage conversion cost UK average for typical figures, since you already have walls and a roof), a loft conversion where the roof allows it, then a single-storey rear extension.
A wrap around sits at the more ambitious end. None of this is a reason to avoid it; it is a reason to test your budget against the design honestly before you fall for a scheme you cannot fund.
Planning permission and building regulations
Many extensions fall under permitted development, meaning you may not need a full planning application, but wrap arounds frequently exceed those limits because they extend in two directions at once.
Full planning permission is therefore common, so it’s worth understanding planning permission for a house extension UK before you commit to a design. Once the layout is settled, our explainer on building control sign-off for extensions covers the next stage of the process.
The rules on size, height, and how far you can build are set out by the Planning Portal and summarised in the government’s planning permission guidance, and the outcome always depends on your local authority and the specifics of your site, so nothing here guarantees approval.
Separately, the work must meet UK building regulations, which cover structure, insulation, fire safety, and drainage regardless of whether planning is needed. If your extension is built up to or against a shared boundary, the Party Wall etc. Act 1996 usually applies, and you will need to serve notice on the affected neighbour.
Getting these framed correctly at the design stage saves expensive surprises later.
Is a wrap around extension worth it?
For the right house it often is: you gain a large, light, connected ground floor that changes how the whole home works, and a well-executed extension can add value, though how much depends entirely on your area and market. The real payoff comes from getting the sequence right.
An early feasibility decision (is this even the best way to get the space you want?) shapes the planning strategy, which shapes the technical drawings the builder works from, which shapes what actually gets built and what it costs.
When those stages run as one connected process rather than a scramble of separate hires, the design stays buildable and compliant from concept through to completion.
That end-to-end throughline is where a full-service architectural practice earns its keep.
Frequently asked questions
Are wrap around extensions expensive?
Is £50k enough for an extension?
Do I need planning permission for a wrap around extension?
How long does a wrap around extension take to build?
Where to start
If a wrap around is on your mind, the sensible first move is not a builder’s quote, it is a feasibility conversation about your specific house: what the space could become, whether the budget and the design line up, and how the planning route looks. From there, full design, the planning application, technical drawings, and construction support follow naturally once you know the project stands up. Start with that first step and you build on solid ground rather than optimism.