
The short answer: most conversions skip planning permission, none skip building regulations
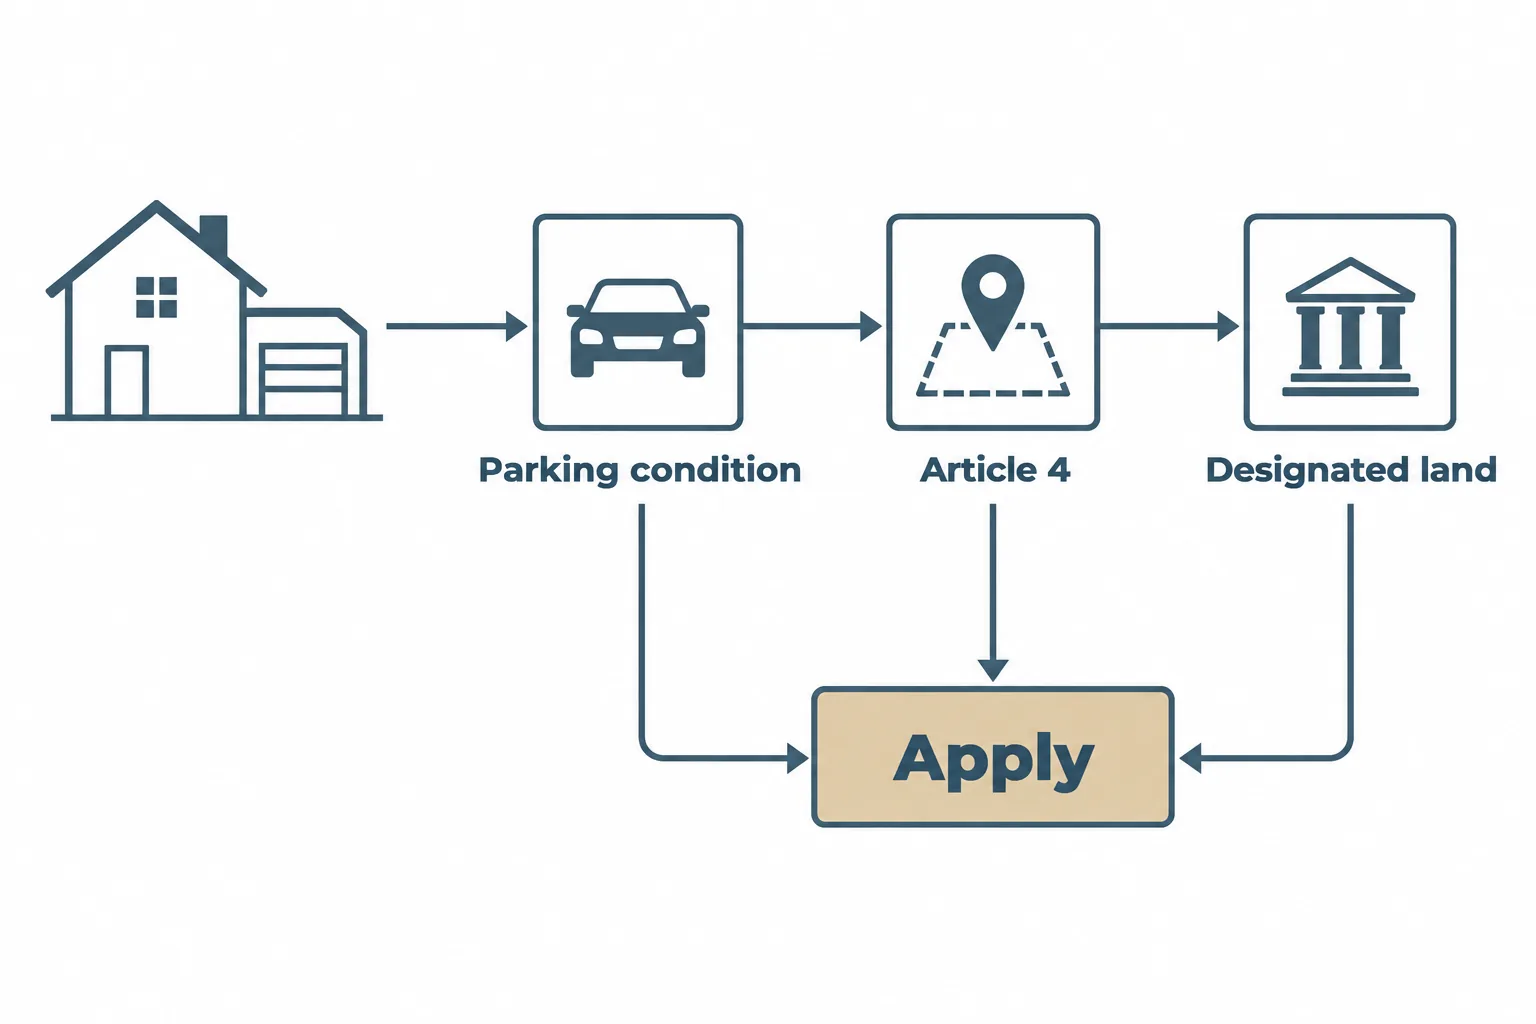
For a single house in England, if your conversion is internal, does not enlarge the building, and any external change matches the existing house, it normally falls under permitted development and needs no planning application. Building regulations approval, on the other hand, applies to essentially every garage-to-room conversion. There is no exemption.
Those two approvals get confused constantly, so separate them properly before you go further.
Planning permission answers a question about place: is this change acceptable here, on this street, on this plot? It is about appearance, use, amenity, parking and local policy.
| Planning Permission | Building Regulations | |
|---|---|---|
| Answers | Is this change acceptable here, on this street, on this plot? | Is this room safe, sound, and fit to live in? |
| Covers | Appearance, use, amenity, parking, local policy | Structure, fire safety, insulation, ventilation, drainage, electrics |
| Required for a standard conversion? | Usually not, if internal, no footprint change, matching materials | Always, no exemption |
| Who assesses it | Local planning authority | Building control, council team or approved inspector |
Building regulations answer a question about the building itself: is this room structurally sound, warm enough, ventilated, safe to escape from in a fire, and properly wired and drained? Converting a garage into habitable space is a material change of use, which is precisely what building control exists to assess.
The trap is this: you can be entirely correct that you do not need planning permission and still end up with an unsellable room because building control was never involved.
The “usually not needed” rule fails on specific houses for three main reasons, and all three are checkable in an afternoon:
1. A condition on the original planning permission requires the garage to be kept for parking. 2. An Article 4 direction has removed permitted development rights in your area. 3. The property sits in a conservation area, is listed, or is on designated land.
Everything below is general guidance, subject to your local planning authority and the specifics of your site. Here is how to work out which category your house falls into.
What permitted development actually covers for a garage conversion
Permitted development rights are national rights that allow certain works to proceed without a planning application. They are granted by legislation rather than by your council, which is why the starting position is the same across England while the exceptions are intensely local.
A standard conversion has to pass three tests to sit comfortably within those rights. The works must be internal. The footprint and roofline must stay as they are.
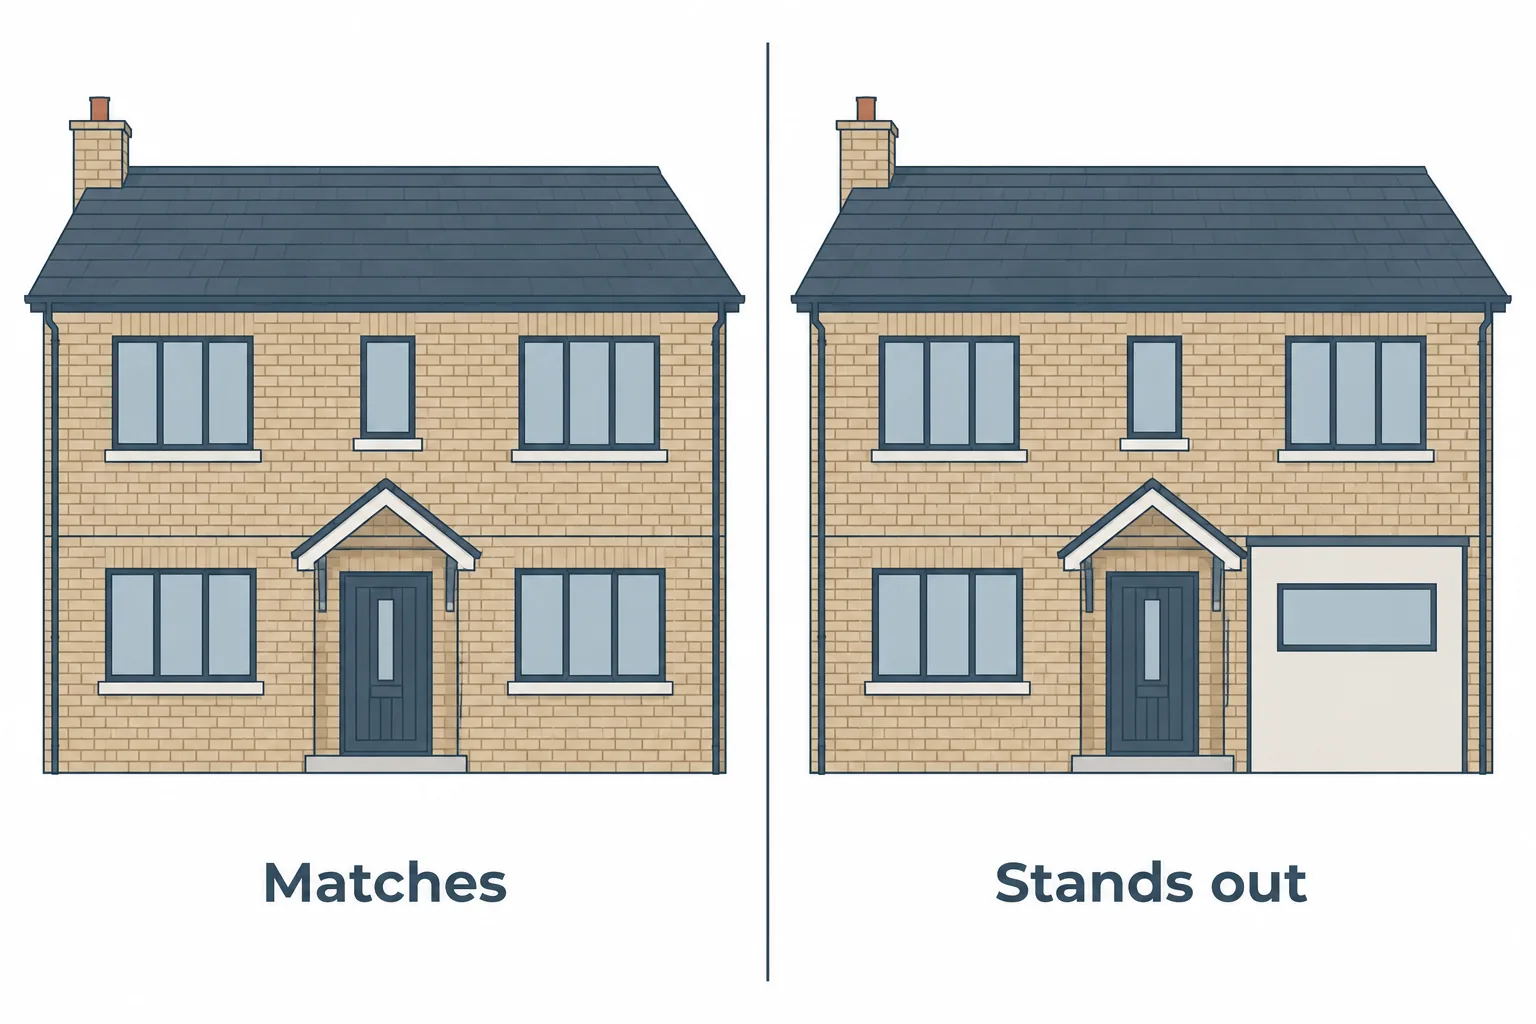
And any external alteration, most obviously the infill where the garage door used to be, must be similar in appearance to the existing house. National guidance confirms that planning permission is not usually required where the work is internal and does not enlarge the building.
Three further points matter.
Permitted development rights attach to houses. Flats and maisonettes do not have them, so a garage serving a flat means a planning application from the start.
Using the new room as part of the same household, whether that is a bedroom, office, playroom or snug, is not a change of use in planning terms. Creating something that functions as an independent home is.
And permitted development is a right, not a permission. Nobody issues you a certificate confirming it unless you apply for one. That gap is the most common source of trouble at resale, and it is dealt with further down.
The garage door opening: the detail people get wrong
Infilling the door opening with brick or block and adding a window is normally acceptable where the materials are similar in appearance to the rest of the house.
The failure modes are visual, not technical: a brick that is a shade off and stands out from ten metres away, a panel of render where the rest of the elevation is brick, a window proportioned unlike every other opening on the front, or a garage door frame left in place with an infill panel sitting awkwardly inside it.
Some councils take a firmer line on street-facing elevations, particularly on estates with a uniform frontage where a run of houses reads as a set. That scrutiny is not arbitrary. It reflects local policy on the street scene.
The design point doubles as a value point. A finished elevation should read as though it was always part of the house. A buyer who can see at a glance that a garage was filled in will price the house accordingly.
Where “internal only” stops being internal
Raising the ridge, altering the roof pitch, extending the footprint or adding rooflights on certain elevations takes a project out of the internal-works category. New window or door openings in a side elevation can still be acceptable under householder permitted development, but they carry their own conditions on obscure glazing and opening heights depending on the situation.
Combining a conversion with a rear or side extension is common and perfectly sensible, but the extension is assessed against its own permitted development limits, not the garage’s.
Assess the whole intended scheme at feasibility stage. Converting now and extending in two years without checking the cumulative position is how homeowners discover the second project has no headroom left.
When you will need planning permission for garage conversion UK
This is the section that decides your answer. The triggers below are ordered roughly by how often they actually bite. Working through the design implications of each is a normal part of any garage conversion design brief, and it belongs at the start rather than after drawings exist.
| Trigger | What It Means |
|---|---|
| Parking condition on the original permission | Overrides permitted development even for purely internal work; needs an application to vary or remove it |
| Article 4 direction | Local direction removing permitted development rights in a defined area; work needs a full application |
| Conservation area, listed building, or designated land | Front elevation gets real scrutiny; listed buildings need separate listed building consent |
| Detached garage, or one serving a flat | Detached garages face different rules; flats and maisonettes have no permitted development rights at all |
| Conversion to a separate dwelling, annexe, or short-term let | Independence, own access, kitchen, bathroom, utilities, triggers a full application and possibly the Community Infrastructure Levy and a new council tax banding |
A planning condition ties the garage to parking
This is the most frequent reason a straightforward-looking conversion needs an application. On estates built from the 1980s onwards, the original approval for the house very often carried a condition requiring the garage to be retained and kept available for the parking of vehicles.
A condition on the original permission overrides permitted development. It does not matter that the works are internal. You need an application to vary or remove the condition before the conversion is lawful.
Find it by pulling the decision notice for the original approval from the council’s online planning register, searching by address, and reading the conditions in full rather than skimming the first page. Title deeds and transfer documents are worth checking too, since similar restrictions sometimes appear there as private covenants.
When a council assesses an application to remove a parking condition, it weighs the loss of a covered space against local parking pressure, how many usable off-street spaces remain on the drive, and highway safety. Outcomes are decided case by case, and nobody can promise you one.
An Article 4 direction has removed permitted development rights
An Article 4 direction is a local direction that withdraws specified permitted development rights across a defined area. It is applied frequently to conservation areas, and increasingly to newer developments where a consistent street scene is a stated planning objective.
Check the council’s policies map, the local plan, or ask the planning department directly. Where a direction applies, work that would be permitted development anywhere else needs a full householder planning application.
Conservation areas, listed buildings, National Parks and AONBs
Listed buildings need listed building consent for works affecting character, and that includes internal alterations. It is a separate consent from planning permission, and running one without the other is not an option.
In conservation areas, the principle of converting a garage is often accepted, but extending your house in a conservation area generally attracts real scrutiny on the front elevation.
Designated land, including National Parks, the Broads, Areas of Outstanding Natural Beauty and World Heritage Sites, generally carries tighter permitted development limits.
One trap worth naming: curtilage listing. A detached garage standing in the grounds of a listed building can be protected in its own right even though nobody ever thought of it as listed.
Detached garages, and garages that serve flats
A detached garage is an outbuilding, and outbuildings sit under different permitted development rules, including limits on how they may be used. Converting one into a habitable annexe with sleeping and cooking facilities can amount to creating a separate dwelling, which needs permission.
Garages in blocks, or those serving flats and maisonettes, do not benefit from householder permitted development rights at all. Leaseholders and owners on managed estates should also check for restrictive covenants and landlord consent requirements. Those are private-law obligations sitting entirely outside planning, and planning permission does not release you from them.
Turning the garage into a separate dwelling, annexe or short-term let
The dividing line is independence. Separate access, its own kitchen and bathroom, separate utilities, and the practical ability to be occupied on its own all point towards a self-contained unit.
A dependent annexe occupied by the same household, sharing facilities and access, is treated differently from a unit that could be let to a stranger tomorrow. Change of use to a separate dwelling triggers a full planning application, and it can bring the Community Infrastructure Levy, a new council tax banding and national space standards into the conversation. Short-term letting adds further local rules in some areas.
How to check your own property in under an hour
1. Search the council’s online planning register by address. Find the original approval for the house and read every condition on the decision notice. 2. Check the title register and transfer documents for covenants requiring the garage to be retained. 3. Check the council’s policies map for conservation area boundaries and any Article 4 direction covering your street. 4. Sanity-check the works against national permitted development rules using the Planning Portal’s householder guidance. 5. For anything ambiguous, a pre-application enquiry or a written opinion from a designer costs far less than a refusal.
One caution: an informal comment from a duty planning officer is helpful, but it is not a binding decision and it will not satisfy a buyer’s solicitor.
The Lawful Development Certificate: the paperwork most people skip and later regret
A Lawful Development Certificate, often shortened to LDC, is a formal council decision confirming that works were, or would be, lawful without planning permission. It is optional. It is also the only durable proof you will ever have that your conversion did not need permission.
It earns its money years later, at conveyancing. Buyers’ solicitors raise enquiries, lenders ask questions, and indemnity insurance is a patch rather than a fix. A certificate closes the point instantly.
There is an application fee, set nationally and uprated periodically, so check the current figure before you budget. Councils determine certificates on timescales broadly comparable to a householder application, and the assessment is about lawfulness rather than the merits of your design.
A good submission contains existing and proposed plans, elevations, a site location plan and a short covering statement explaining why the works are permitted development. Our breakdown of average garage conversion costs sets the certificate alongside the build budget so you can see the proportions.
Building regulations approval is always required, and this is where conversions actually fail
Converting a garage into habitable space is a material change of use under the Building Regulations, so approval is mandatory whatever the planning answer.
There are two routes. A building notice is simpler and suits straightforward work. A full plans submission has your drawings assessed before work starts, which is the better choice where there are structural changes, and the route lenders and solicitors prefer to see.
Either way, sign-off comes from the local authority building control team or an approved inspector, and the project ends with a completion certificate. That certificate is the document a buyer’s solicitor will ask for.
Structure: foundations, lintels and the infill wall
Garage foundations are frequently shallower than house foundations. Building a masonry infill wall on them may require underpinning or a new trench-fill section beneath. The existing garage door lintel is another regular surprise, since it was sized for a door opening, not for a masonry panel with a window above it.
Opening up the wall between garage and house, which is what makes the space feel connected rather than tacked on, creates a structural opening needing a beam and calculations. Expect to involve a structural engineer for full plans approval.
Damp, floor level and insulation
Garage slabs usually sit lower than the house floor and often have no damp proof membrane, so the floor is typically rebuilt or built up. Building up eats headroom, and lost headroom is the most common cause of a conversion that feels cramped without anyone being able to say why.
The new damp proof membrane must link properly to the existing damp proof course. Insulation has to meet current thermal standards for a change of use across floor, walls and roof, with real attention to cold bridging at the infill wall. Older garages are often single skin, which means internal lining or rebuilding.
Fire safety, escape routes and bedrooms
Habitable rooms need adequate means of escape, which for most ground floor conversions means a compliant escape window or a direct external door. Interlinked smoke alarms on each storey are the normal requirement, with heat detection where the new room adjoins a kitchen.
If you are keeping part of the garage for parking, the wall and door between the parking area and the habitable space must provide fire separation. Watch for inner rooms as well: a bedroom reachable only by passing through another room is a design trap needing specific handling rather than hope.
Ventilation, headroom, drainage and electrics
Background and purge ventilation both apply, with mechanical extract if you are including a shower room or utility. There is no fixed minimum ceiling height for habitable rooms in the regulations, but floor and ceiling build-ups have to be planned at drawing stage rather than discovered on site.
Adding a WC or shower room means drainage runs, possibly a pumped system, and connection consents. Electrical work is notifiable and needs certification by a competent person. If the garage currently houses the boiler, meter or consumer unit, relocation should be designed in from the start.
What you are converting it into changes what you need
| Use | Regulatory Load |
|---|---|
| Home office or studio | The simplest route. Insulation, power, data and daylight decide whether it is usable in February or only in June. |
| Bedroom | Entirely legal in the UK provided building regulations, escape and ventilation requirements are met and the room is part of the same dwelling. Add an en-suite and you add drainage, ventilation and a possible inner-room problem. |
| Kitchen, utility or full annexe | The more self-contained the space becomes, the closer it moves to being a separate dwelling and needing a planning application. |
| Gym, playroom or snug | Minimal extra regulatory load, though heavy equipment raises floor loading questions. |
Then the honest trade-off. You are exchanging covered parking and storage for living space. Ask where the bikes, bins and tools will go, and whether the street can absorb another car. Conversions that ignore that question tend to be the ones owners regret.
Scotland, Wales and Northern Ireland: the rules are not the same
Planning and building control are devolved, and most garage conversion guides online describe England while implying they describe the UK.
In Scotland, permitted development is set by separate Scottish legislation and applications go through the local council. Building work needs a building warrant obtained before work starts, with a completion certificate afterwards. Wales has its own permitted development order, its own building regulations and its own guidance service rather than the Planning Portal’s England pages.
In Northern Ireland, planning sits with the local councils, again with a separate permitted development order and building control system.
On enforcement time limits, be careful. Scotland operates a four-year time limit for enforcement action against unauthorised building operations, commonly called the four-year rule. England abolished its own four-year rule on 25 April 2024, under the Levelling Up and Regeneration Act 2023.
The enforcement time limit for building operations and change of use to a single dwelling in England is now ten years, brought in line with the limit that already applied to other breaches. Transitional rules can apply to work substantially completed before that date, so confirm the current position for your nation with the relevant authority rather than trusting an undated article.
The practical takeaway holds everywhere: never treat a time limit as a plan. Becoming immune from planning enforcement does not produce a building regulations completion certificate, and it is the certificate a buyer will want.
| Nation | Planning System | Building Control | Enforcement Time Limit |
|---|---|---|---|
| England | Permitted development set nationally; Planning Portal guidance | Local authority building control or an approved inspector | 10 years uniformly since 25 April 2024, previously 4 years for most garage conversion breaches |
| Scotland | Separate Scottish legislation; applications go through the local council | Building warrant required before work starts, completion certificate afterward | 4 years, the “four-year rule” |
| Wales | Own permitted development order and own building regulations | Own guidance service, separate from the Planning Portal’s England pages | Confirm current position with the local authority |
| Northern Ireland | Planning sits with local councils; separate permitted development order | Separate building control system | Confirm current position with the local authority |
What the permissions actually cost
Budget the approvals stage separately from construction, because the two behave differently.
Expect a householder planning application fee where a full application is needed, such as removing a parking condition or working in an Article 4 area. Expect the Lawful Development Certificate fee where you are confirming permitted development. Building control charges vary by authority or approved inspector and are usually quoted per project.
Professional costs typically include a measured survey, existing and proposed drawings, structural calculations and, for full plans, a building regulations drawing package.
Planning application fees are set nationally and change periodically, so check current rates before committing figures to a spreadsheet. Our local cost guide for garage conversions in Storrington shows how the approvals stage sits against the wider build budget.
One structural point about money: application fees are not refunded if you are refused. That is the entire argument for resolving conditions and Article 4 questions before spending on anything else.
Common garage conversion mistakes and how to avoid them
- Assuming permitted development applies without ever reading the original decision notice.
- Skipping the Lawful Development Certificate and meeting the problem at sale, under time pressure.
- Starting work without building control, then attempting to regularise afterwards.
- Underestimating floor build-up, producing a low ceiling or an awkward step down from the house.
- A patched front elevation in mismatched brick that advertises the conversion to every viewer.
- Losing the only off-street space on a street where parking is already contested.
- Removing all storage with no plan for bikes, bins, tools and the boiler.
- Treating the conversion in isolation when an extension is planned later, so the two schemes fight each other.
- Relying on a builder’s verbal assurance that permission is not needed.
The order to do things in
1. Feasibility and site check. Measure up, confirm ownership constraints, read the planning history. 2. Establish the planning route. Permitted development, Lawful Development Certificate, or a full application. 3. Design the space properly before committing. Layout, daylight, elevation treatment, and how the room connects to the rest of the house. 4. Submit the planning route and develop the building regulations package in parallel. 5. Bring in structural engineering input for openings and foundations. 6. Appoint building control, then build, with inspections at the key stages. 7. Collect the paperwork: completion certificate, electrical certification and the LDC, kept together.
Each stage constrains the next. A feasibility decision about floor level in week one determines headroom, insulation build-up and whether the room feels generous or mean. That is why the design and the compliance package are best developed as one continuous process rather than handed between unconnected parties.
Frequently asked questions
Do I need planning permission for garage conversion UK?
Do you need council approval to convert a garage into a room?
Is it legal to convert a garage into a bedroom in the UK?
What if an existing conversion has no building regulations approval?
Is there an official building regs for garage conversion PDF?
What is the four-year rule for planning permission in Scotland?
How long does an application take?
Do I need a designer for a garage conversion?
Will it affect insurance or council tax?
Can I convert part of the garage and keep parking?
Getting a straight answer on your own garage
If you want that resolved before you spend money on drawings, Archevolve can walk the route with you from the first conversation.
As a full-service architectural practice, we handle feasibility studies, planning applications, technical drawings, and building regulations packages under one roof, so the compliance side and the design side develop together instead of getting handed between people who never talk to each other.
Here’s what a feasibility check with Archevolve gets you:
- A read of the original decision notice and any conditions, designations, or Article 4 restrictions tied to your property
- A clear planning route, permitted development, a Lawful Development Certificate, or a full application, decided before any drawings are commissioned
- A realistic view of what the finished room can actually be, given the site’s real constraints
- One team carrying the project from feasibility through building regulations and construction support, instead of a series of handovers