
You have found a barn with a for-sale board on it, or you already own one, and the real question is whether the planning system will let anyone live in it. Converting a barn into a house is rarely a straight yes or no on permission.
It is a question of which of two consent routes the building qualifies for, and that single decision shapes your design, your budget and your programme from day one.
Understanding barn conversion planning permission early helps you establish which consent route applies before committing to a purchase or paying for detailed designs.
Do you need planning permission to convert a barn?
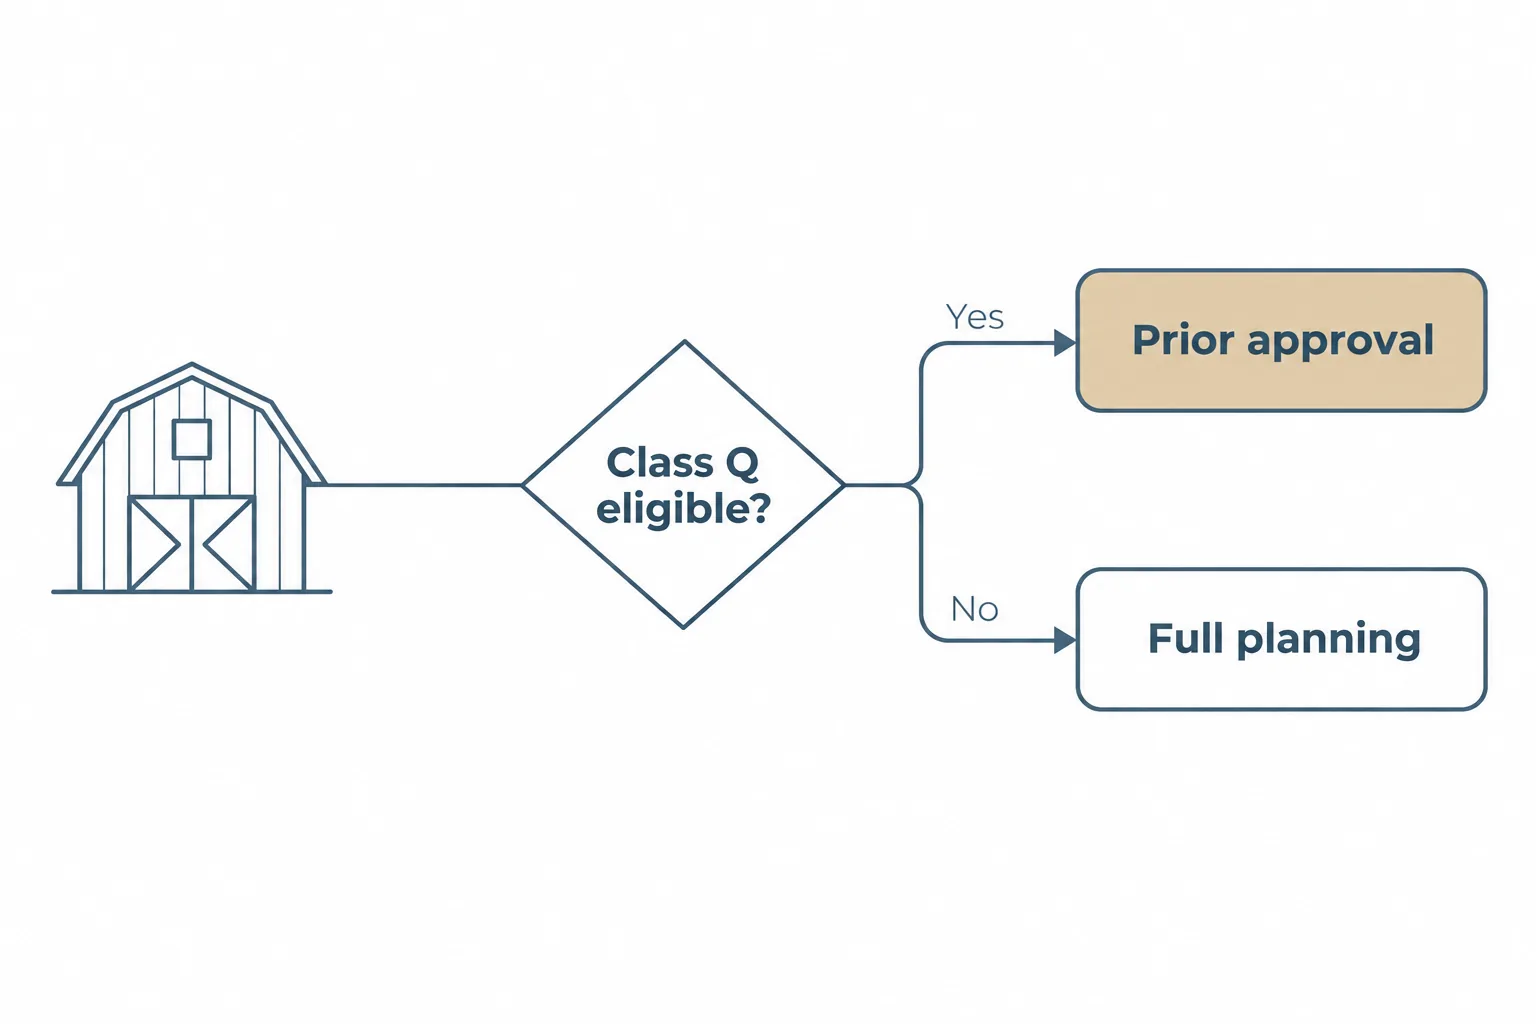
Yes, in the sense that you always need consent. Turning an agricultural building into a dwelling is a material change of use, and a change of use needs authorisation.
What varies is how you get it:
- Class Q permitted development. A national right allowing qualifying agricultural buildings to become homes, secured through a prior approval application rather than a full planning application.
- A full planning application for change of use. The route where Class Q does not apply, or where what you want to build goes beyond what Class Q allows.
So the first job is not sketching floor plans.
| Comparison point | Class Q permitted development | Full planning application |
|---|---|---|
| How consent works | Requires prior approval from the local planning authority | Requires a planning application for the proposed change of use and works |
| Eligibility | Must meet specific agricultural-use, structural, location and size criteria | Assessed against relevant planning policies and site constraints |
| Design flexibility | Limited to works permitted under Class Q | Greater flexibility for alterations, extensions and wider design changes |
| Structural changes | The existing building must be capable of conversion without effectively being rebuilt | More extensive proposals may be considered, subject to structural and planning requirements |
| Supporting evidence | Requires evidence and reports relevant to the Class Q criteria | May require design statements, heritage assessments and other policy-specific reports |
| Main advantage | Can provide a more limited consent route for qualifying buildings | Allows a wider range of proposals to be considered |
| Main risk | A building that fails the eligibility tests cannot rely on Class Q | Approval depends on the planning merits and applicable local policies |
It is establishing which route the building qualifies for, because everything downstream depends on it. Class Q is also an England-specific right. Wales, Scotland and Northern Ireland run their own planning systems with different rules for rural building conversions.
Can you legally turn a barn into a house?
In principle, yes. In practice it turns on four things: the building’s planning history, its documented agricultural use, its structural condition, and where it sits.
Two misconceptions cause most of the wasted money. The first is that owning a redundant barn creates a right to convert it. It does not. An empty building with no consent is an empty building, however long it has stood there.
The second is the phrase “conversion potential” in a sales listing.
Potential is an opinion. Consent is a document.
Before you commit to a purchase, ask what has actually been granted: a prior approval decision notice, a planning permission, a lawful development certificate, or nothing at all. If it is nothing, price the risk accordingly.
What is Class Q permitted development?
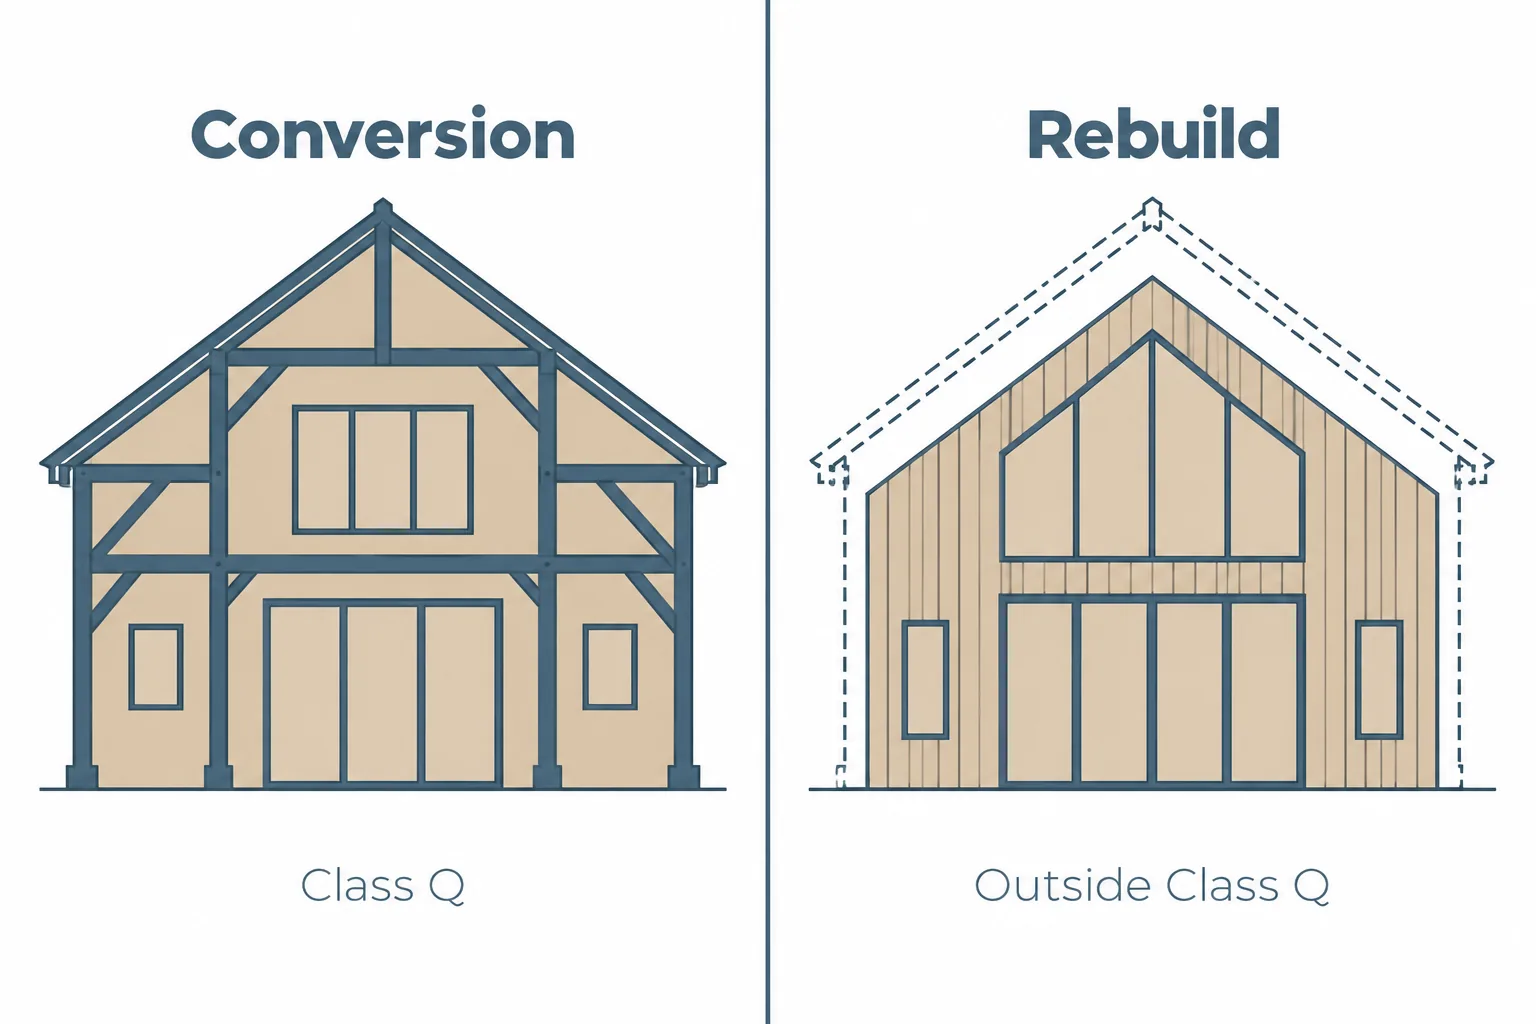
Class Q lets agricultural buildings change use to dwellinghouses, subject to limits and subject to the council agreeing a defined set of matters first. That agreement process is called prior approval.
Prior approval is narrower than full planning. The authority is not weighing the general merits of a new house in the countryside.
It is assessing a specific list: transport and highways impacts, noise, contamination and flood risk, siting and location, and the design and external appearance of what you propose. Mid Devon’s Class Q prior approval guidance confirms that the application must be submitted and approved before any conversion work begins.
That narrow scope is the commercial advantage. A council cannot refuse a qualifying Class Q scheme simply because its local plan resists new rural housing. The trade-off: Class Q permits works reasonably necessary to convert the building. It is a conversion right, not a licence to demolish and rebuild in the same footprint.
Does your barn qualify? The eligibility checklist
Work through these before you spend anything on design:
Related readingCommercial to Residential Conversions in Storrington: A Master Guide to Property Transformation – ArchEvolveRead the guide →| Eligibility check | What to investigate | Why it matters |
|---|---|---|
| Agricultural use history | Records showing when and how the building was used | Class Q depends on meeting the relevant agricultural-use tests |
| Previous conversions | Earlier Class Q conversions across the agricultural unit | Previous approvals may affect the remaining permitted allowance |
| Floorspace limits | Proposed total converted area and size of each dwelling | The scheme must remain within the applicable limits |
| Structural condition | Roof, frame, walls, foundations and required alterations | Extensive reconstruction may fall outside Class Q |
| Site designation | Conservation status, protected landscapes and heritage constraints | Designations can restrict or prevent reliance on Class Q |
| Local restrictions | Article 4 directions and relevant planning records | Local restrictions may remove permitted development rights |
| Ecology and ground conditions | Potential protected species, contamination and flood risk | Surveys can identify constraints that affect feasibility and programme |
Agricultural use.
The building must have been in agricultural use as part of an established agricultural unit, evidenced rather than asserted. The legislation sets a qualifying date for that use, with an alternative test for buildings brought into agricultural use later, so check the current wording of the General Permitted Development Order for the version applying to your site.
Remaining allowance.
Class Q capacity is measured across the whole agricultural unit, not per building. If earlier conversions have used the allowance, later applications fail on numbers alone.
Floorspace caps.
There is a cap on total converted floorspace per unit and a separate cap on each individual dwelling.
Conversion test, not rebuild test.
The existing structure must be capable of taking the works. If the frame needs replacing to carry a new roof and a first floor, you are rebuilding, and rebuilding sits outside Class Q.
Designated land and heritage.
Class Q is restricted on designated land, so check whether the site falls within a National Park, a National Landscape (formerly an AONB), a conservation area, a World Heritage Site or the Broads, and whether the building is listed or a scheduled monument.
Article 4 directions.
A local authority can withdraw permitted development rights across a defined area. Check the council’s records before you commit.
Local interpretation matters as much as the national wording. How a scheme is framed against both the permitted development route and adopted policy differs noticeably between authorities, so barn projects are better judged against the local planning context in areas such as Horsham District than against a generic template.
Getting barn conversion planning permission right means checking both the national eligibility criteria and the local planning context before deciding how to proceed.
What changed for Class Q in 2024 and 2025
This is where older advice trips people up. Class Q was amended in 2024, and many of the limits still quoted online are the previous ones.
Under the current right, Cornwall Council’s guidance on the amended Class Q limits sets out conversion to up to ten dwellinghouses, up to 1,000 square metres of converted floorspace, and a maximum of 150 square metres for any single dwelling. The amended right also permits a limited single-storey rear extension on existing hardstanding.
Older, tighter figures are still circulating in downloadable PDFs and out-of-date blog posts, which is why a saved guide is a poor basis for a purchase decision.
There was a transitional window. The 2024 amending order’s transitional provision allowed developers to apply for a prior approval determination under the previously permitted version of Class Q until the end of 20 May 2025.
That window has closed, so only the amended version now applies. Check the live legislation rather than a neighbour’s precedent from a few years ago.
When a full planning application is the better route
Go full planning when the barn is listed, sits on designated land, is a modern portal-frame shed in poor structural condition, or has exhausted the unit’s allowance. The same applies when your scheme wants more than Class Q permits: more floor area, meaningful extensions, large new openings, garaging, outbuildings, or a designed curtilage and landscaping.
In these cases, barn conversion planning permission depends on how convincingly the proposal addresses local planning policies, site constraints and the impact on the surrounding landscape.
Full applications are judged on merit against local plan policy on rural housing and the re-use of rural buildings, heritage and landscape impact, the sustainability of the location, and design quality. The advantage is far more design freedom and a chance to argue the case with evidence.
The trade-off is no statutory presumption in your favour, a longer determination period, and a thicker set of supporting documents. Many of the best rural homes take this route deliberately, and a well-run barn conversion service is built around that judgement call between the two routes.
Converting stables and other non-agricultural rural buildings
Stables used for keeping horses for leisure or livery are generally not in agricultural use, so Class Q typically will not apply. Equestrian buildings genuinely used in connection with farming can be viewed differently, which is precisely why the building’s documented use history carries so much weight.
Class R, covering agricultural buildings changing to flexible commercial uses, is a separate right with separate tests. A building can satisfy one and fail the other. Where Class Q is unavailable, a full change of use application remains open, supported by evidence of condition and a properly argued policy case.
The surveys and reports councils expect
Structural survey.
The most common reason prior approval fails is that the building cannot take the works without effectively becoming a new build. Commission this early, ideally before exchange.
Ecology.
Bats and their roosts are legally protected. Government advice on bats in planning decisions confirms that conversion proposals can affect a roost in a building or barn and that a survey should be sought where roosts are likely.
Read it before you fix a programme: emergence surveys have seasonal windows, and missing one can cost months. Barn owls and nesting birds raise similar timing issues.
Biodiversity net gain.
Ask the authority early how BNG requirements apply to your chosen route.
Technical reports.
Contamination, flood risk, highways and access, and noise from neighbouring farm operations all fall within the prior approval matters.
Sequence surveys before detailed design. Drawing a house and then discovering the frame needs replacing means paying for the drawings twice.
How to apply, step by step
- Establish the history. Gather use evidence: aerial photography, subsidy records, invoices, tenancy agreements, farm accounts.
- Test feasibility. A measured survey plus a structural opinion, checked against the eligibility limits.
- Design within the route. Class Q plans are shaped by what the structure and the caps allow. Full applications are shaped by policy and context.
- Prepare and submit. Prior approval or full application, with the supporting documents that route demands.
- Determination and conditions. Read the decision notice carefully. Class Q approvals carry a deadline for completing the works, set out in the legislation, and that deadline matters if you are lining up finance or a staged build.
- Building regulations and technical drawings. A lawful development certificate can also be useful where the status of existing works needs confirming.
Each stage feeds the next. A feasibility decision about where new openings go shapes the application, which shapes the technical drawings, which shapes how the frame is strengthened on site.
What does a barn conversion cost?
There is no reliable average, because the building dictates the number.
What is predictable is where the money goes: structural strengthening of an existing frame, new foundations and floor slab, roof replacement or overhaul, large areas of glazing to existing openings, services connections including water, power and drainage (often a private treatment plant), and access track upgrades.
On top sit application fees, surveys, structural engineering and building control.
This is why Class Q barns often cost more per square metre than an equivalent new build, despite the planning advantage: you inherit a structure with its own problems and you are not free to rebuild it. A structural survey before purchase changes your negotiating position, not just your spreadsheet.
Building regulations after planning
Planning consent and building regulations approval are separate. Winning one does not deliver the other. For barns the pressure points are thermal performance of uninsulated envelopes, structural adequacy, damp and ground conditions, fire safety and escape within large open-plan volumes, ventilation and drainage.
Where historic fabric limits how you insulate, agree the approach with building control early rather than reworking it on site.
Frequently asked questions
Do I need planning permission to convert a barn?
Can you legally turn a barn into a house?
Can I convert my stables to residential property?
What is the average cost of converting a barn?
Can I extend a barn conversion later?
Does Class Q apply in Wales, Scotland or Northern Ireland?
Next step: get the building assessed before you commit
The cheapest stage of any barn project is the one where you find out the truth about the structure and the route. An initial conversation or a feasibility study will test your barn against the eligibility criteria and the conversion test, and tell you honestly which route is realistic.
If it is viable, the design, the application, the technical drawings and construction support follow as one continuous process rather than a series of handovers.
No one can guarantee a planning outcome, and every decision depends on your local authority and the specifics of the site. What you can control is arriving with the evidence, the survey and the design strategy already aligned. Talk to us about your barn conversion before you commission drawings, and you will spend money in the right order.