
Two builders can price the same 12 square metre side return at £40,000 and at £120,000, and both numbers can be honest. The gap is rarely the floor area. It is the structure, the glazing, the site access, and whatever has quietly been left out of the price.
Here is where the money actually goes, so you can read a quote instead of guessing at one.
What a side return extension is, and why it costs what it costs
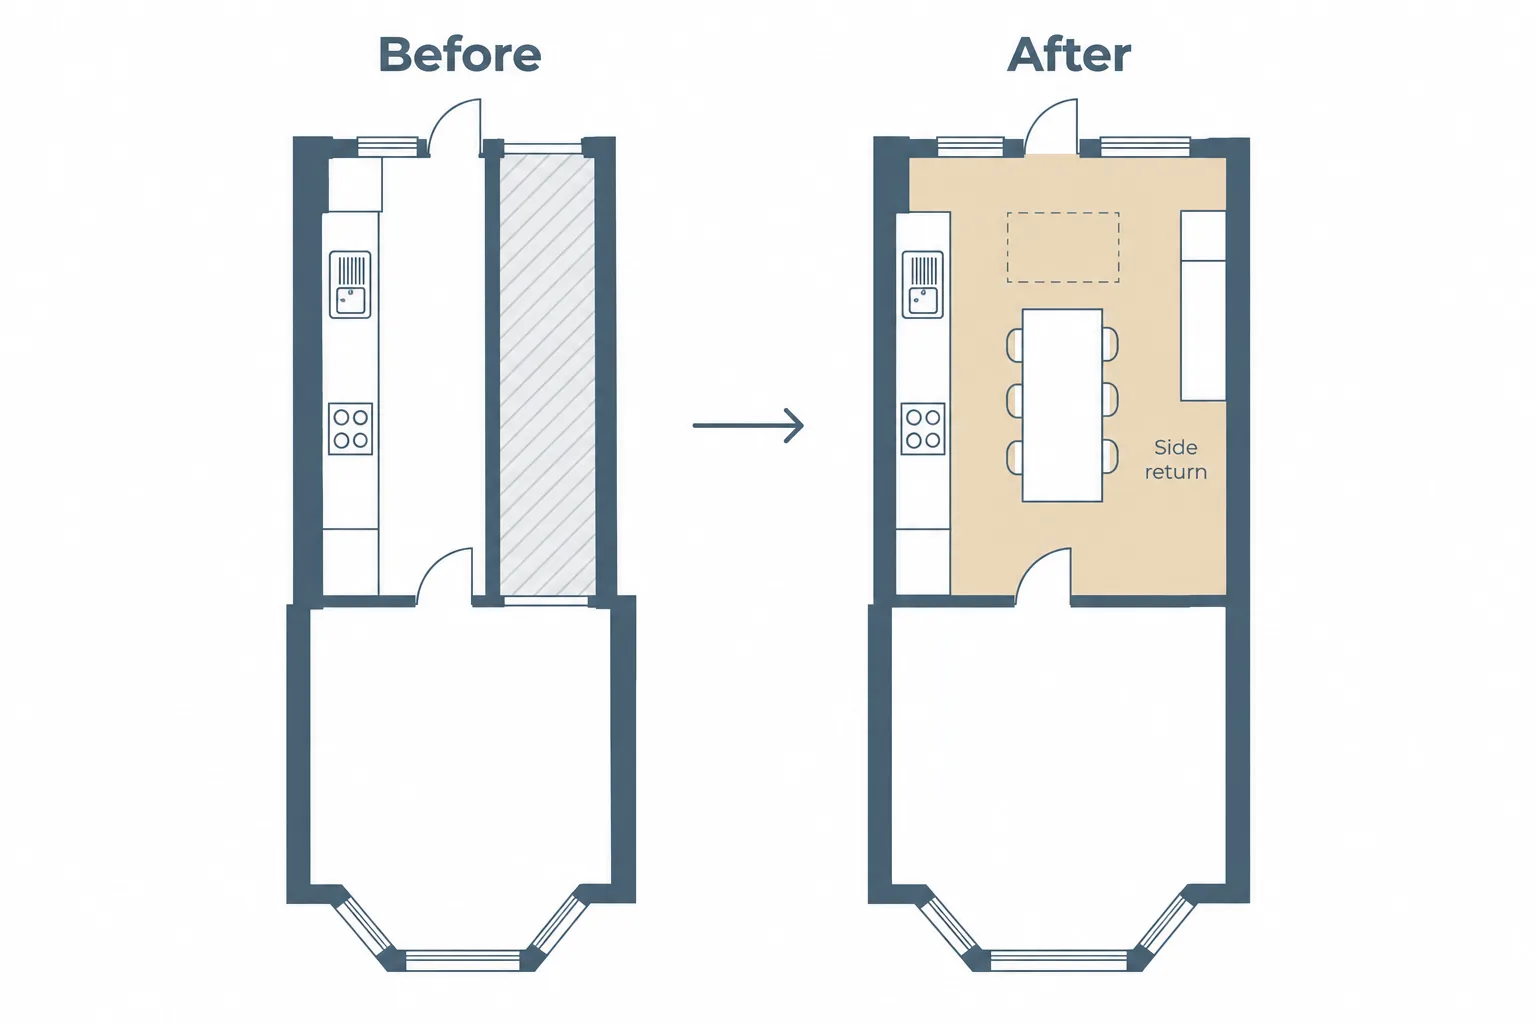
The side return is the narrow strip of land running alongside the rear projection of a Victorian or Edwardian terrace or semi. Typically 1.5 to 2.5 metres wide, usually lost to bins and a dead passage, and sitting exactly where the kitchen is at its most cramped.
Infilling it turns a galley into a full-width room: units on both sides, a proper dining area, and daylight pushed into the middle of the plan through rooflights. You are buying width and light rather than raw area. A rear extension adds depth to a room that is already too narrow. A side return fixes the narrowness itself.
The catch is cost per square metre. Footprints are small, commonly 8 to 15 square metres, but the work is structurally intense: removing a load-bearing flank wall, inserting steel beams, digging foundations tight to two boundaries, moving drainage that usually runs straight through the new floor, and building a new roof.
Those costs barely shrink as the footprint does. Our guide to side return extension design across Sussex and Surrey covers how that plays out at design stage.
Side return extension cost in 2026: typical ranges
Published UK cost guides cluster around £1,500 to £3,000 per square metre for build cost outside London, rising to roughly £4,000 to £5,000 per square metre in London and at the top of the South East commuter belt. Treat those as orientation figures, not quotes.
Run them against a typical 12 square metre infill:
- Regional UK, mid specification: roughly £24,000 to £36,000 build cost
- South East and commuter belt: roughly £36,000 to £48,000
- London: roughly £48,000 to £60,000, and higher with premium glazing
That spread explains the forum threads.
| Location | Typical build cost per m² | Estimated build cost for 12 m² |
|---|---|---|
| Regional UK | £1,500–£3,000 | £18,000–£36,000 |
| South East and commuter belt | £3,000–£4,000 | £36,000–£48,000 |
| London | £4,000–£5,000 | £48,000–£60,000 |
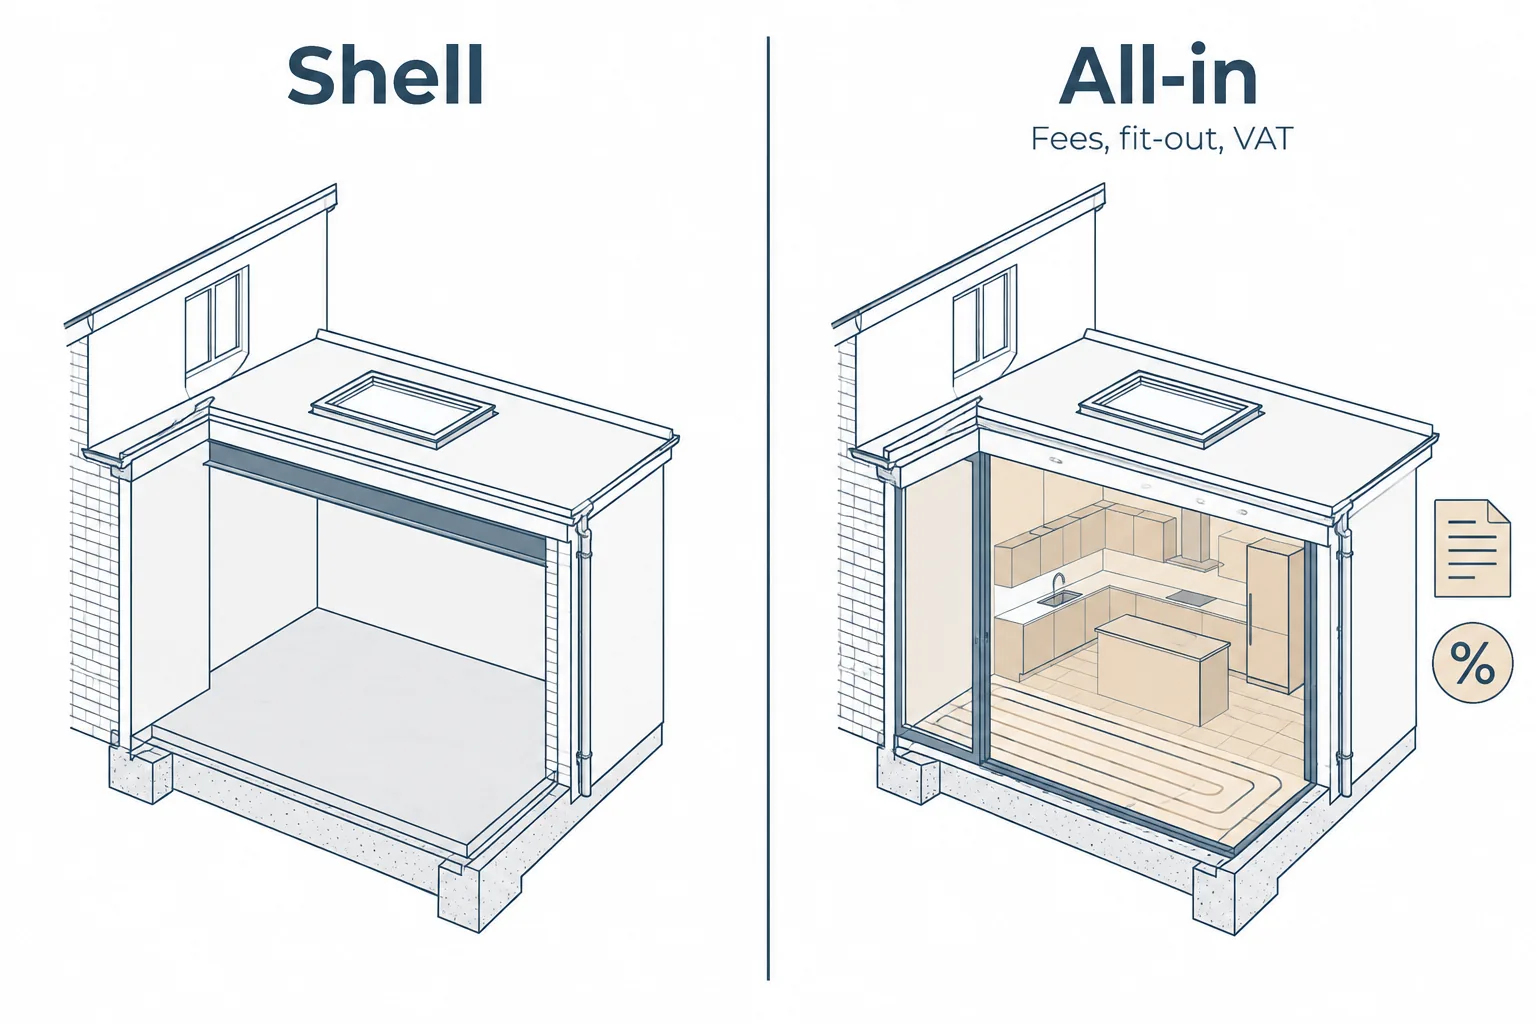
When one person reports £150,000 for a zone 4 side return and another says £45,000, they are usually describing different things. One number is a shell: structure, envelope, plaster, nothing else. The other is all-in: kitchen, worktops, flooring, glazed doors, underfloor heating, professional fees, landscaping and VAT.
Planning some home renovations and asked builder about a side return. He said would cost £150,000 ( we’re in zone 4 London). Does that sound about right? …Read on Reddit ↗
Keep those two numbers separate from day one. Build cost per square metre is the builder’s figure for putting up the box. All-in project cost is what leaves your account. Our full UK house extension cost breakdown sets the side return against other extension types.
One warning on a small side return extension. Below roughly 8 square metres the rate per square metre usually goes up, not down. Steels, foundations, roof, scaffolding and the party wall surveyor are close to fixed costs, so a smaller footprint simply spreads them over less area.
What is included in the build cost, and what is not
Usually inside the builder’s price: groundworks and foundations, structural steels, blockwork, roof structure and covering, windows and doors to a stated specification, plastering, first fix plumbing and electrics.
| Cost category | Typical items | Budgeting consideration |
|---|---|---|
| Main construction | Foundations, structural steels, walls and roof | Confirm exactly which structural and building works are included |
| Windows and doors | Glazing, external doors and rooflights | Check sizes, materials and performance specifications |
| Kitchen and finishes | Units, appliances, worktops, flooring and decoration | Often excluded from the basic construction quote |
| Professional fees | Architect or designer, structural engineer and surveys | Obtain separate estimates before finalising the budget |
| Planning and approvals | Planning application and building regulations fees | Confirm which applications and charges apply to your project |
| Party wall matters | Notices and surveyor fees where required | Allow for adjoining owners and potential surveyor involvement |
| VAT | Applicable tax on construction and related services | Check whether every quote includes or excludes VAT |
| Contingency | Unexpected structural, drainage or ground-related work | Keep a reserve for unforeseen costs |
Usually outside it, or hidden as a provisional sum you top up later: kitchen units and appliances, worktops, flooring, bespoke or frameless glazing, underfloor heating, decoration, and making good the garden after the diggers leave.
Separate again are the professional and statutory costs: measured survey, design and planning drawings, structural engineer’s calculations, the planning application fee, the building regulations application, and the party wall surveyor.
Then VAT. Work on an existing house by builders and related trades is charged at the standard 20 per cent rate, unlike new build residential work, which is zero rated, as set out in HMRC’s VAT rules for builders. On a £60,000 quote that is a £12,000 question, so establish whether a figure is inclusive or exclusive before you compare anything.
Quotes against different information are not comparable; they are just different guesses.
Two habits save more than any negotiation. Hold a contingency for whatever appears once the flank wall opens up, and make every builder price the same drawings and the same specification.
The nine cost drivers that move your number most
- Location and labour rates. London and the South East sit at the top of every published band.
- The structural opening. Taking out the full flank wall and rear wall needs bigger steels, often a goalpost frame. Retaining part of the wall cuts the structural bill sharply.
- Glazing specification. Bifolds, sliders, frameless corner glazing and oversized rooflights are the fastest way to add five figures.
- Access. No side or rear access means every barrow of spoil and every steel travels through the house: labour days, protection, mess.
- Ground conditions, drainage and trees. Relocating a manhole, building over a shared sewer, or deepening foundations near tree roots all cost real money.
- Party wall matters. A terrace means neighbours on both sides. Notices and, usually, surveyor fees fall to you as building owner.
- Level access and floor build-up. A flush threshold to the garden drives insulation depth and drainage detailing.
- Kitchen relocation. Moving soil pipes, gas runs and the consumer unit costs more than designing around the services you already have, which is why kitchen side return extension costs swing so widely.
- Finish level. The same shell at a sensible specification versus a magazine specification differs by the price of a small car.
Side return vs rear vs wrap around: space per pound
A combined side and rear extension (the wrap around) costs more in total but often lands at a lower cost per square metre than a side return alone, because the fixed structural costs spread across a bigger floor plate.
Once you are committing to steels and foundations, extra area is comparatively cheap. Our wrap around extension ideas and costs guide has the detail on that route.
A straight rear extension is usually the cheapest of the three per square metre, but it adds depth. If your problem is a dark 2.4 metre wide galley kitchen, more depth gives you a longer dark room.
And if the question is purely the cheapest way to extend, a side return is not it. Loft conversions, garage conversions and modest single-storey rear extensions generally beat it per square metre. The side return wins on the quality and usability of the space it creates, not on price.
costs of the side infill are over 100k for 15-20m squared infill. We are looking at doing a side return and we have quotes at around £120k …Read on Reddit ↗
Is a side return extension worth it?
Judge it on three tests, not one.
Value. Compare your likely all-in spend against the ceiling price for similar houses on your street. A terrace has a realistic resale ceiling, however good the kitchen is.
Use. How many years will the household genuinely use the space, and does it solve the daily problem? Nowhere to eat together, no natural light at the back, no room for two people to cook at once. A side return is unusually good at fixing exactly those.
Alternatives. Could internal reconfiguration, a rear extension or a loft deliver the same outcome for less? Sometimes one moved stud wall and a repositioned door do more than an extension.
A side return rarely pays for itself on uplift alone. The case is normally a mix of liveability and value, and it is site by site. Nobody can promise you a valuation outcome or a planning approval.
Planning permission, permitted development and building regulations
Side extensions are treated more restrictively than rear extensions. Under permitted development in England, a single-storey side extension can only be up to half the width of the original house, which is why a full-width side return infill on a narrow terrace typically needs a householder planning application.
Other common triggers for a full application: conservation areas, listed buildings, flats and maisonettes, and Article 4 directions that have removed permitted development rights locally.
Building regulations approval is required either way, covering structure, thermal performance, drainage, ventilation and fire escape. The Party Wall etc. Act 1996 is a third, separate legal process with its own notice periods.
All of this is typical practice and remains subject to your local authority and the specifics of your site, so confirm your route before you fix a budget.
Ways to bring the cost down without gutting the design
- Keep the flank wall, or part of it. A side return extension without knocking through fully avoids the biggest steel and the temporary propping. The plan stays more cellular, but the saving is significant.
- Rethink the glazing. Swap bifolds for one large fixed pane plus a single door, and put the money into rooflights, which deliver more usable daylight per pound in a deep plan.
- Leave the drainage where it is. Designing the kitchen around existing service runs is one of the cheapest decisions available to you.
- Simplify the roof. A clean mono-pitch or flat roof beats complicated geometry on both cost and risk.
- Resolve the design on paper. A change at drawing stage costs hundreds. The same change on site costs thousands and delays everything behind it.
Specification, not size, is almost always where the savings live.
Budget checklist and typical timeline
Use this as your budget template: measured survey, design and planning drawings, planning application fee, structural calculations, building regulations application, party wall surveyor, build cost, kitchen and finishes, VAT, contingency.
The sequence usually runs feasibility, design, planning submission and decision, technical and building regulations package, tender to builders, then build.
On timing, Planning Portal guidance on decision timescales states that most applications are decided within eight weeks, with unusually large or complex ones moving to a 13 week limit. That clock starts at validation, and validation delays are common, so build slack into your programme.
One cost nobody budgets: living through it. Weeks without a kitchen mean takeaways, a microwave on a temporary worktop, and somewhere to store everything.
Frequently asked questions
How much does a small side return extension cost?
Is a side return extension cheaper than a rear extension?
Do I need planning permission for a side return extension?
How long does a side return extension take to build?
Are side return extension cost calculators accurate?
Get your side return costed properly before you commit
Side return costs hinge on structure, access and planning route, not on averages. The only way to know your number is to have your actual house assessed.
A short initial conversation or a feasibility study is the sensible first step. It establishes whether the scheme works, which planning route applies, and what budget bracket is realistic before anyone spends money on drawings.
From there, feasibility shapes the design, the design shapes the planning application, and the approved drawings feed the technical and building regulations package, which is the only thing a builder can price accurately.