
Same footprint, two very different outcomes. Extending out on one level or building up over two floors changes your budget, your planning route, how long you live through the works, and what your home is worth afterwards. Here is an honest side-by-side to help you decide before you spend.
Single storey extension: the pros and cons
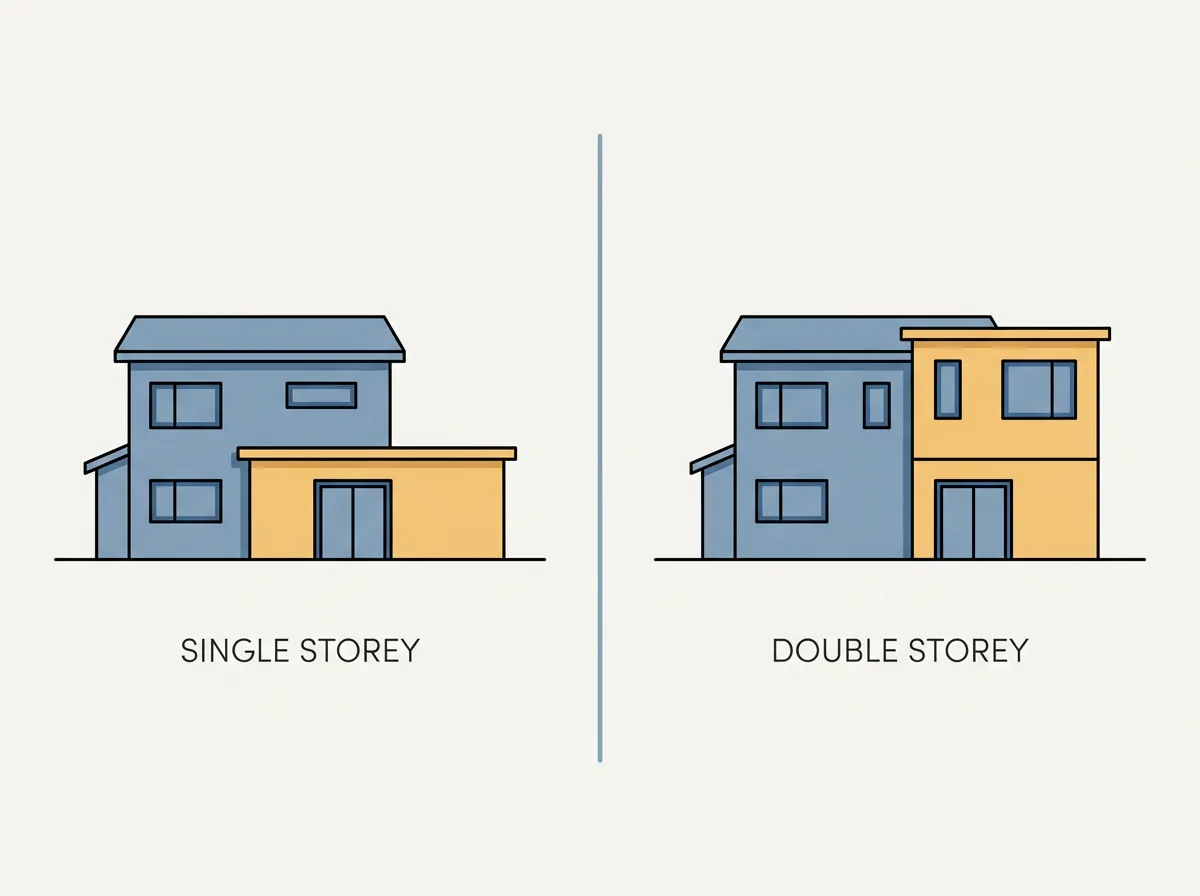
A single storey extension is the classic way to open up ground-floor living: a bigger kitchen-diner, a family room, a stronger connection to the garden.
Pros. You get generous natural light, easy single-level living with no new stairs, and usually a shorter, less invasive build. Many single storey rear extensions also fall under permitted development, meaning you may not need a full planning application, subject to size limits and your property’s history. The Planning Portal, the government-backed planning service for England and Wales, sets out those limits clearly.
Cons. The cost-to-space ratio often dictates the direction of a project. A single storey extension carries the highest cost per square metre, because foundations and a new roof serve just one floor. It also eats into garden space you may not want to lose. If you are weighing up how footprint affects value, our guide to planning and designing a house extension walks through the trade-offs in detail.
Double storey extension: the pros and cons
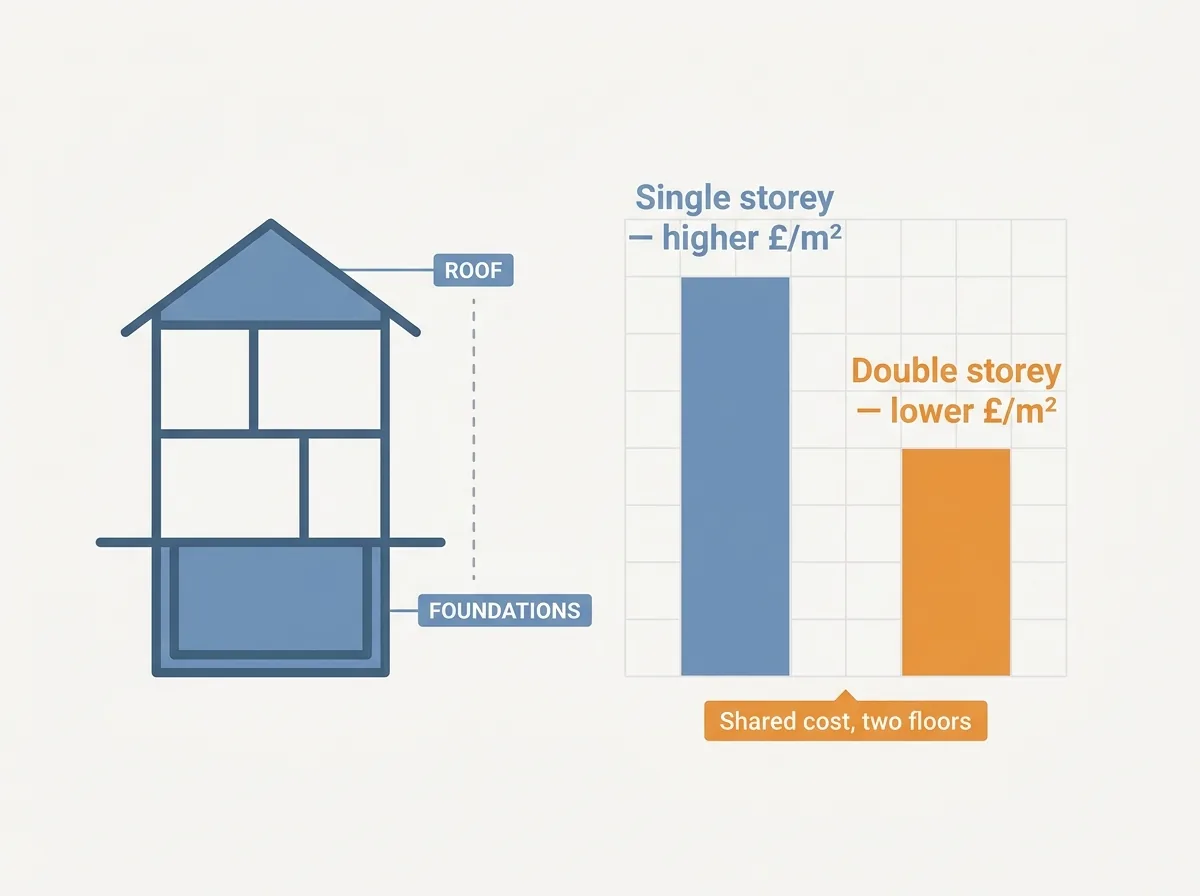
Building up gives you far more floor area for a relatively small uplift in total cost, because the priciest elements, foundations and roof, are shared across two floors.
Pros. You typically gain downstairs living space and an extra bedroom or bathroom, the cost per square metre is often lower, and additional bedrooms tend to add meaningful resale value.
Cons. A two-storey extension is more likely to need full planning permission, involves greater disruption, and brings structural and party wall considerations into play. If your work affects a shared wall, the Party Wall etc. Act 1996 guidance on GOV.UK explains the notices you must serve your neighbours.
Single Storey vs Double Storey: Head-to-Head Comparison
| Factor | Single Storey | Double Storey |
|---|---|---|
| Natural light | Generous | Varies by design |
| Stairs / accessibility | None, single-level living | New stairs required |
| Build disruption | Shorter, less invasive | Longer, roof-off phases possible |
| Cost per square metre | Highest | Often lower |
| Garden space | Reduced | Largely preserved |
| Planning route | Often permitted development | More often needs full planning permission |
| Added bedrooms/value | No | Yes, typically |
Cost: what really drives the difference
Is a two storey extension worth it? Often, yes, if you need the rooms. The headline price of a double storey build is higher, but the fairer comparison is cost per square metre, not the top-line number. Because foundations and roofing are fixed costs spread over twice the floor area, each square metre usually costs less. Weigh the value of the space you get, not just the invoice total.
Weigh the value of the space you get, not just the invoice total, and factor in the hidden costs of a house extension that rarely show up in the headline quote.
The fairer comparison is cost per square metre, not the top-line number.
| Single Storey | Double Storey | |
|---|---|---|
| Foundation + roof cost | Spread over 1 floor | Spread over 2 floors |
| Cost per square metre | Higher | Lower |
Planning permission and permitted development
Single storey rear extensions often sit within permitted development, while two-storey extensions more frequently need full planning permission and are judged against neighbour amenity.
Rules vary, so treat everything as “typically” and subject to your local authority and site specifics, and check the general planning permission for a house extension UK route before you commit to a design.
The general route is set out in the GOV.UK planning permission guidance.
What is the 45 degree rule for a double storey extension?
It is a guideline councils use to protect a neighbour’s daylight and outlook. An officer draws a 45-degree line from the centre of the nearest neighbouring window; if your extension crosses it, the application may be refused for overshadowing.
It is a rule of thumb rather than law, but it shapes many two-storey decisions. Whichever you build, both must meet the GOV.UK building regulations approval requirements.
Disruption and living through the works
Single storey builds are usually shorter and easier to live around. Double storey projects run longer, involve roof-off phases, and can mean moving out for part of the programme. Factor that into your timing and budget.
Does it add value, and is it easier to sell?
Is it better to have a one storey or two storey house, and easier to sell? Whether a house extension adds value to your property depends largely on bedrooms: a double storey often appeals to growing families and can lift the sale price.
Bedrooms drive value, so a double storey often appeals to growing families and can lift the sale price. But single-level living has a strong market among downsizers and buyers who need step-free accessibility. Neither wins outright; the better choice is the one that suits your street and its likely buyer.
How to choose: a quick framework
1. Do you need more bedrooms, or better living space?
2. What is your budget ceiling versus your space goal?
3. Is garden space precious to you?
4. What will your site and neighbours realistically allow?
Your answers shape everything downstream: the feasibility call shapes the planning strategy, which shapes the technical drawings, which shapes the build.
| Question | Points to Single Storey | Points to Double Storey |
|---|---|---|
| Do you need more bedrooms? | No | Yes |
| Is garden space precious to you? | Yes | Less critical |
| Budget ceiling vs. space goal | Tighter budget | More space per pound spent |
| What will site/neighbours allow? | Fits permitted development | Needs full planning route |
Turning the decision into a buildable plan
The single-versus-double question is best pressure-tested against your actual site before you commit money. A short feasibility conversation is a low-commitment first step: we look at what your plot and local policy will support, then design, planning applications and technical drawings follow once the direction is set.
We cannot promise approval, but we can make sure your chosen route is the strongest one to pursue.
Frequently asked questions
Is a two storey extension worth it?
Is it better to have a one storey or two storey house?
What is the 45 degree rule for a double storey extension?
Is it easier to sell a one storey or two storey house?
Find Out Which Route Your Site Will Actually Support
If you want to know whether single or double storey is the right call for your specific plot, without spending on drawings for a route your site was never going to support, you are in the right place to get a straight answer before you commit.
Related readingDouble Storey Extension Design | West Sussex, SurreyRead the guide →Archevolve has spent 15 years guiding UK homeowners through exactly this decision, with over 500 completed projects across residential extensions and planning applications. We know which sites clear permitted development, which trigger the 45 degree rule, and which need a full application from day one.
From feasibility through to planning submission and construction documentation, we pressure-test the single-versus-double question against your actual site before any money is committed.