
Most loft conversion research starts with planning permission. The answer is often “permitted development, no application needed”, and the paperwork feels settled. It isn’t. Planning and building control are two separate consent systems, and the second one decides whether your new room is legally habitable, safe to sleep in, and sellable in ten years’ time.
Understanding loft conversion building regulations from the outset helps you plan the structural work, fire safety measures and approvals before construction begins.
Here is how compliance actually works, from first measurement to final certificate.
Building Regulations Apply Even When Planning Permission Doesn’t
Planning permission governs what a building looks like and how it affects the street and your neighbours. Building regulations govern how it performs: whether the floor carries the load, whether you can get out in a fire, how well the space holds heat.
Many loft conversions fall within permitted development rights, subject to volume limits and restrictions on dormer position and materials. That has no bearing on building control. The Federation of Master Builders’ guide to loft conversions puts it plainly: loft conversions always need building regulations approval, irrespective of whether planning permission is required.
These loft conversion building regulations apply even when your project falls within permitted development, so you should establish the building control requirements before appointing a builder.
If you are still untangling the two systems, our explainer on whether a loft conversion needs planning permission covers where the line falls.
Boarding out a loft for light storage sits in a different category from creating a liveable room, though even storage boarding must not overload ceiling joists that were never designed to carry a floor. The moment the intention is a bedroom, office or playroom, full building control involvement follows.
The technical rulebook also differs across the UK. England and Wales work to the Approved Documents, Scotland to the Building Standards technical handbooks, and Northern Ireland to its own Building Regulations.
The principles are similar; the detail and terminology are not. Everything below is the typical position, subject to your local authority and the specifics of your roof.
Your Two Routes to Approval: Building Notice vs Full Plans
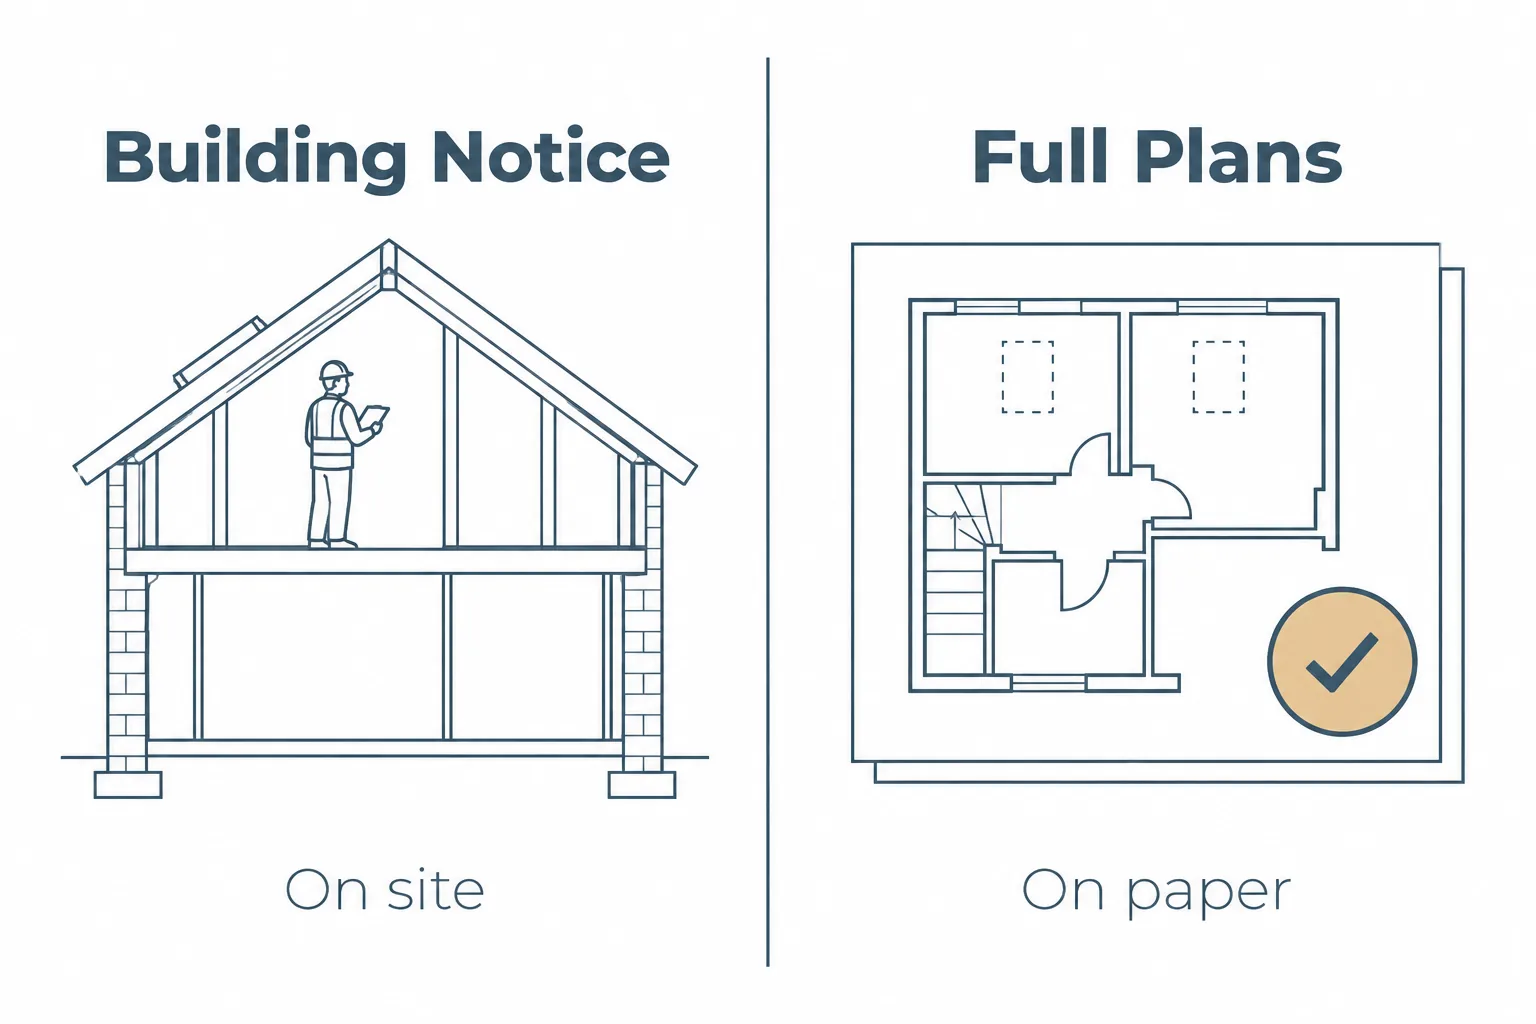
A building notice lets work start quickly. No detailed drawings are assessed in advance; an inspector visits during the build and judges the work as it goes. The risk sits with you and your builder, because a problem spotted with the roof already open is a problem you pay to correct on site.
A full plans application puts drawings and structural calculations forward for assessment before anyone lifts a tile. Issues surface on paper, where they cost a redrawn detail rather than a fortnight of rework.
| Comparison point | Building Notice | Full Plans Application |
|---|---|---|
| Drawings submitted in advance | Detailed plans are not normally required | Detailed drawings and relevant specifications are submitted |
| Technical assessment | Issues are identified through inspections during the work | Plans are assessed before construction begins |
| Structural calculations | May be requested as needed | Usually submitted for the relevant structural work |
| Identifying design problems | Some issues may only emerge on site | More opportunity to resolve issues before construction |
| Risk of costly changes | Higher if problems are discovered after work starts | Lower when the design is properly coordinated and assessed |
| Best suited to | Suitable projects where the building notice route is permitted and the risks are understood | Projects benefiting from detailed technical planning before work begins |
The appropriate route depends on the project, the applicable regulations and the building control body’s requirements. Check eligibility before choosing a procedure.
On who assesses it, GOV.UK’s guidance on how to apply for building regulations approval confirms you can apply through your local council via the Planning Portal, or use a private registered building control approver in England. Either route will expect structural calculations for new floor joists, beams and any dormer opening.
For most homeowners, full plans is the better bet. It fixes the technical design before money is committed and produces an approved set of drawings a builder can price accurately rather than guess at.
The Technical Standards a Loft Conversion Has to Meet
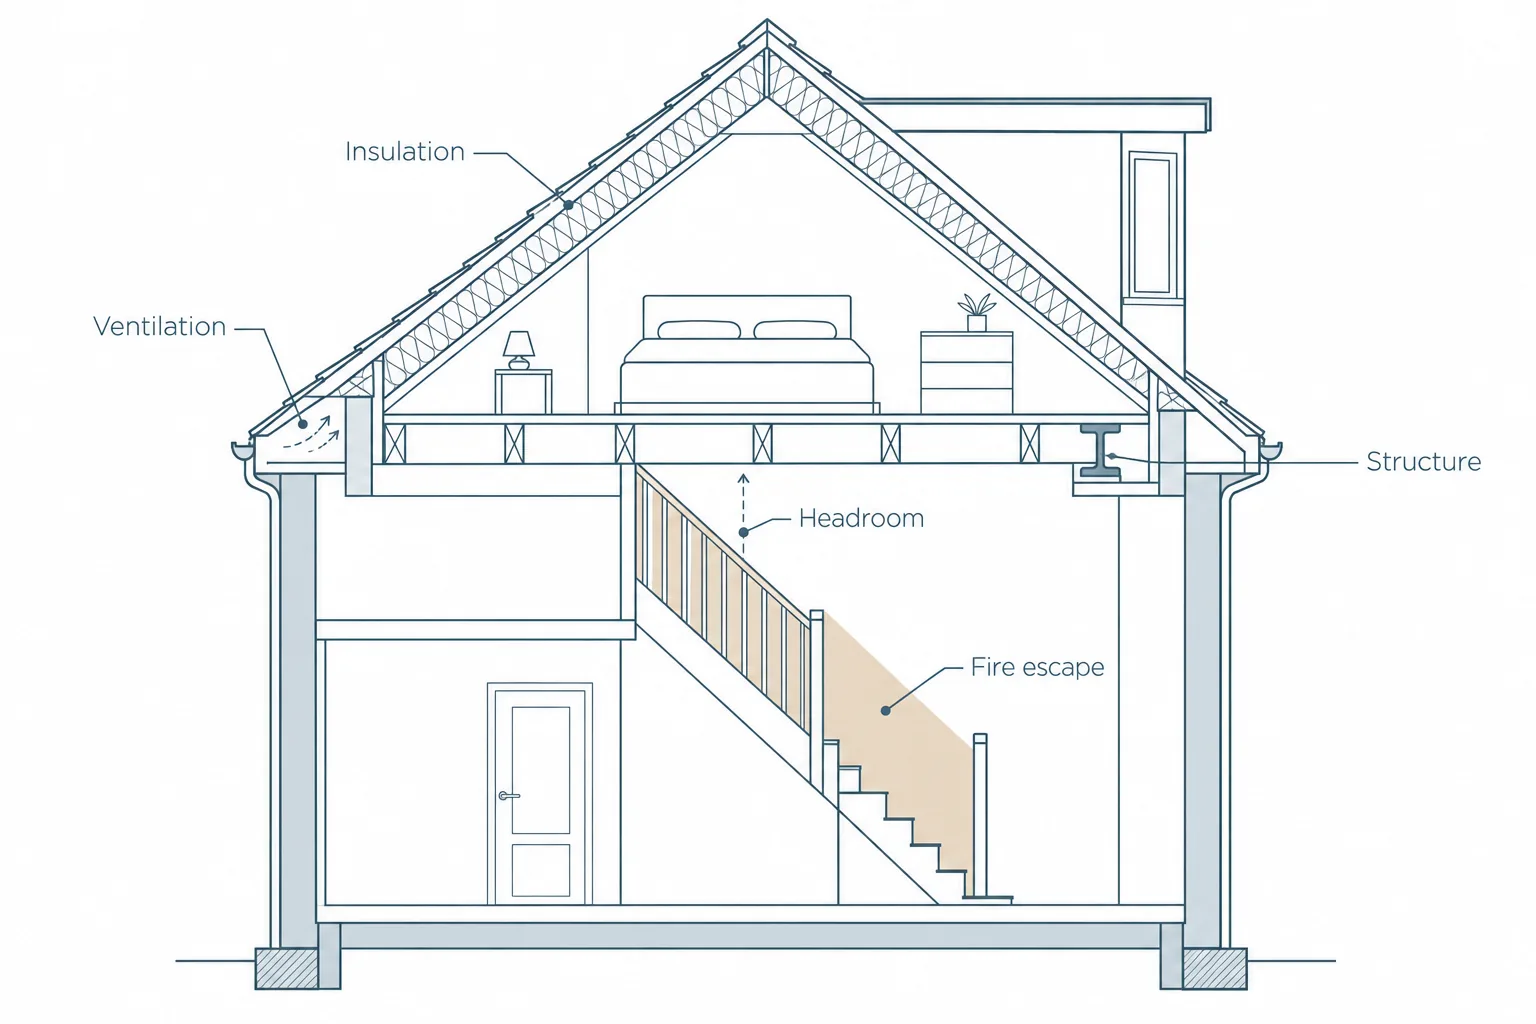
Five areas carry the weight.
| Technical area | What needs to be addressed | Why it matters |
|---|---|---|
| Structural stability | Floor joists, supporting beams, load-bearing walls and roof alterations | Ensures the structure can safely support the new room and its intended use |
| Fire safety | Protected escape routes, appropriate fire-resisting construction and smoke detection | Helps occupants escape safely in an emergency |
| Staircase and headroom | Fixed stairs, suitable geometry, headroom and safe access | Provides safe, practical access to the new living space |
| Thermal performance | Suitable insulation and control of heat loss | Helps the converted room meet applicable energy-efficiency requirements |
| Ventilation and condensation | Adequate ventilation and correctly designed roof construction | Reduces the risk of moisture build-up and condensation |
| Sound insulation | Appropriate separation between the converted loft and adjoining spaces | Helps limit noise transmission within the home and where relevant between adjoining properties |
Requirements depend on the building, the proposed design and the applicable rules in England, Wales, Scotland or Northern Ireland. A qualified designer and building control body should confirm the details for your project.
Structural stability: existing ceiling joists hold plasterboard and insulation, not people and furniture, so a new floor structure bearing onto load-bearing walls is almost always required.
Fire safety: adding a storey changes the fire strategy of the whole house, meaning a protected escape route down to a final exit, fire-resisting doors onto that route, fire-resisting construction to the new floor, and interlinked smoke alarms on every storey.
Stairs: a fixed staircase is required, and loft ladders are not accepted for habitable space; Approved Document K sets headroom over stairs, with a specific allowance for reduced headroom where a roof slope restricts height.
Thermal performance and ventilation: insulation at rafter level (a warm roof, preserving head height) or at ceiling level, with ventilation designed alongside it, because a sealed, badly ventilated roof is a condensation problem waiting to happen.
Sound insulation: between the new room and those below, and to party walls in terraced and semi-detached homes.
The interaction is what trips up self-planned projects. The fire strategy dictates where the stair can land. The stair position dictates which walls carry the new beams.
The beam layout dictates the floor build-up, which eats head height, which feeds straight back into whether the room works at all. Our overview of loft conversion design shows how those decisions get resolved together rather than one at a time.
Planning for loft conversion building regulations as one coordinated package helps ensure that the staircase, structural supports, insulation and fire precautions work together.
Is Your Loft Physically Convertible in the First Place?
Measure from the top of the existing ceiling joists to the underside of the ridge. Around 2.2 metres is the working benchmark, because the finished floor build-up and insulation consume a meaningful slice of it. Our detailed guide to attic transformations explains why that figure is a viability test rather than a single statutory room-height number.
Roof type matters as much as height. Homes built from the mid-1960s onwards commonly use trussed rafters, with W-shaped webs criss-crossing the space.
Those webs are structural and cannot simply be cut out; they are replaced with a new structural floor and steel, which adds cost but rarely rules the project out. Older traditional cut roofs, built rafter by rafter with a purlin, usually offer more usable volume from the start.
Genuine blockers tend to be a very shallow pitch, tanks and services with nowhere else to go, an awkwardly placed chimney breast, or no space on the floor below to land a compliant staircase. Where height is the only shortfall, raising the ridge or adding a dormer can solve it, though both are more likely to need planning permission.
Party Wall Notices Are Separate Again
In a terraced or semi-detached house, cutting into the shared wall or inserting beams into it typically triggers the Party Wall etc. Act 1996. This is a civil obligation to your neighbour, entirely separate from building control.
Timing catches people out. GOV.UK’s explanatory booklet on the Party Wall etc. Act 1996 states that notice for work to a party wall must be served at least two months before the planned start date. Leave it until the scaffold is booked, and you have lost two months.
Sign-Off: The Completion Certificate and Why It Matters Later
Inspections happen in stages: structure, fire separation, insulation, then a final visit. Clear each, and building control issues a completion certificate.
That certificate is the document a buyer’s solicitor asks for. Without it, expect a sale to stall, a valuation to flag the work, and insurers to ask difficult questions about a room they were never told was habitable.
The retrospective fix is a regularisation application, where building control assesses work already done, sometimes requiring finishes to be opened up so the structure beneath can be seen.
Meeting loft conversion building regulations and obtaining the completion certificate also gives future buyers clearer evidence that the work went through the appropriate building control process.
On the much-quoted “10 year rule”: it belongs to planning enforcement, not building regulations.
GOV.UK’s guidance on enforcement and post-permission matters explains that in England, enforcement action for a breach consisting of operational development can be taken within 10 years of substantial completion, where that completion took place on or after 25 April 2024.
Immunity from planning enforcement is no amnesty for building regulations non-compliance, and it never produces the completion certificate a sale depends on.
Frequently asked questions
What is the 10 year rule for loft conversion?
Can I convert my loft without building regulations?
What lofts cannot be converted?
What is the minimum height required for a loft conversion?
Getting Your Loft Assessed Before You Commit
Every roof answers these questions differently, and half an hour with a tape measure tells you more than a week of reading. A short initial conversation or a feasibility assessment of your actual roof establishes whether the height, structure and stair position work, and which route through building control suits the project.
If it stacks up, the rest follows in sequence: developed design, any planning submission required, full technical drawings and structural coordination for the building control application, then support through construction. Getting feasibility right at the start is what keeps those later stages from unravelling.