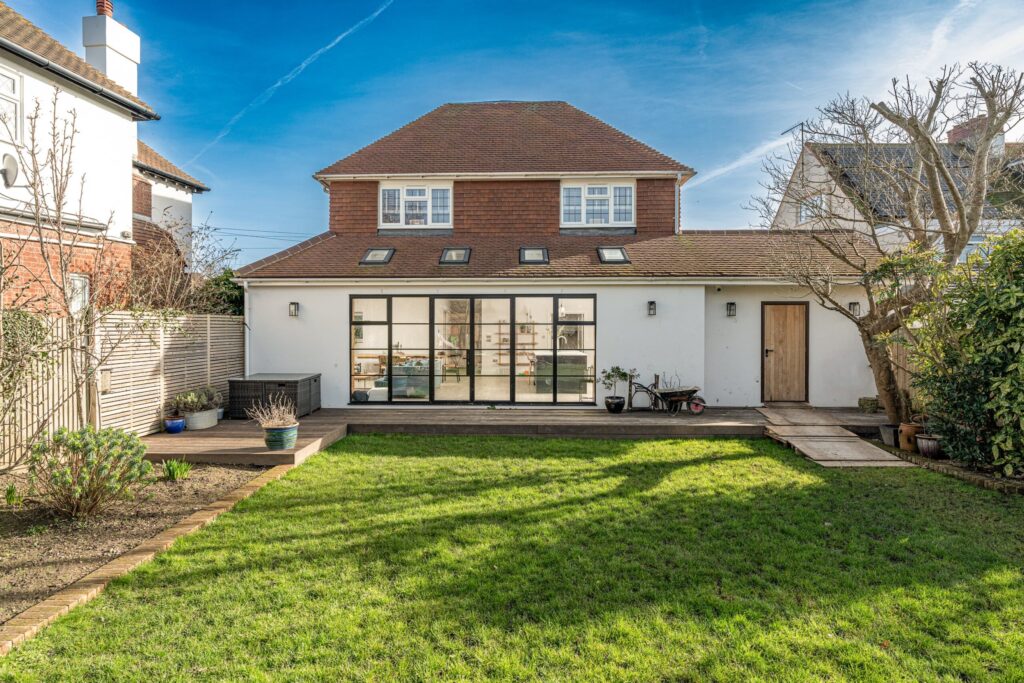
17 services · Sussex & Surrey
Residential
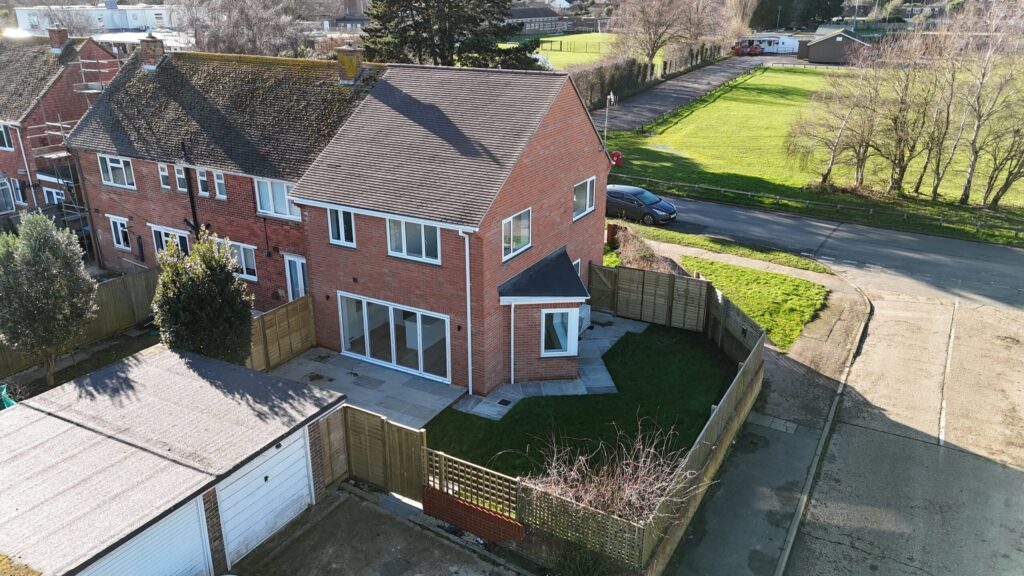
Extensions, conversions and whole-home projects for homeowners, with site visits across West Sussex, East Sussex and Surrey.
Extensions

Posted on Google![]()
Jonathan GilbertTrustindex verifies that the original source of the review is Google.
I would highly recommend Alex and his company. He has amazing suggestions as well as taking into account our preferences and ideas too. He is easily accessible and has been so helpful in answering all our many questions! Looking forward to seeing our vision come to life!Posted on Google![]()
James RileyTrustindex verifies that the original source of the review is Google.
Alex was really helpful throughout the whole process. This was our first ever project like this and he was on hand to answer MANY questions!Posted on Google![]()
Nick RutterTrustindex verifies that the original source of the review is Google.
Alex was so helpful from start to finish, great communication throughout. Would strongly recommend and will definitely use their services again in the future!Posted on Google![]()
arron tullyTrustindex verifies that the original source of the review is Google.
Alex at Arch Evolve assisted with obtaining planning permission for a couple of extensions that we were intending on doing. Very professional and offered allot of very helpful advice. Very Happy Thank you.Posted on Google![]()
Marcus EatonTrustindex verifies that the original source of the review is Google.
I have worked with Alex on many projects over the years and he has always been brilliant! Looking forward to working together again soon. Very professional and smooth process throughout the whole process.Posted on Google![]()
Charlotte MorleyTrustindex verifies that the original source of the review is Google.
Archevolve has completed a number of plans for us due to changing my mind regularly. They have been consistently patient & listened to my requirements at all time. Alex has then been on hand for our builders if required. Fantastic company & highly recommendedPosted on Google![]()
Peter ProtoTrustindex verifies that the original source of the review is Google.
Used Alex for our large project, loft conversion, side garage and rear extension. Unbelievable service from start to finish. We are over the moon with the finish. Thank you so much!!Posted on Google![]()
Tony MaioTrustindex verifies that the original source of the review is Google.
Great service, they had an excellent understanding of my requirements. They applied great attention to detail, with a fast and very efficient service together very reasonable costs. I highly recommend this firm.
Our services
Our drawings feed straight into a full planning application service, where we handle submission and officer liaison. If there are no accurate plans of the existing building, a measured building survey comes first. Once approved, the same model becomes your building regulations drawings. For typical costs, read our guide to architectural drawing costs.

17 services · Sussex & Surrey
Extensions, conversions and whole-home projects for homeowners, with site visits across West Sussex, East Sussex and Surrey.
Extensions


20 services · Nationwide
Planning and technical design for developers and commercial clients across England.
Developer services
Site & feasibility
15 services · Homeowners and developers
From the first feasibility check to construction drawings, in the order a project needs them.
01Feasibility & survey
02Planning
03Technical & construction
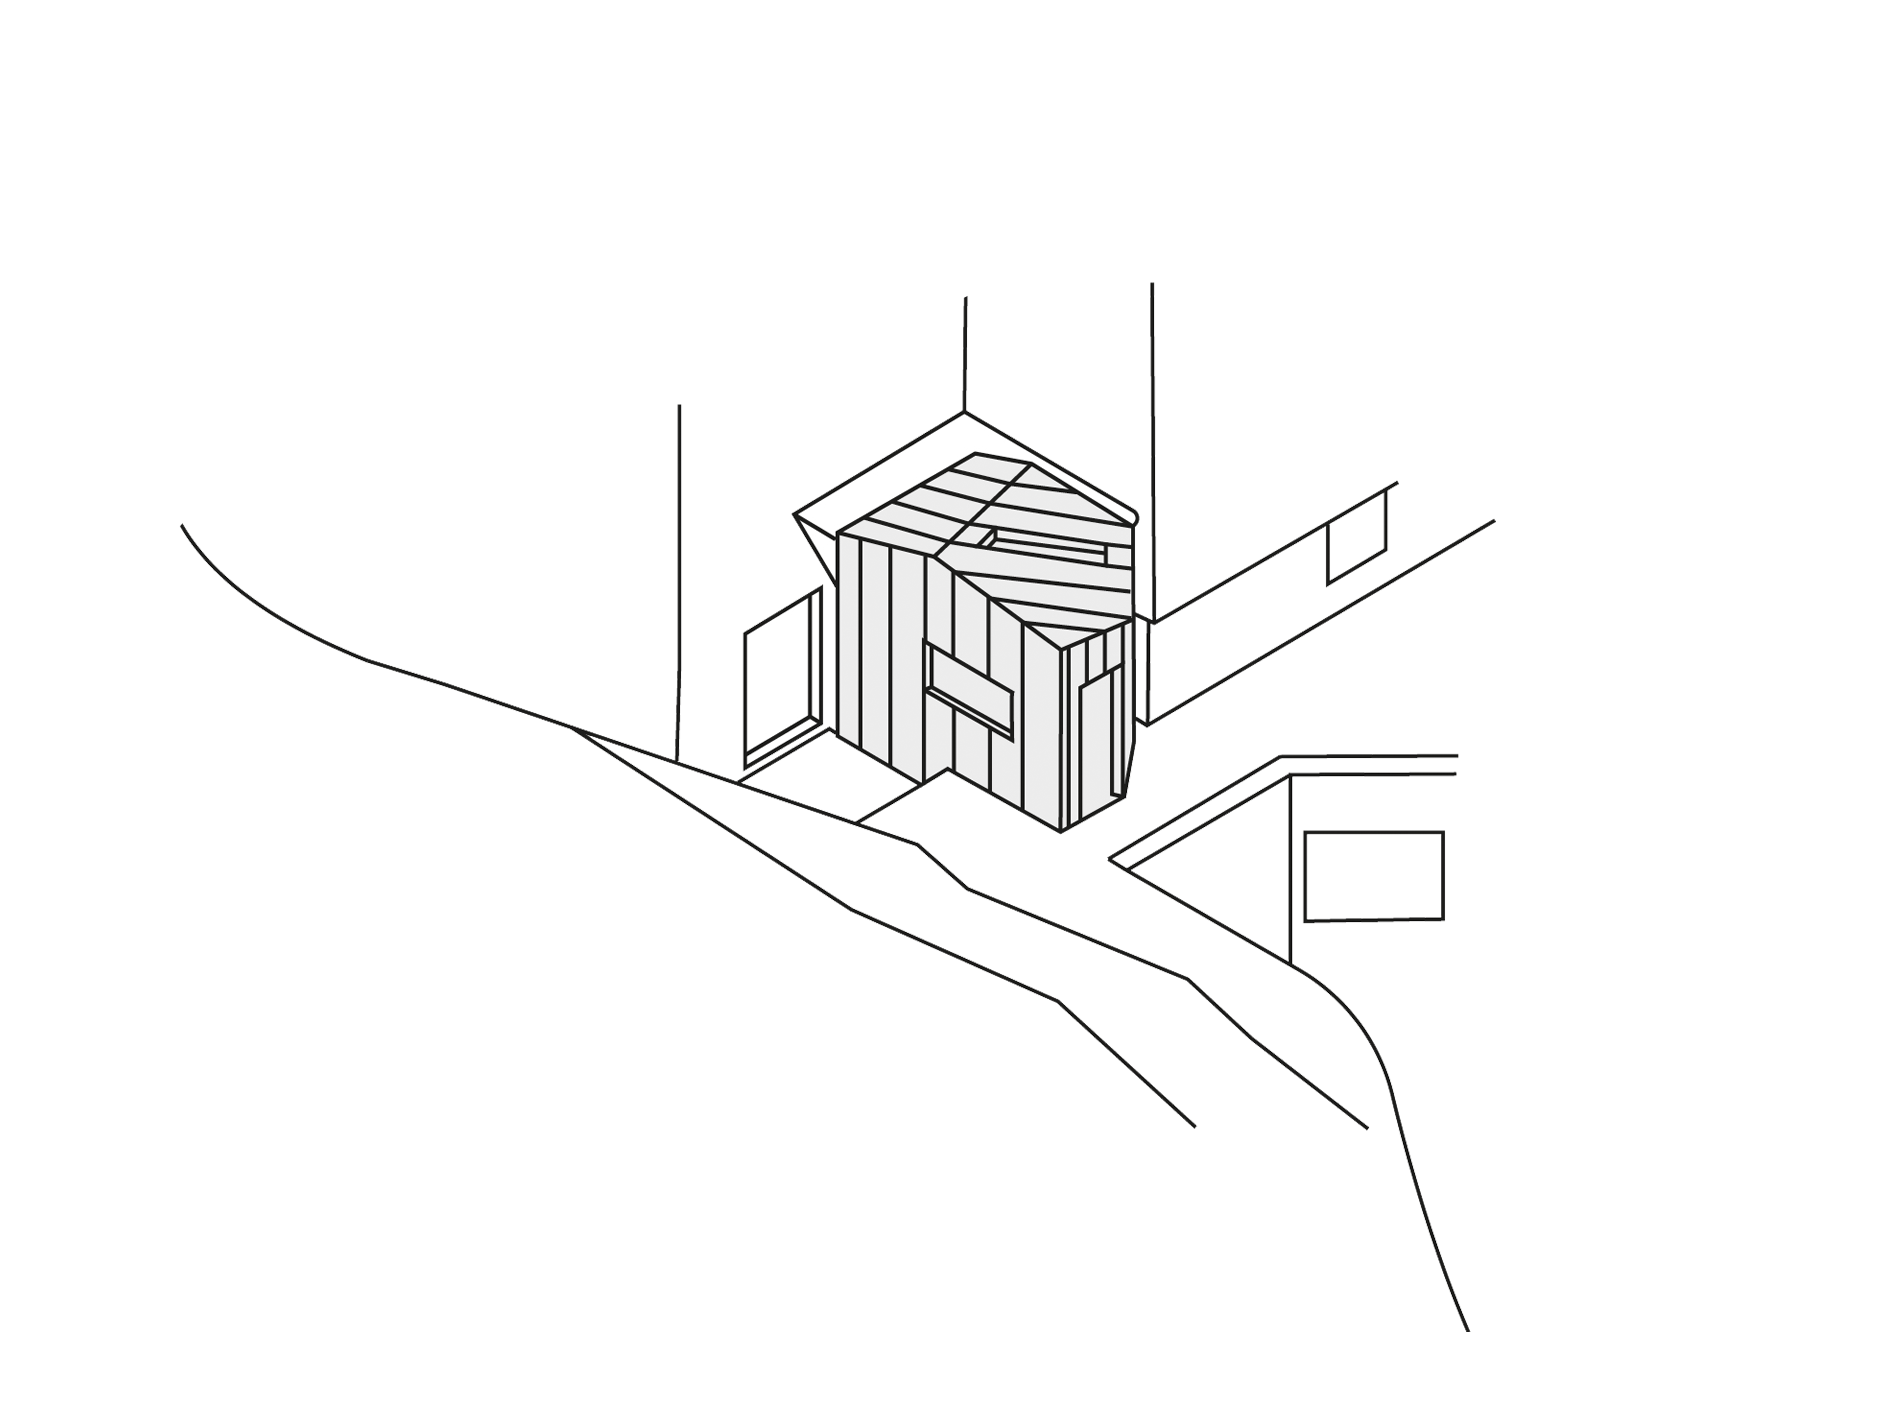
Our planning drawing services produce the scaled plans, elevations and sections a council needs to understand exactly what you want to build. A typical set compares the existing building with the proposal, so the officer can see every change in height, footprint, window position and material. Because each sheet is taken from one 3D model, dimensions stay consistent across the whole set, and builders can use the drawings to give early budget estimates.


Areas we cover
Residential projects across West Sussex, East Sussex and Surrey, with site visits and local planning knowledge. Developer and commercial projects are delivered across England.
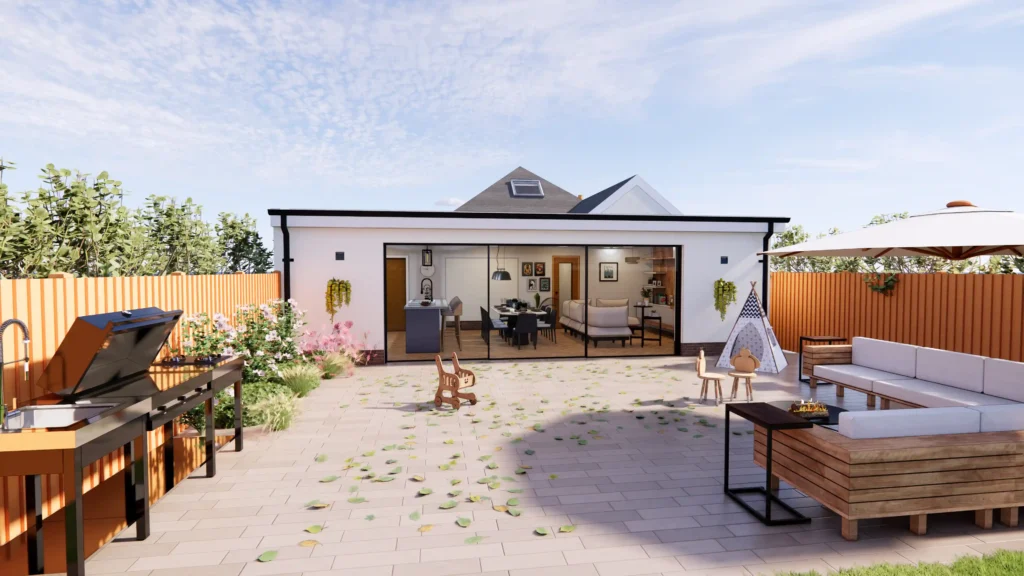
Enscape views of the proposal come with your planning drawings, so you, your neighbours and the officer can picture the finished building clearly.
Scales, north points, scale bars and the red line are checked against your council's validation list before the drawings are issued.
ArchEvolve prepares planning drawings for councils across West Sussex, East Sussex and Surrey, and for developer schemes anywhere in the UK.
Alex Page measures, models and draws your project personally, so nothing is lost between the survey, the design and the final drawings.
A typical set includes a location plan, a block plan, existing and proposed floor plans, existing and proposed elevations, a roof plan and sections where levels or heights matter. Larger or sensitive schemes may also need street scenes or 3D views.
Location plans are usually at 1:1250 or 1:2500 and block plans at 1:500 or 1:200. Floor plans, elevations and sections are normally at 1:100 or 1:50. Councils set their own validation lists, so we check yours before issue.
The officer has to see exactly what changes. Comparing existing and proposed plans and elevations side by side shows the new footprint, height and openings, which is how the impact on neighbours and on the character of the area is judged.
If no accurate drawings of your property exist, yes. Our measured building survey service records the building so the existing drawings are correct, which matters most when a proposal sits close to a boundary.
Builders can give a budget estimate from planning drawings, especially with materials noted. For a firm price they need the technical detail in building regulations drawings, which we produce from the same model after approval.
Yes. Some clients only need the drawings and submit through the Planning Portal themselves. If you would rather we handle forms, documents and officer queries, our planning application service covers the whole process.
Visuals are not usually a validation requirement, but they help officers, neighbours and parish councils understand a proposal quickly. They also let you approve the design with confidence before the planning drawings are finalised.
It depends on the size of the project and whether a survey is needed. We agree a programme at the free consultation and, because the drawings come from one model, design changes are turned around without redrawing every sheet.