17 services · Sussex & Surrey
Residential
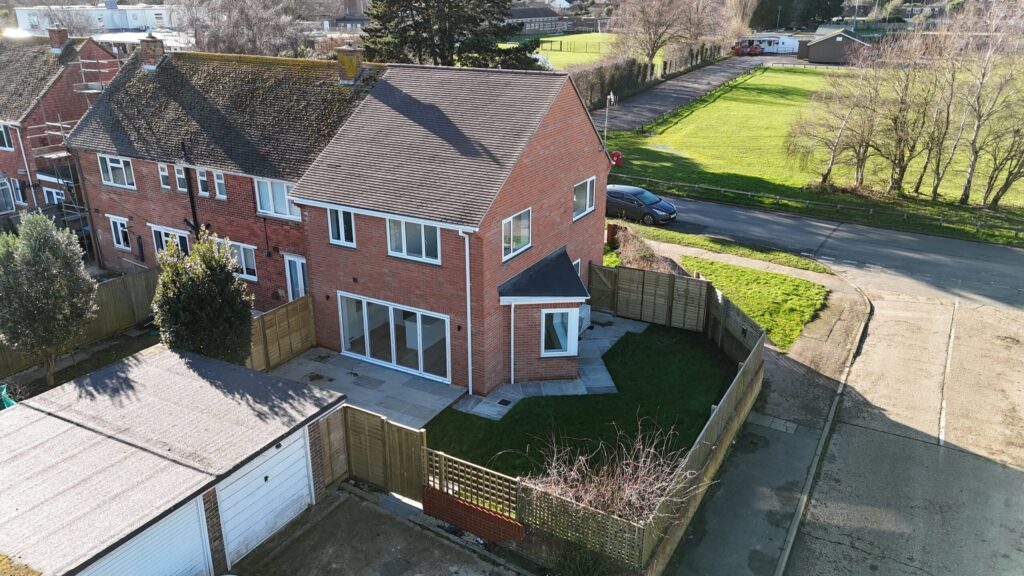
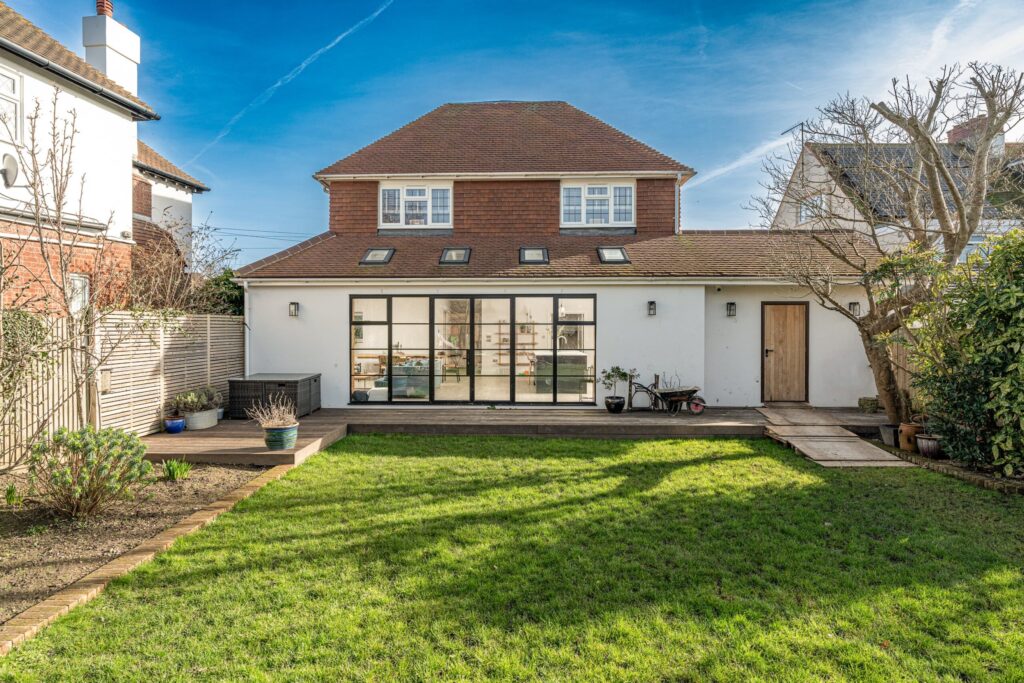
Extensions, conversions and whole-home projects for homeowners, with site visits across West Sussex, East Sussex and Surrey.
Extensions

Posted on Google![]()
Jonathan GilbertTrustindex verifies that the original source of the review is Google.
I would highly recommend Alex and his company. He has amazing suggestions as well as taking into account our preferences and ideas too. He is easily accessible and has been so helpful in answering all our many questions! Looking forward to seeing our vision come to life!Posted on Google![]()
James RileyTrustindex verifies that the original source of the review is Google.
Alex was really helpful throughout the whole process. This was our first ever project like this and he was on hand to answer MANY questions!Posted on Google![]()
Nick RutterTrustindex verifies that the original source of the review is Google.
Alex was so helpful from start to finish, great communication throughout. Would strongly recommend and will definitely use their services again in the future!Posted on Google![]()
arron tullyTrustindex verifies that the original source of the review is Google.
Alex at Arch Evolve assisted with obtaining planning permission for a couple of extensions that we were intending on doing. Very professional and offered allot of very helpful advice. Very Happy Thank you.Posted on Google![]()
Marcus EatonTrustindex verifies that the original source of the review is Google.
I have worked with Alex on many projects over the years and he has always been brilliant! Looking forward to working together again soon. Very professional and smooth process throughout the whole process.Posted on Google![]()
Charlotte MorleyTrustindex verifies that the original source of the review is Google.
Archevolve has completed a number of plans for us due to changing my mind regularly. They have been consistently patient & listened to my requirements at all time. Alex has then been on hand for our builders if required. Fantastic company & highly recommendedPosted on Google![]()
Peter ProtoTrustindex verifies that the original source of the review is Google.
Used Alex for our large project, loft conversion, side garage and rear extension. Unbelievable service from start to finish. We are over the moon with the finish. Thank you so much!!Posted on Google![]()
Tony MaioTrustindex verifies that the original source of the review is Google.
Great service, they had an excellent understanding of my requirements. They applied great attention to detail, with a fast and very efficient service together very reasonable costs. I highly recommend this firm.
Our services
Before an offer, a development site appraisal flags the constraints that cap capacity. Smaller schemes and conversions suit a general feasibility study. Once the numbers work, the chosen option moves into residential development design or an outline planning application.

17 services · Sussex & Surrey
Extensions, conversions and whole-home projects for homeowners, with site visits across West Sussex, East Sussex and Surrey.
Extensions


20 services · Nationwide
Planning and technical design for developers and commercial clients across England.
Developer services
Site & feasibility
15 services · Homeowners and developers
From the first feasibility check to construction drawings, in the order a project needs them.
01Feasibility & survey
02Planning
03Technical & construction

Housing development feasibility studies test how many homes a site can realistically hold, and of what type, before you commit to land or full design. We model alternative layouts and massing options, test density, unit mix and floor areas against space standards and local policy, and produce a schedule of accommodation you can drop straight into your development appraisal.


Every capacity option is modelled in Revit and rendered in Enscape, so you, your funders and the council can see height, density and character clearly.
Because the model is 3D, unit areas and totals update as soon as a layout changes, which makes testing several options faster than redrawing in 2D.
Unit numbers are tested against density, space standards, parking and amenity policy, so the yield you appraise is one a council could realistically support.
Alex Page runs every capacity study personally over Teams, with no handoffs to junior staff, and can carry the scheme forward into design and planning.
Each study includes a constraints summary, a review of the relevant local plan policies, several massing and layout options modelled in Revit, unit mix testing against space standards, a schedule of accommodation with gross and net areas, and a recommended option with Enscape visuals.
There is no single formula. We start from the constraints on the site, then test layouts against local density expectations, the character of the area, privacy distances, parking, amenity space and access. The result is a range, from a cautious scheme to a maximum-yield one, with the risks of each explained.
In England the space standard applies where the local plan has adopted it, and many councils have. It sets minimum floor areas by number of bedrooms and occupants. We check the policy for your site and test every unit against it, because undersized homes are a common reason for refusal.
Ideally before. A quick development site appraisal confirms the constraints, and a capacity study then shows what the site can yield. Together they give you evidence to support your offer and avoid overpaying for land that cannot deliver the numbers assumed.
In England, national policy generally does not seek affordable housing on schemes below the major development threshold, except in some designated rural areas. Above that, the local plan sets the requirement. We build the expected tenure mix into the layout from the start. See our affordable housing design service.
Yes. Comparing a houses-only layout with a mixed scheme, or with a single block of flats, is one of the most useful parts of a capacity study. Each option comes with its own unit count, areas and parking figures, so you can compare them directly.
Often, yes. An illustrative layout from the capacity study can show that the proposed number of homes fits the site, which is what an outline planning application needs to demonstrate. Detailed design then follows at reserved matters stage.
Yes. Capacity studies are largely desk-based, using site plans, mapping, the planning register and local plan documents, so ArchEvolve works with developers anywhere in the UK over Microsoft Teams. Site visits are arranged where seeing the site in person will change the answer.