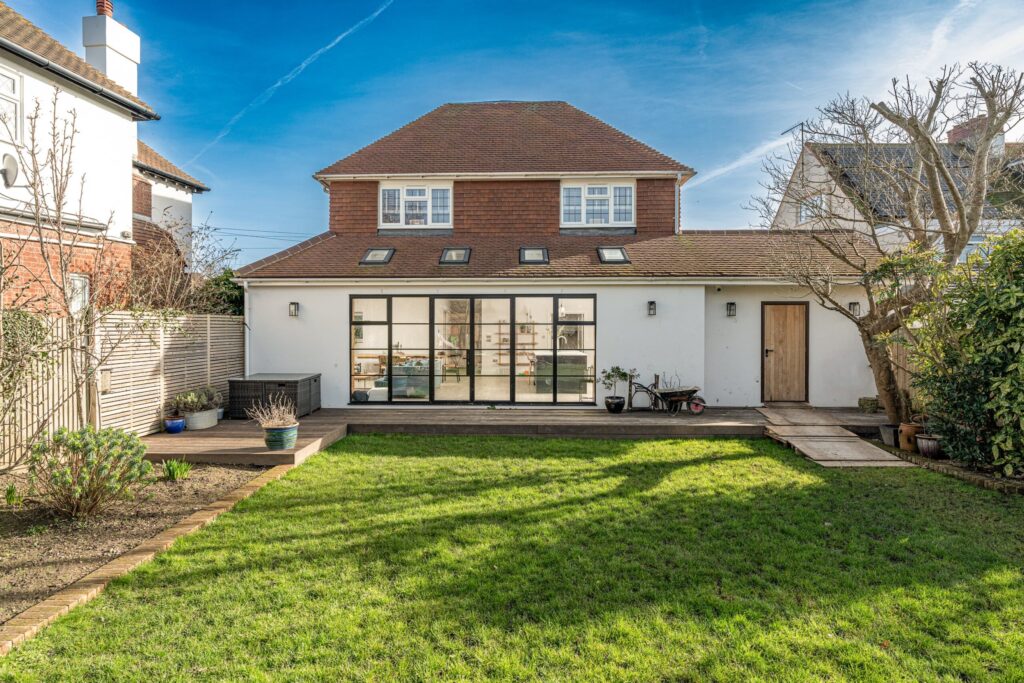
17 services · Sussex & Surrey
Residential
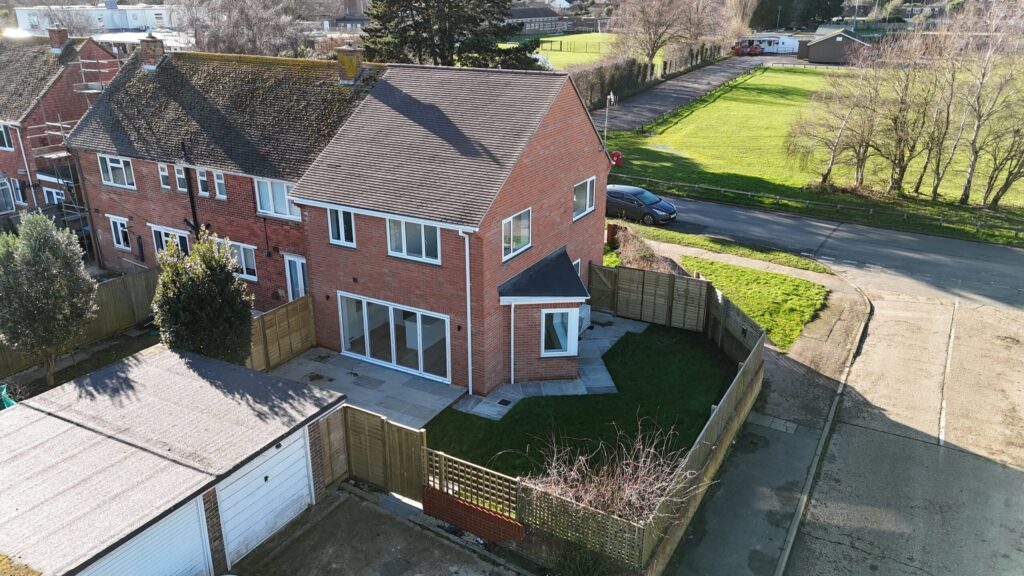
Extensions, conversions and whole-home projects for homeowners, with site visits across West Sussex, East Sussex and Surrey.
Extensions
Posted on Google![]()
Jonathan GilbertTrustindex verifies that the original source of the review is Google.
I would highly recommend Alex and his company. He has amazing suggestions as well as taking into account our preferences and ideas too. He is easily accessible and has been so helpful in answering all our many questions! Looking forward to seeing our vision come to life!Posted on Google![]()
James RileyTrustindex verifies that the original source of the review is Google.
Alex was really helpful throughout the whole process. This was our first ever project like this and he was on hand to answer MANY questions!Posted on Google![]()
Nick RutterTrustindex verifies that the original source of the review is Google.
Alex was so helpful from start to finish, great communication throughout. Would strongly recommend and will definitely use their services again in the future!Posted on Google![]()
arron tullyTrustindex verifies that the original source of the review is Google.
Alex at Arch Evolve assisted with obtaining planning permission for a couple of extensions that we were intending on doing. Very professional and offered allot of very helpful advice. Very Happy Thank you.Posted on Google![]()
Marcus EatonTrustindex verifies that the original source of the review is Google.
I have worked with Alex on many projects over the years and he has always been brilliant! Looking forward to working together again soon. Very professional and smooth process throughout the whole process.Posted on Google![]()
Charlotte MorleyTrustindex verifies that the original source of the review is Google.
Archevolve has completed a number of plans for us due to changing my mind regularly. They have been consistently patient & listened to my requirements at all time. Alex has then been on hand for our builders if required. Fantastic company & highly recommendedPosted on Google![]()
Peter ProtoTrustindex verifies that the original source of the review is Google.
Used Alex for our large project, loft conversion, side garage and rear extension. Unbelievable service from start to finish. We are over the moon with the finish. Thank you so much!!Posted on Google![]()
Tony MaioTrustindex verifies that the original source of the review is Google.
Great service, they had an excellent understanding of my requirements. They applied great attention to detail, with a fast and very efficient service together very reasonable costs. I highly recommend this firm.
Our services
Our guide to building an eco-friendly home explains the principles. We apply them to self-build homes, whole house refurbishments and new build housing schemes, and detail them in our Building Regulations drawings.

17 services · Sussex & Surrey
Extensions, conversions and whole-home projects for homeowners, with site visits across West Sussex, East Sussex and Surrey.
Extensions


20 services · Nationwide
Planning and technical design for developers and commercial clients across England.
Developer services
Site & feasibility
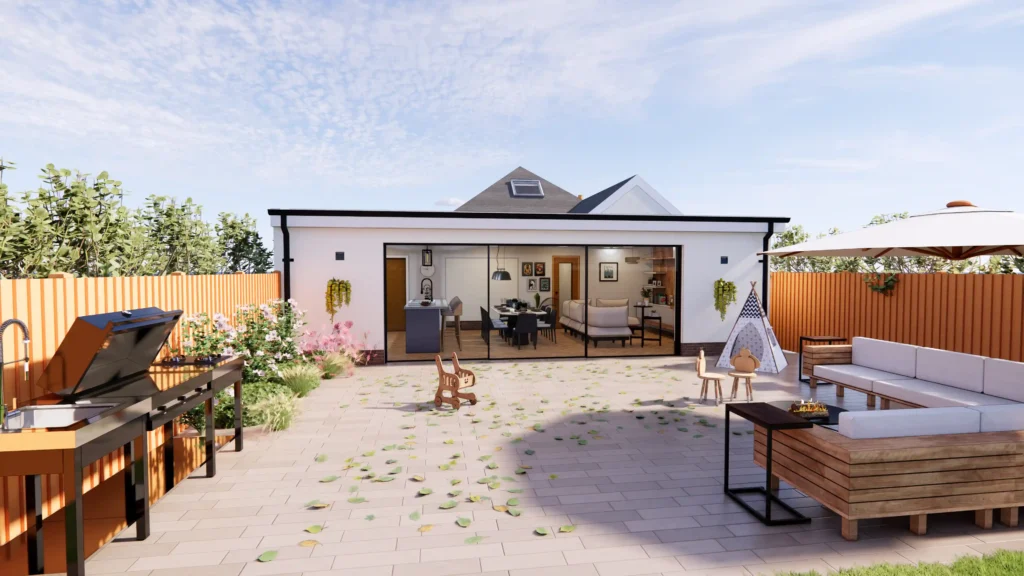
15 services · Homeowners and developers
From the first feasibility check to construction drawings, in the order a project needs them.
01Feasibility & survey
02Planning
03Technical & construction

Sustainable architectural design services reduce the energy a building needs before any technology is added. We take a fabric first approach: well-insulated walls, floors and roofs, careful detailing to limit thermal bridging and air leakage, windows sized and placed for orientation, and ventilation that keeps air quality high. Low carbon heating such as a heat pump then has far less work to do, and running costs stay low.


Areas we cover
Residential projects across West Sussex, East Sussex and Surrey, with site visits and local planning knowledge. Developer and commercial projects are delivered across England.
Every design is modelled in Revit and rendered in Enscape at different times of day, so you can see how sun, shade and daylight work before building.
Energy performance is considered from the first concept, so Building Regulations compliance is designed in rather than forced through late, costly redesigns.
ArchEvolve designs across coastal and rural Sussex and Surrey, where exposure, orientation and older building fabric all shape the right sustainable approach.
Alex Page leads every sustainable design project personally, from concept to technical drawings, so energy decisions are never lost in a handover to junior staff.
The service covers site and orientation analysis, a fabric first concept with target insulation and airtightness levels, an overheating check, planning for low carbon heating and ventilation, junction detailing, and Building Regulations drawings that carry the energy strategy through to construction.
Fabric first means reducing heat loss through the building itself, with insulation, airtightness and good windows, before adding technology such as heat pumps or solar panels. The fabric lasts for the life of the building. Our eco-friendly home guide explains more.
Part L covers the conservation of fuel and power. It sets limits on heat loss through walls, roofs, floors and windows, and new homes must meet energy and carbon targets shown by calculation. Our Building Regulations drawings include the specification needed to comply.
Heat pumps work best in well-insulated, airtight buildings with suitably sized radiators or underfloor heating. We check whether the fabric is good enough, plan space for the outdoor unit and hot water cylinder, and confirm whether the installation needs planning permission or can rely on permitted development.
Yes. Retrofit needs care, because adding insulation to older walls can trap moisture if detailed badly. Our PHS Highdown project introduced new exterior materials to improve thermal performance in line with updated Building Regulations. For homes, see our house refurbishment service.
Embodied carbon is the carbon released in making materials and constructing a building. Building Regulations in England focus on operational energy, so reducing embodied carbon is usually a design choice, through retaining existing structure, using timber and avoiding over-specified materials. Some councils ask about it on larger schemes.
Some measures, such as thicker insulation and better windows, add cost. Others, such as good orientation, a compact form and sensible window placement, cost little or nothing if decided early. The aim is to spend where it reduces running costs most and avoid paying for features that add little.
Yes. For developers anywhere in the UK, we apply the same fabric first approach to multi-unit schemes, which helps with Part L compliance across every house type and with energy statements some councils request. See our residential development design service.