17 services · Sussex & Surrey
Residential
Extensions, conversions and whole-home projects for homeowners, with site visits across West Sussex, East Sussex and Surrey.
Extensions

Posted on Google![]()
Jonathan GilbertTrustindex verifies that the original source of the review is Google.
I would highly recommend Alex and his company. He has amazing suggestions as well as taking into account our preferences and ideas too. He is easily accessible and has been so helpful in answering all our many questions! Looking forward to seeing our vision come to life!Posted on Google![]()
James RileyTrustindex verifies that the original source of the review is Google.
Alex was really helpful throughout the whole process. This was our first ever project like this and he was on hand to answer MANY questions!Posted on Google![]()
Nick RutterTrustindex verifies that the original source of the review is Google.
Alex was so helpful from start to finish, great communication throughout. Would strongly recommend and will definitely use their services again in the future!Posted on Google![]()
arron tullyTrustindex verifies that the original source of the review is Google.
Alex at Arch Evolve assisted with obtaining planning permission for a couple of extensions that we were intending on doing. Very professional and offered allot of very helpful advice. Very Happy Thank you.Posted on Google![]()
Marcus EatonTrustindex verifies that the original source of the review is Google.
I have worked with Alex on many projects over the years and he has always been brilliant! Looking forward to working together again soon. Very professional and smooth process throughout the whole process.Posted on Google![]()
Charlotte MorleyTrustindex verifies that the original source of the review is Google.
Archevolve has completed a number of plans for us due to changing my mind regularly. They have been consistently patient & listened to my requirements at all time. Alex has then been on hand for our builders if required. Fantastic company & highly recommendedPosted on Google![]()
Peter ProtoTrustindex verifies that the original source of the review is Google.
Used Alex for our large project, loft conversion, side garage and rear extension. Unbelievable service from start to finish. We are over the moon with the finish. Thank you so much!!Posted on Google![]()
Tony MaioTrustindex verifies that the original source of the review is Google.
Great service, they had an excellent understanding of my requirements. They applied great attention to detail, with a fast and very efficient service together very reasonable costs. I highly recommend this firm.
Our services
This page explains how an appointment works. For the full range of developer work, see our architectural design for developers hub. Most relationships start with a site appraisal or feasibility study, then move on to planning and construction drawings.

17 services · Sussex & Surrey
Extensions, conversions and whole-home projects for homeowners, with site visits across West Sussex, East Sussex and Surrey.
Extensions


20 services · Nationwide
Planning and technical design for developers and commercial clients across England.
Developer services
Site & feasibility
15 services · Homeowners and developers
From the first feasibility check to construction drawings, in the order a project needs them.
01Feasibility & survey
02Planning
03Technical & construction

Architectural services for property developers only work when the appointment fits the way you buy, fund and build. ArchEvolve agrees a written scope for each stage, so you commit to feasibility before planning and to planning before technical design, and you can pause between stages if a deal changes. Meetings run on Microsoft Teams, drawings are shared digitally and site visits are booked only when they add value, which keeps travel costs out of your appraisal.


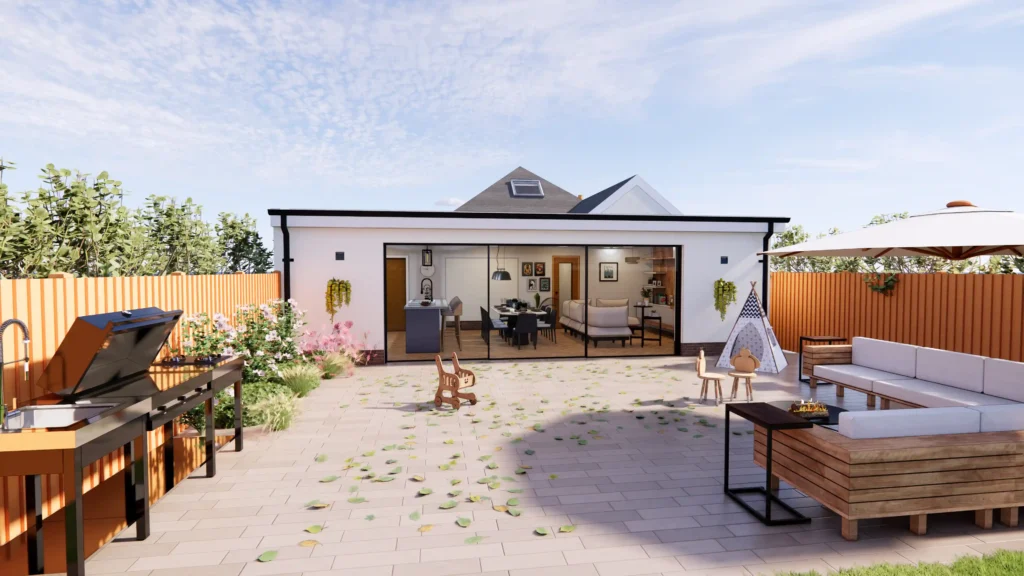
Enscape renders from the Revit model give agents, funders and buyers a clear picture of the finished homes long before anything is built on site.
A coordinated 3D model means revisions update plans, elevations and sections together, so changes agreed on a call are not left waiting for a redraw.
Meetings, model reviews and drawing issues all run through Microsoft Teams and shared files, so the location of your site does not slow the work down.
Alex Page is your single point of contact on every scheme. The person you brief is the person who designs and draws it, start to finish.
We agree a written scope for each stage, listing deliverables, exclusions and the information we need from you. You instruct one stage at a time, so your commitment grows only as the scheme proves itself and moves closer to site.
Yes. Because each stage is instructed separately, you can stop after feasibility or after planning without paying for work you no longer need. If the deal comes back later, the 3D model and drawings are ready to pick up again.
Not always. Many sites can be assessed from surveys, photographs and mapping, with design reviews held over Teams. Where existing buildings are involved, accurate measured building surveys are essential, and we arrange visits when the project needs them.
We ask for your agent’s view on what sells locally: unit mix, bedroom numbers, parking, garden sizes and finishes. Layouts and elevations are then shaped around that evidence, and Enscape visuals let agents test the scheme with buyers before it is built.
We review structure, construction method and repeatable details before technical drawings start, ideally with your contractor involved. Our technical design for housing developments service then turns those decisions into a coordinated package for every plot.
Yes. Developers often want a family of tested house types they can adapt from site to site. We adjust elevations and materials to each council’s design guidance, which our residential development design service covers in detail.
Yes. On the South Street office-to-flats conversion, for example, we worked alongside a planning consultant through pre-application and the full application. We fit into your existing team rather than replacing it.
The site address or title plan, any surveys or planning history you hold, your target unit numbers and budget, and how you plan to exit, whether selling, letting or selling on with consent. Get in touch to book a free Teams call.