17 services · Sussex & Surrey
Residential
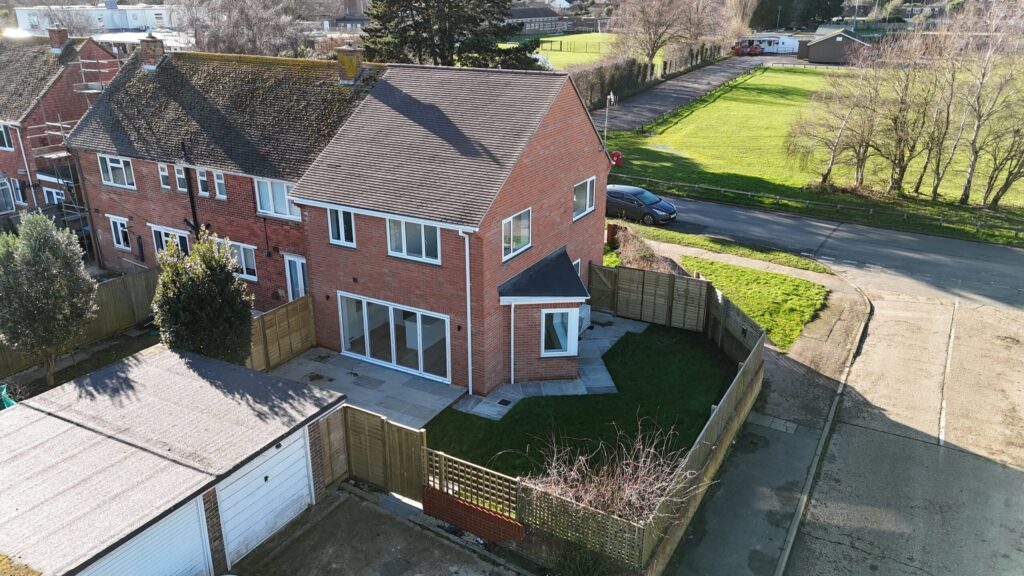
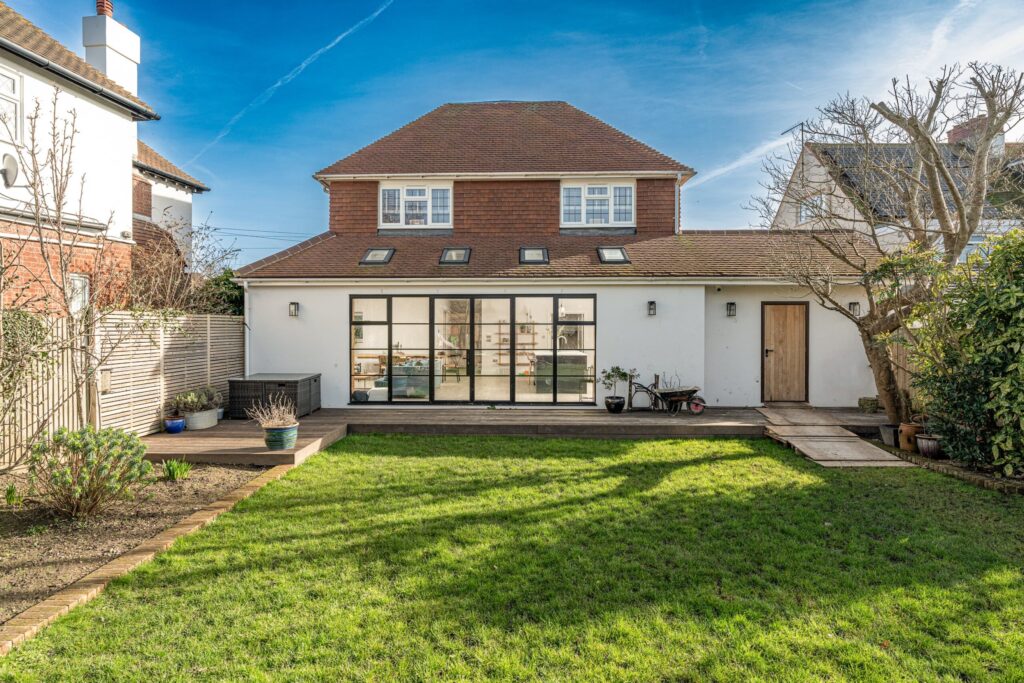
Extensions, conversions and whole-home projects for homeowners, with site visits across West Sussex, East Sussex and Surrey.
Extensions

Posted on Google![]()
Jonathan GilbertTrustindex verifies that the original source of the review is Google.
I would highly recommend Alex and his company. He has amazing suggestions as well as taking into account our preferences and ideas too. He is easily accessible and has been so helpful in answering all our many questions! Looking forward to seeing our vision come to life!Posted on Google![]()
James RileyTrustindex verifies that the original source of the review is Google.
Alex was really helpful throughout the whole process. This was our first ever project like this and he was on hand to answer MANY questions!Posted on Google![]()
Nick RutterTrustindex verifies that the original source of the review is Google.
Alex was so helpful from start to finish, great communication throughout. Would strongly recommend and will definitely use their services again in the future!Posted on Google![]()
arron tullyTrustindex verifies that the original source of the review is Google.
Alex at Arch Evolve assisted with obtaining planning permission for a couple of extensions that we were intending on doing. Very professional and offered allot of very helpful advice. Very Happy Thank you.Posted on Google![]()
Marcus EatonTrustindex verifies that the original source of the review is Google.
I have worked with Alex on many projects over the years and he has always been brilliant! Looking forward to working together again soon. Very professional and smooth process throughout the whole process.Posted on Google![]()
Charlotte MorleyTrustindex verifies that the original source of the review is Google.
Archevolve has completed a number of plans for us due to changing my mind regularly. They have been consistently patient & listened to my requirements at all time. Alex has then been on hand for our builders if required. Fantastic company & highly recommendedPosted on Google![]()
Peter ProtoTrustindex verifies that the original source of the review is Google.
Used Alex for our large project, loft conversion, side garage and rear extension. Unbelievable service from start to finish. We are over the moon with the finish. Thank you so much!!Posted on Google![]()
Tony MaioTrustindex verifies that the original source of the review is Google.
Great service, they had an excellent understanding of my requirements. They applied great attention to detail, with a fast and very efficient service together very reasonable costs. I highly recommend this firm.
Our services
Before committing to an upward extension, a feasibility study tests structure, access and planning in one report. Extra floors on family homes fall under our loft conversion and house extension services. Where new floors sit above shops or offices, see mixed use development design.

17 services · Sussex & Surrey
Extensions, conversions and whole-home projects for homeowners, with site visits across West Sussex, East Sussex and Surrey.
Extensions


20 services · Nationwide
Planning and technical design for developers and commercial clients across England.
Developer services
Site & feasibility
15 services · Homeowners and developers
From the first feasibility check to construction drawings, in the order a project needs them.
01Feasibility & survey
02Planning
03Technical & construction

Our rooftop development design services help freeholders and developers add new flats on top of existing blocks, terraces and commercial buildings. Airspace development can create homes without buying land, but it only works if the structure can take the load, residents can reach the new floors safely and the planning route is clear. We test all three before you commit, then design the new storeys and their connection to the building below.


Every rooftop scheme is rendered in Enscape in its street context, which helps freeholders, residents and planning officers understand the change.
Structure, access and planning route are tested first, so you know whether the airspace is viable before paying for full design.
Rooftop developments are designed for developers and freeholders across the UK over Microsoft Teams, with site visits arranged as needed.
Alex Page runs your rooftop development personally from first review to construction drawings. No handoffs and no junior staff on your scheme.
The service covers a review of the building and title, a measured Revit model, structural capacity checks with an engineer, massing and access studies, the prior approval or planning application, a Building Regulations package and construction drawings sequenced around the occupants below.
In England, Part 20 of the General Permitted Development Order allows additional storeys on certain blocks of flats, commercial buildings and houses, subject to prior approval. Eligibility depends on building type, age, height and location, and listed buildings are excluded. Our permitted development service checks your building against the current conditions.
A structural engineer needs to assess the frame and foundations, often using original drawings and site investigations. Lightweight construction such as steel or timber frame can make the difference. We coordinate this assessment early, so you do not pay for design that the building cannot support.
Yes. Whoever owns the roof and airspace must agree, and leases often restrict building works or give leaseholders rights. If you are not the freeholder, a legal review of the title and leases should run alongside our design work, before any application is made.
It can. Extra height can bring a building into stricter rules, including sprinklers in taller blocks and the higher-risk building regime under the Building Safety Act. We check the final height and storey count against these thresholds before the scheme is fixed.
Not usually, though there will be some disruption. Lightweight and prefabricated construction can reduce time spent working on the roof, and the design should protect existing flats from water and noise during the build. We plan the sequence with your contractor and engineer.
Yes. Our Kentish Town project added two new storeys to an existing building, housing a bar and a cinema room, while preserving its historic facade. ArchEvolve delivered the building control documentation and construction drawings. See more in our commercial portfolio.
Where new storeys are built on or against a shared wall, the Party Wall etc. Act 1996 usually requires notice to neighbours in England and Wales. We flag party wall issues during design and prepare construction drawings your party wall surveyor can work from.