
The price of a basement conversion turns on one question: is there already a cellar with enough headroom, or does the ground have to be dug out? That answer moves a budget from tens of thousands to well over a hundred thousand pounds.
This guide sets out UK cost ranges per m² by scope from three published 2026 cost guides, the line items behind those ranges, the fees and VAT outside a builder’s rate, and a worked example for a 30 m² cellar. All prices were checked in October 2026.
How much does a basement conversion cost in the UK?
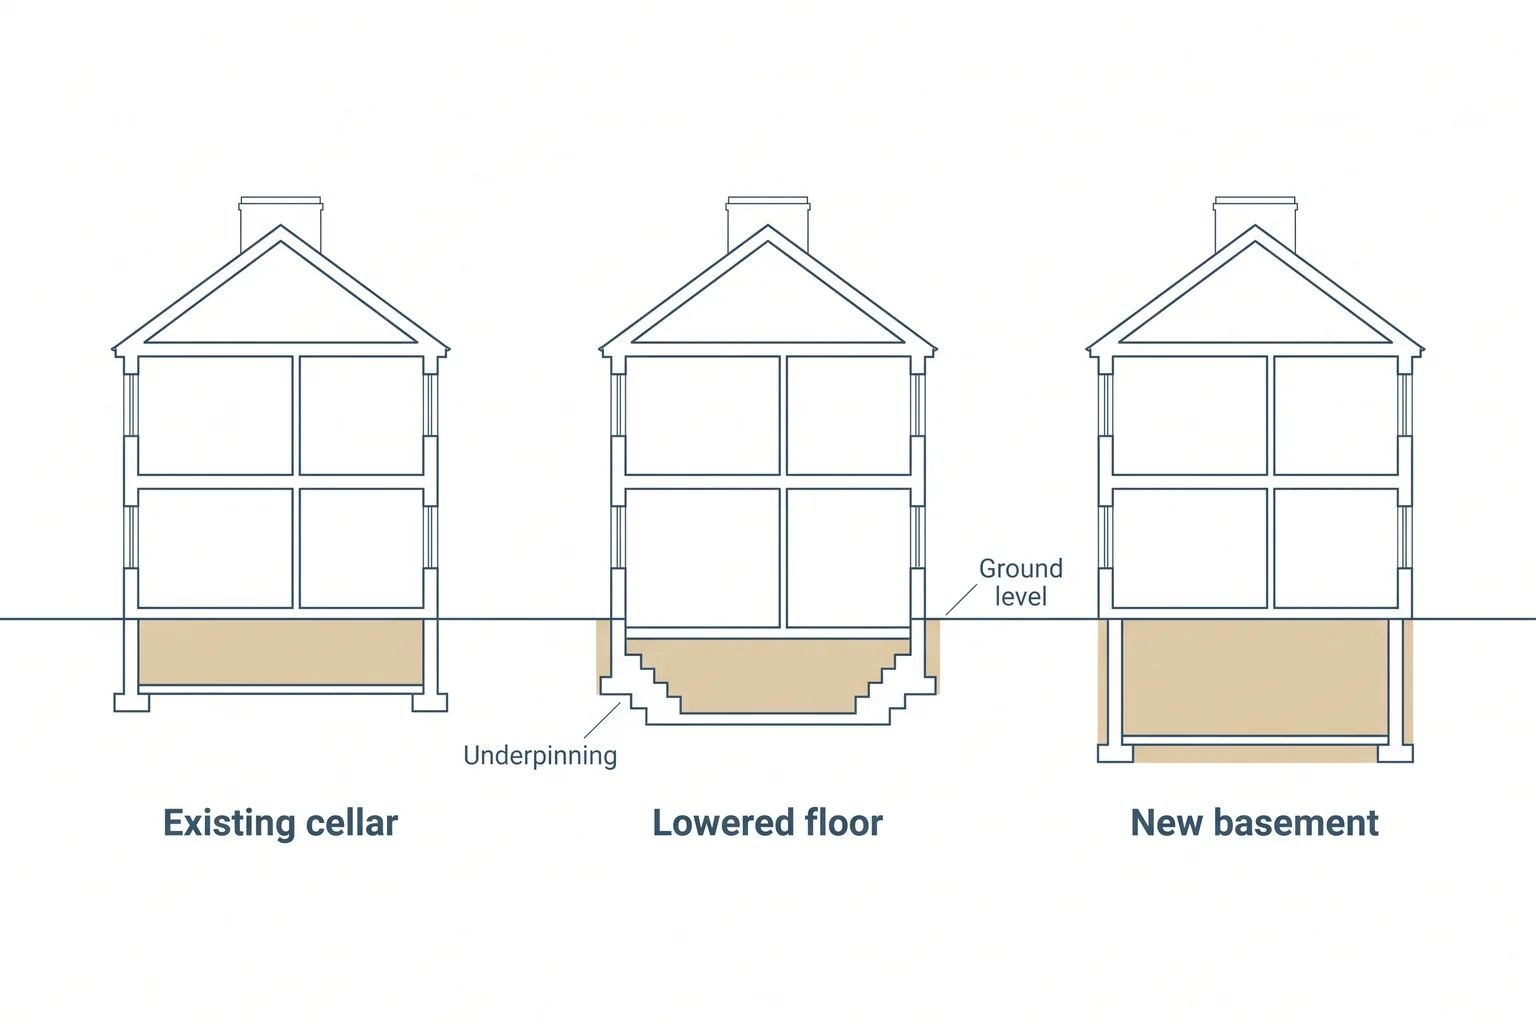
Here’s the short answer: converting an existing cellar into habitable space typically costs £1,275–£1,600 per m², and a conversion that needs the floor lowered costs £2,250–£4,250 per m², according to Homebuilding & Renovating’s basement conversion cost guide (updated January 2026, checked October 2026).
Other 2026 guides land higher. Bookabuilder’s 2026 basement cost guide puts a basic cellar conversion at £1,500–£2,000 per m² and full excavation at £3,000–£4,000+ per m². BestBuilders’ 2026 basement conversion guide (updated August 2026) prices a habitable cellar conversion at £1,800–£2,800 per m².
| Guide | Existing cellar | Mid scope | Lowered floor or new dig |
|---|---|---|---|
| Homebuilding & Renovating (Jan 2026) | £1,275–£1,600 per m² | Not separated | £2,250–£4,250 per m² |
| Bookabuilder (2026) | £1,500–£2,000 per m² | £2,000–£3,000 per m² with full waterproofing | £3,000–£4,000+ per m² full excavation |
| BestBuilders (Aug 2026) | £1,800–£2,800 per m² | £2,500–£4,000 per m² with a lightwell | £3,500–£5,500 per m² lowered floor; £4,500–£7,500 per m² new basement |
The same cellar can price up to around 50% apart depending on which guide you read, partly because each groups the work differently: Bookabuilder separates out full waterproofing, while BestBuilders separates out lightwells.
Your own figure depends on the factors below and on quotes priced from proper drawings. Settling the scope through basement conversion design before you go to tender is what lets several builders price the same job.
Cellar conversion vs dig-out: costs by scope
BestBuilders breaks costs down by scope, which shows how quickly the rate climbs once digging starts. The totals below multiply its per-m² ranges by its typical room sizes.
| Scope | Typical size | Cost per m² | Approximate total | Time on site |
|---|---|---|---|---|
| Cellar tidy-up for storage | ~25 m² | £700–£1,200 | £17,500–£30,000 | Not stated |
| Habitable cellar conversion, no dig | ~30 m² | £1,800–£2,800 | £54,000–£84,000 | 8–12 weeks |
| Cellar conversion with lightwell | ~30 m² | £2,500–£4,000 | £75,000–£120,000 | 12–16 weeks |
| Lowering the floor (1–1.5 m dig) | ~30 m² | £3,500–£5,500 | £105,000–£165,000 | 16–22 weeks |
| New basement under the footprint | ~50 m² | £4,500–£7,500 | £225,000–£375,000 | 28–40 weeks |
| Garden basement | ~70 m² | £5,500–£8,500 | £385,000–£595,000 | Not stated |
Converting an existing cellar
If the cellar already has usable headroom, the work is waterproofing, insulation, ventilation, electrics, a compliant stair and finishes. This is the cheapest route to habitable space.
It is also the scope least likely to need a planning application. The Planning Portal’s basement planning guidance says you are unlikely to need planning permission to convert an existing basement into living space in England.
Adding a lightwell
A lightwell brings in daylight and often provides the fire escape route. The Planning Portal notes that adding one is likely to need planning permission, so this scope adds planning fees and drawings as well as construction cost.
Lowering the floor
Where headroom is short, the floor is dug down (1–1.5 m in BestBuilders’ example) and the existing walls are underpinned. This is where Homebuilding & Renovating’s rate jumps to £2,250–£4,250 per m², because excavation, underpinning and a new insulated slab are added.
Digging a new basement
Excavating a basement where none exists is the most expensive scope: £4,500–£7,500 per m² under the house and £5,500–£8,500 per m² for a garden basement in BestBuilders’ figures. The Planning Portal says excavating a new basement is likely to need planning permission because of the major works involved.
Basement conversion cost breakdown by line item
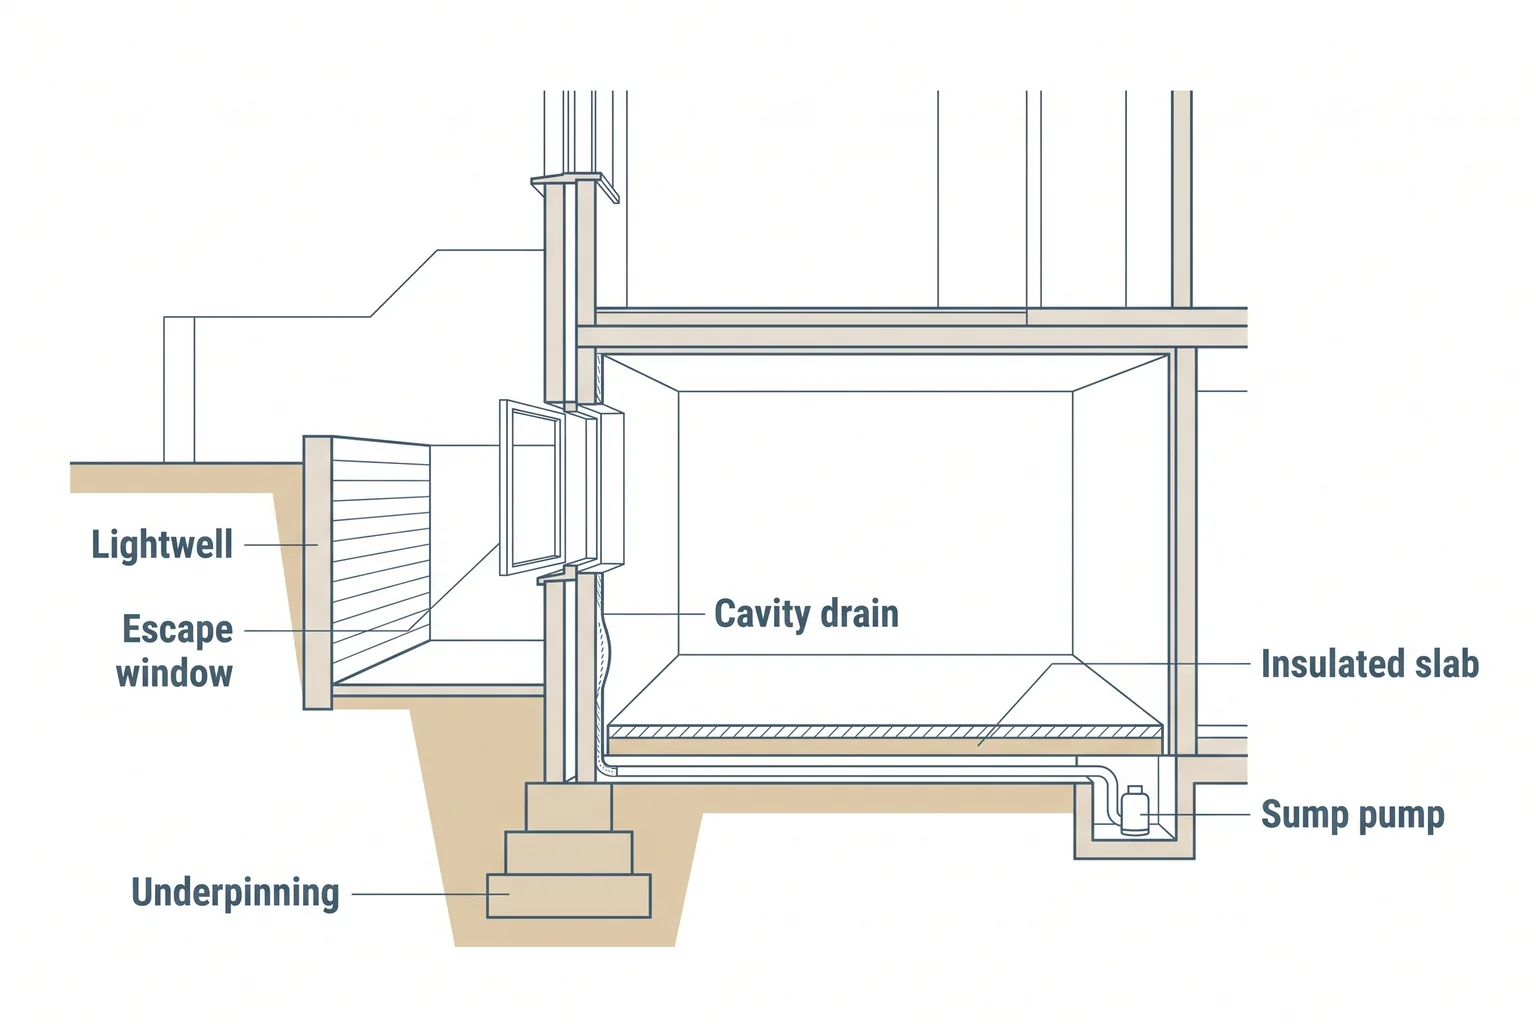
A rate per m² hides the items that actually move a quote. The 2026 guides price these separately.
| Item | Typical cost | Source |
|---|---|---|
| Type C cavity drain membrane system | £350–£450 per m² | BestBuilders |
| Two-coat barrier tanking (Type A) | £450–£650 per m² | BestBuilders |
| Twin sump pump with battery backup and alarm | £2,000–£3,500 fitted, plus £120–£180 a year servicing | BestBuilders |
| Sump pump | £1,500–£3,000 | Bookabuilder |
| Single-storey lightwell | £4,500–£7,500 | BestBuilders |
| Full walk-out lightwell | £12,000–£22,000 | BestBuilders |
| Mass concrete underpinning | £800–£1,500 per linear metre | Bookabuilder |
| Temporary works | £5,000–£20,000 | Bookabuilder |
| Spoil removal | £3,000–£10,000 | Bookabuilder |
Waterproofing
BS 8102:2022 sets three types of protection: Type A barrier (tanking), Type B structurally integral (water-resisting concrete) and Type C drained protection. Habitable rooms are designed to Grade 3, the grade with no water penetration.
In BestBuilders’ figures, a Type C cavity drain system costs less per m² than two-coat barrier tanking, but it relies on pumps that need servicing for the life of the room. Our guide to basement waterproofing systems explains how the type is chosen.
Structure, temporary works and spoil
Any dig adds structural cost. Bookabuilder prices mass concrete underpinning at £800–£1,500 per linear metre, temporary works (the props and supports that hold the house up during the dig) at £5,000–£20,000, and spoil removal at £3,000–£10,000.
None of these apply to a cellar that already has enough headroom, which is why the no-dig and dig-out bands sit so far apart.
Lightwells and escape
BestBuilders puts a single-storey lightwell at £4,500–£7,500 and a full walk-out lightwell at £12,000–£22,000. Approved Document B expects a basement with habitable rooms to have an emergency escape window or door, or a protected stairway to a final exit. An escape window usually needs a lightwell to escape into; the stair option moves the cost into fire-resisting construction instead.
Pumps and drainage
Type C waterproofing drains to a sump that must be pumped out, and WCs or showers below ground often need a pump or macerator because they sit below the sewer. BestBuilders prices a twin sump pump with battery backup and alarm at £2,000–£3,500 fitted; Bookabuilder gives £1,500–£3,000 for a sump pump.
What affects the cost of a basement conversion
Headroom decides which band your project falls into. The other factors move the figure up or down within that band.
Headroom
Building regulations in England set no minimum ceiling height for a habitable room. Around 2.1 m is a common practical minimum and 2.3–2.4 m feels comfortable, but that is practical guidance, not law. Stairs generally need 2 metres of headroom over the stair.
If your cellar falls short, you move from Homebuilding & Renovating’s £1,275–£1,600 band to its £2,250–£4,250 band. A measured building survey records the real heights, wall thicknesses and levels, and a feasibility study can test headroom, ground and planning before you pay for full drawings.
Water table and ground conditions
A high water table or poorly draining ground pushes the waterproofing specification up, and BS 8102 recommends considering combined systems, such as Type A with Type B, where risk is high. Victorian and Edwardian terraces in Brighton, Hove, Worthing and Eastbourne often have existing cellars, and coastal or low-lying sites can have high water tables.
Neighbours and party walls
Under the Party Wall etc. Act 1996, digging within 3 metres of a neighbour’s building and deeper than its foundations needs a notice. If the neighbour does not consent within 14 days, a dispute is deemed to arise and surveyors are appointed. A mid-terrace house has neighbours on both sides, so budget for two.
Location
BestBuilders says London and the South East typically run 30–50% above national averages. Its per-m² ranges are national figures, so homeowners in Sussex and Surrey should read them with that uplift in mind.
What the room is for
A storage cellar needs far less than a bedroom. BestBuilders prices a storage tidy-up at £700–£1,200 per m², against £1,800–£2,800 for habitable space, because habitable rooms bring building regulations for basement conversions covering escape, ventilation, insulation and damp. A self-contained flat also needs planning permission for a new dwelling.
Professional fees and consents to budget for
Check whether a builder’s rate covers these. Most are separate appointments or applications:
- Design drawings. Planning drawings where consent is needed, then building regulations drawings detailed enough to price and build from. Our guide to what design drawings cost covers typical fee structures.
- Structural engineer. £1,500–£3,500, according to Bookabuilder. Underpinning and temporary works must be designed by one.
- Party wall surveyor. £700–£1,500 per neighbour, according to Bookabuilder.
- Site investigation. Ground and water-table testing, priced by the specialist for your site.
- Planning application fee. Payable where a lightwell, external change or new dig needs a planning application. See our guide to planning permission for a basement conversion.
- Building control fees. Charged by your local authority or a registered building control approver. The full plans route is the sensible one for basement work.
Lead time affects cash flow too. BestBuilders advises allowing 4–6 months for design, planning and party wall lead-in before work starts, so these fees land months before the builder’s first invoice.
VAT, contingency and costs not on the quote
VAT
Most domestic basement work is standard-rated at 20%, and Bookabuilder notes that 20% VAT applies to labour and materials in most cases. A reduced 5% rate can apply in specific cases, such as a property empty for two years or more, or work that changes the number of dwellings, like creating a separate flat.
Check HMRC VAT Notice 708 with your builder or accountant before you budget on the lower rate.
Contingency
Bookabuilder says overruns commonly add 10–30% to initial budgets. Ground and water are the usual unknowns on a dig, so lean toward the upper end of that range whenever the floor is being lowered or a new basement excavated.
Ask every builder the same written question: does this figure include VAT, Grade 3 waterproofing, the sump pump, temporary works and spoil removal?
Worked example: budgeting a 30 m² cellar
Take a 30 m² cellar under a Victorian terrace and BestBuilders’ rates. If the cellar already has the headroom you need, the habitable conversion rate of £1,800–£2,800 per m² gives a build cost of 30 × £1,800–£2,800 = £54,000–£84,000.
Adding Bookabuilder’s 10–30% overrun allowance gives a working budget of £59,400 (low end plus 10%) to £109,200 (high end plus 30%).
Now assume the same cellar is too low and the floor has to come down:
- Build cost: 30 m² × £3,500–£5,500 = £105,000–£165,000.
- Structural engineer: £1,500–£3,500.
- Party wall surveyors for two neighbours: 2 × £700–£1,500 = £1,400–£3,000.
- Subtotal: £107,900–£171,500.
- With a 10–30% overrun allowance: £118,690–£222,950.
The two working budgets do not overlap. Design, building control and planning fees come on top in both cases.
Related readingDigging Out a Basement Under an Existing House: The ProcessRead the guide →How to compare basement conversion quotes
Builders often price different scopes, so check four things:
- Price from the same drawings. When every builder prices from the same technical drawings and specification, differences in price reflect the builder, not guesswork.
- Get the waterproofing type and grade in writing. BS 8102 recommends early involvement of a waterproofing design specialist. “Tanking” with no type or grade is not a specification.
- List the exclusions. Temporary works, spoil removal, the sump pump and its servicing, lightwells, fit-out and VAT are the usual gaps.
- Ask how unknowns are priced. Find out what happens if the ground or water table differs from the site investigation.
Frequently asked questions
How much does it cost to convert a cellar into a room?
How much does it cost to dig out a basement under a house?
Do you need planning permission for a basement conversion?
How much does underpinning cost for a basement?
Is cavity drain waterproofing cheaper than tanking?
How ArchEvolve can help you budget your basement
The fastest way to a reliable basement budget is to settle the scope first: how much headroom you have, whether you need a lightwell, and how you will escape in a fire. ArchEvolve’s basement conversion design service starts from a measured survey and models the space in 3D, so you can see the headroom, stair and lightwell before a builder prices anything.
Alex Page MCIAT runs every project personally from Storrington, for homeowners across West Sussex, East Sussex and Surrey. ArchEvolve prepares the planning and building regulations drawings, produces 3D visualisations and coordinates the structural engineer and specialists. Your builder and waterproofing contractor carry out the dig and installation.