
Whether a basement conversion needs planning permission comes down to one question: are you changing a space that already exists, or creating something new below ground or outside?
Converting an existing cellar into living space is usually an internal job that needs no planning application in England. Digging a new basement, adding a lightwell, creating a separate flat or altering the outside of the house usually does. Listed buildings and local basement policies tighten the rules further.
This guide shows where the line falls and how to confirm your position before you pay for design.
Do you need planning permission for a basement conversion?
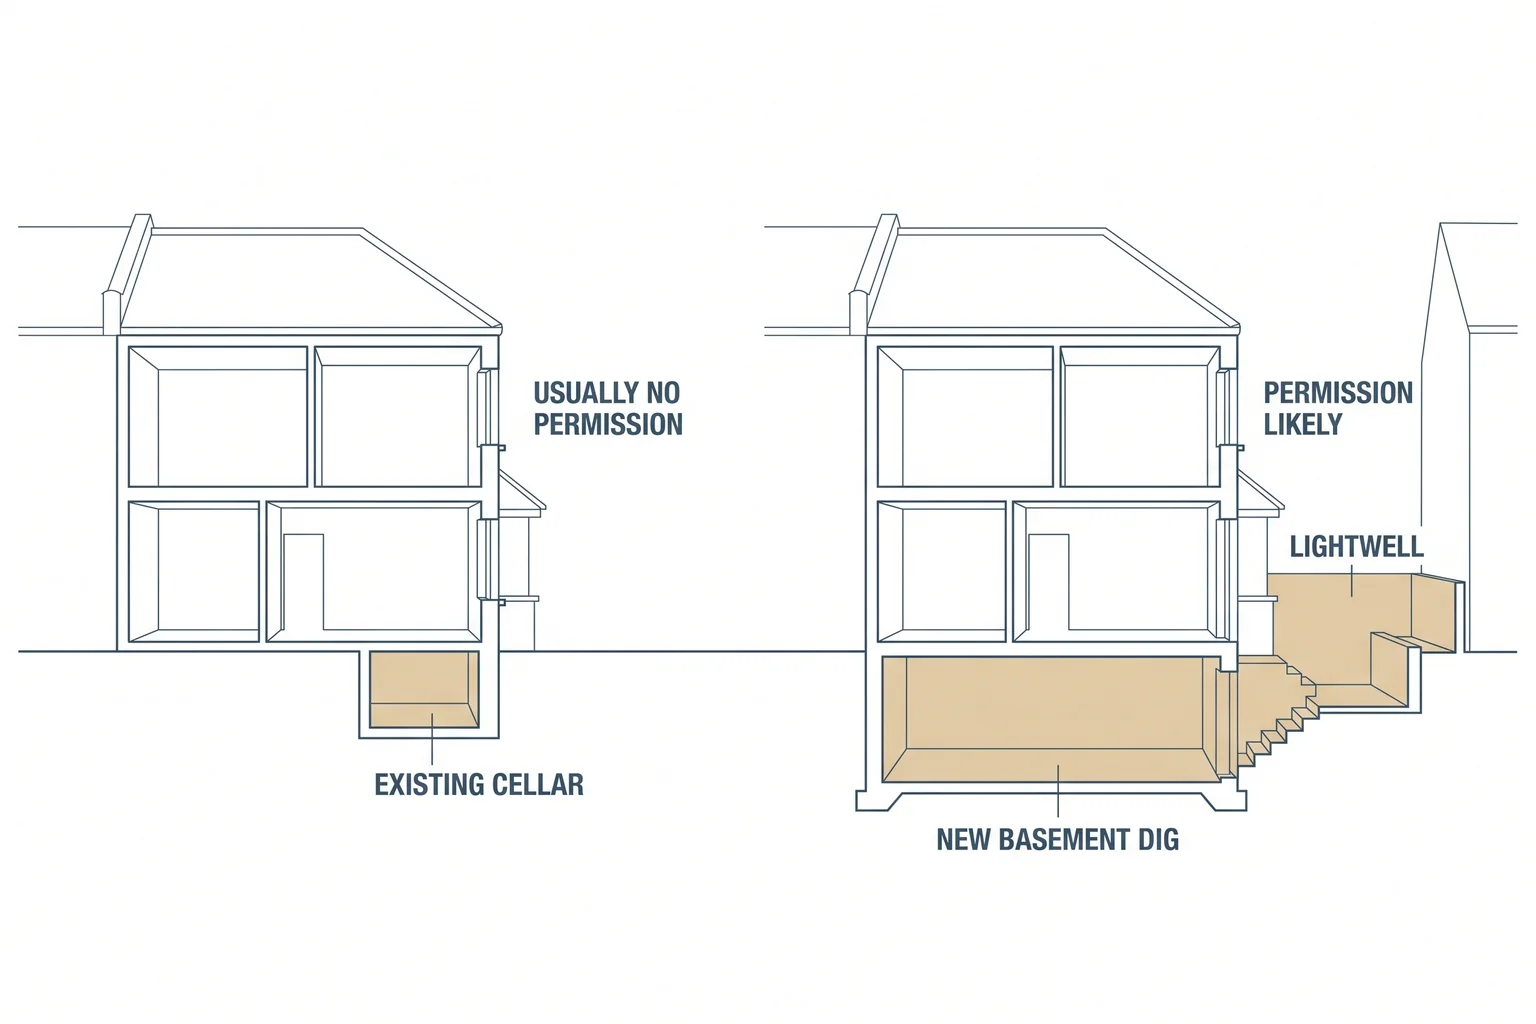
Usually not, if the cellar already exists and the outside of the house stays the same. The Planning Portal’s guidance on basement planning permission states that you are unlikely to require planning permission for converting an existing basement into a living space.
Go beyond the existing cellar and the picture changes. The same guidance says permission is likely to be needed if you create a new unit of residential accommodation, make a significant change of use such as operating a business, add a lightwell, or alter the external appearance of the property.
The table sums up the common scenarios. It reflects general guidance for England; your council has the final word.
| Scenario | Planning permission likely? | Why |
|---|---|---|
| Existing cellar converted to a habitable room, no external changes | Unlikely | Internal works within the existing house |
| Lowering the floor of an existing cellar | Confirm with the council | Depends on the depth and extent of excavation and any external change |
| New basement dug under the house or garden | Likely | Major excavation and engineering works |
| New lightwell, front or rear | Likely | New external feature; front lightwells face stricter rules on appearance |
| New windows, doors or external steps to the basement | Likely where the external appearance changes | Alters the outside of the property |
| Basement used as a separate flat | Likely | Creates a new unit of residential accommodation |
| Basement used to run a business | Likely if the change of use is significant | Change of use |
| Any basement work to a listed building | Listed building consent needed | Consent covers internal as well as external alterations |
Converting an existing cellar: what counts as internal work
An existing cellar conversion is the most common basement project in older housing. Many Victorian and Edwardian terraces in Brighton, Hove, Worthing and Eastbourne were built with cellars, and most of the work happens inside.
Typical works are waterproofing, insulation, a better stair, services and fit-out. None of that changes how the house looks from outside, which is why planning rarely applies.
The exemption holds only while three things stay true: the outside of the house is unchanged, the basement remains part of the same home, and the building is not listed. Change any one and you are back in planning territory.
No planning application does not mean no approval: converting a basement into living space still needs building regulations approval.
Those regulations cover fire escape, ventilation, ceiling height, damp proofing and electrics. Our guide to building regulations for basement conversions works through each requirement, and our explainer on building regulations vs planning permission shows why the two run separately.
Why does digging a new basement need planning permission?
Excavating to create a new basement is likely to require planning permission, according to the Planning Portal, because of the major works involved. A new dig under the house or garden is treated as development, not an internal alteration.
Scale is the issue. Excavation, underpinning, spoil removal and temporary works affect neighbours, drainage and the surrounding ground, and councils want to assess that before work starts.
Lowering the floor of an existing cellar to gain headroom sits between the two cases. Where it falls depends on how deep and wide the dig goes and whether anything changes outside. Confirm it in writing rather than assume.
Deep excavation also brings Party Wall Act notices to neighbours. The full sequence, from site investigation to underpinning, is set out in our guide to digging out a basement under an existing house.
Does a lightwell need planning permission?
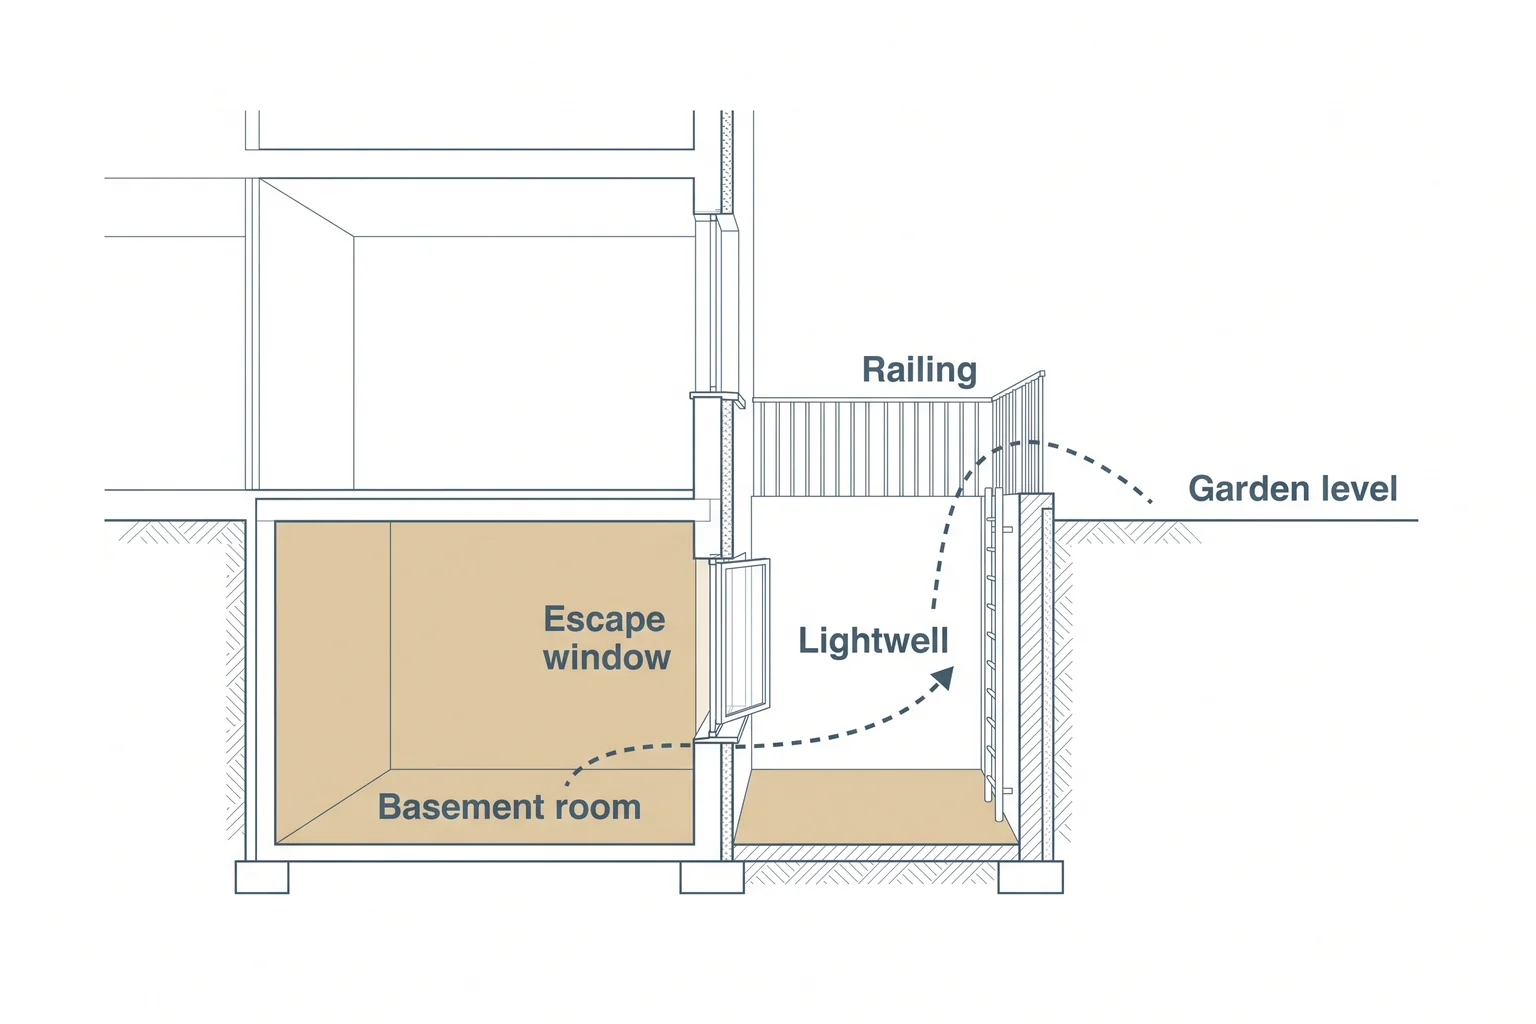
In most cases, yes. The Planning Portal lists adding a lightwell as one of the changes likely to need planning permission, because it is a new external feature cut into the front garden, rear garden or side passage.
Front lightwells get the closest scrutiny. Planning Portal guidance says a lightwell on the front of the property, visible from the street, may face stricter rules on appearance. Expect close attention to its size, railings and fit with the street.
Why fire escape and lightwells are linked
Lightwells are rarely a pure design choice. Under paragraph 2.16 of Approved Document B, Volume 1, a basement storey containing habitable rooms needs either an emergency escape window or external door, or a protected stairway leading to a final exit.
An escape window must have an unobstructed openable area of at least 0.33 m², at least 450 mm high and 450 mm wide, with the bottom of the opening no more than 1,100 mm above the floor (paragraph 2.10). The person escaping must be able to reach a place free from danger.
A window below ground level needs somewhere to escape into, which usually means a lightwell. That is why fire strategy and planning are settled together in basement conversion design: the escape route you choose can decide whether you need a planning application at all. Lightwells are also a significant cost line, covered in our basement conversion cost guide.
What if the basement becomes a separate flat or business?
A basement with its own entrance, kitchen and bathroom, used as a separate home, is a new unit of residential accommodation. The Planning Portal says creating one is likely to need planning permission, even where most of the physical works are internal.
The same applies to a significant change of use, such as operating a business from the basement. The more it brings staff, customers or deliveries to the house, the more likely the council is to see a change of use.
A self-contained flat also changes the building regulations picture. Approved Document B gives basement flats the same two escape options, with a protected stairway of at least REI 30. Design a separate dwelling as one from the start.
Listed buildings, conservation areas and Article 4 directions
Listed status overrides the “internal works are fine” rule. Listed building consent is needed for internal as well as external alterations, so waterproofing, new partitions, a new stair or changes to historic cellar fabric all need consent, even where planning permission would not.
Waterproofing needs care in a listed cellar, because membranes and fixings interact with historic walls. Our listed building design page explains how consent applications are prepared.
Conservation areas and Article 4 directions work differently. They restrict changes you could otherwise make without an application, which for basements mostly means lightwells, new windows, railings and external steps. Our guide to building work in a conservation area covers those controls in more detail.
Does your council have its own basement rules?
It might. Planning Portal guidance notes that local planning authorities can set their own basement rules in supplementary planning documents (SPDs), and that these may affect the depth and size of the basement you can build.
Several London boroughs have adopted basement policies of this kind. Merton’s basement development SPD treats new lightwells as engineering operations that need planning permission, and Kensington and Chelsea’s basement policy limits basements to a maximum of 50% of each garden.
Outside London, check your council’s local plan and any supplementary guidance before you design. In Sussex, coastal and low-lying sites can also have high water tables, so early site investigation pays.
Related readingBasement Conversion Cost UK (2026): Cellar vs Dig-OutRead the guide →How to confirm your position before you commit
Six steps settle the planning question before you pay for detailed drawings:
- Record what exists. A measured building survey records heights, walls and levels, so you know whether the conversion works without digging.
- Fix the scope. Cellar only, lowered floor, lightwell or new dig: each sets a different route. A feasibility study tests the options against the site.
- Ask the council. The Planning Portal recommends pre-application advice for basement schemes, to test the proposal against local policy.
- Get it in writing. If you believe no permission is needed, a Lawful Development Certificate gives formal confirmation that the works are lawful.
- Apply where needed. If the scheme includes a lightwell, external changes, a new dig or a separate flat, a full planning application is the route.
- Run the other consents alongside. Building regulations, Party Wall Act notices and listed building consent each follow their own process.
Frequently asked questions
Do I need planning permission to lower my cellar floor?
Can I add a lightwell at the back without planning permission?
Does a basement conversion need building regulations approval?
Do I need a party wall agreement for a basement?
Is a Lawful Development Certificate worth it for a cellar conversion?
Do the same basement planning rules apply in Wales and Scotland?
How ArchEvolve can help with your basement
ArchEvolve is run by Alex Page MCIAT, a Chartered Architectural Technologist based in Storrington, West Sussex. A basement project starts with a measured survey and a 3D model of the house, so headroom and lightwell options are tested before you choose a planning route.
Alex then prepares the planning drawings and application and the building regulations drawings, and coordinates the structural engineer. Contractors carry out the waterproofing and build. Find out more about our basement conversion services for homeowners across West Sussex, East Sussex and Surrey.