
Turning a cellar into a bedroom, office or family room is building work in the eyes of the law. In England it needs building regulations approval whether or not you also need planning permission, and the rules bite harder below ground than anywhere else in the house.
This checklist sets out 15 checks, grouped by the Approved Document Part they come from, so you can see what building control will look for before you commit to a layout.
Do basement conversions need building regulations approval?
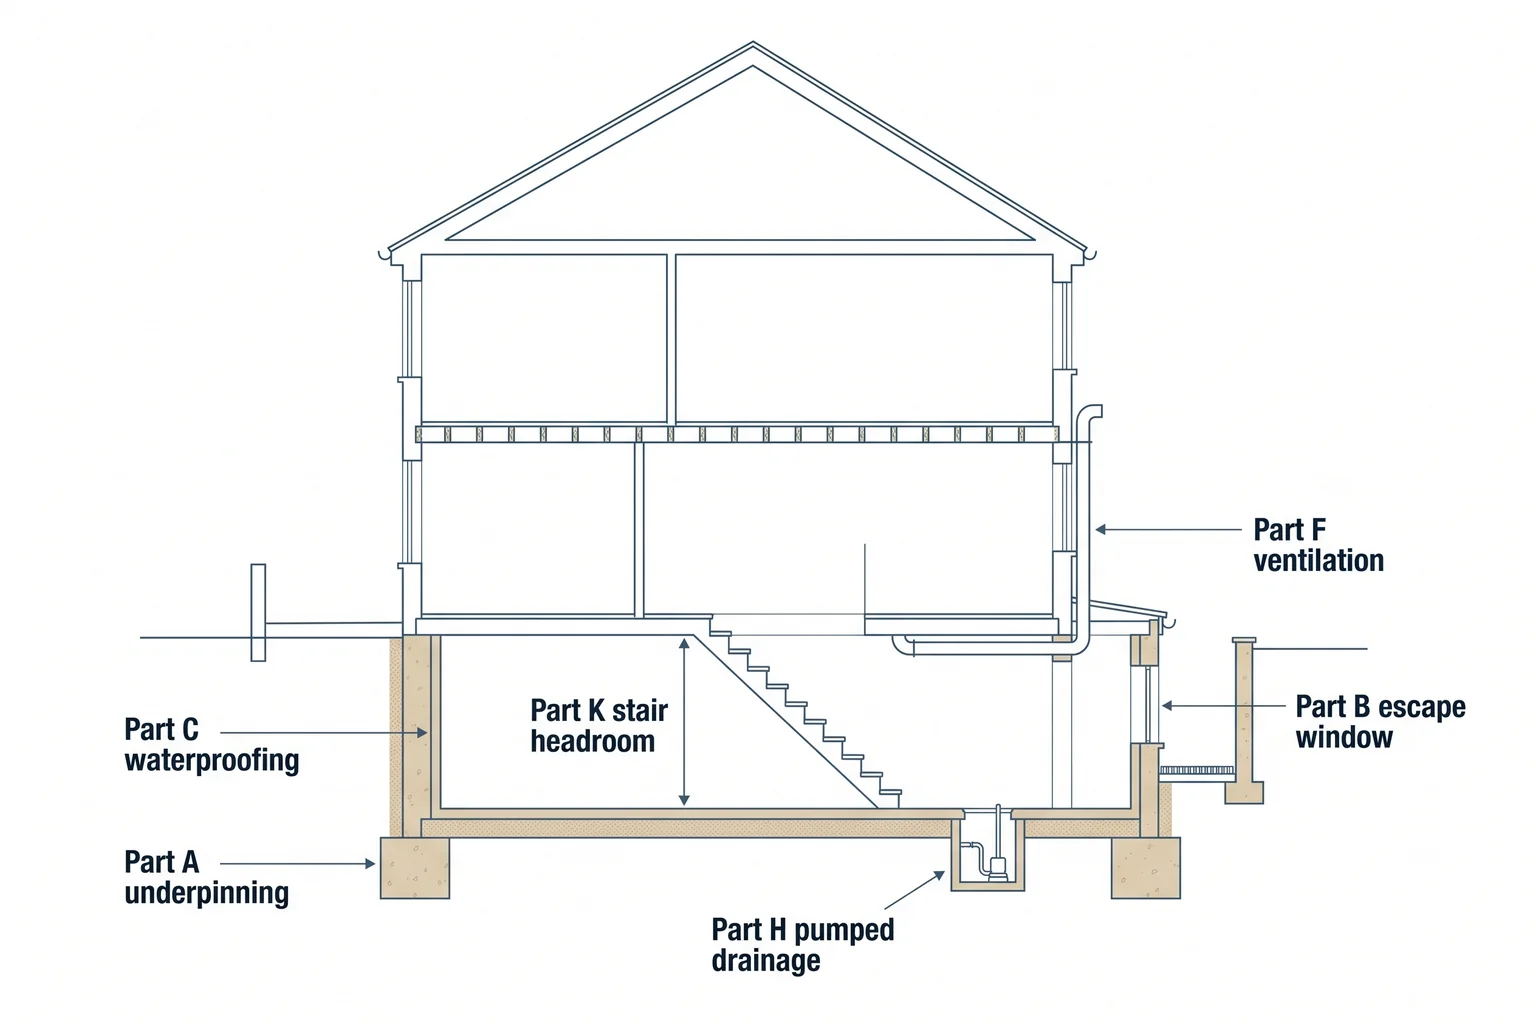
Yes. According to the Planning Portal’s guidance on building regulations for basements, converting a basement into living space needs approval covering fire escape routes, ventilation, ceiling height, damp proofing, electrical wiring and water supplies. Underpinning and foundation work may also be needed.
There is no single basement rulebook any more. The old “basements for dwellings” approved-document guidance was withdrawn on 1 October 2010, so a basement is assessed against the same Approved Documents as other building work, Part by Part.
Planning is a separate question, covered in our guide to planning permission for a basement conversion. The difference between building regulations and planning permission explains why you can need one without the other.
How to use this checklist
You do not need to work through the items in order. Start with the group that matches your project, then cover the rest before drawings go to building control.
- Existing cellar with reasonable headroom: start with fire escape (items 4 to 6) and moisture (items 2 and 3). These decide whether the room can be habitable at all.
- Lowering the floor or digging a new basement: start with structure (item 1) and party wall duties (item 15), then read the guide to digging out a basement under an existing house.
- Creating a separate flat: item 4 covers the flat-specific escape rule.
- Already on site: jump to inspections and sign-off (items 13 and 14).
Structure and moisture: Parts A and C
These checks fix the shell of the room, so every later item depends on them.
1. Have a structural engineer design any underpinning (Part A)
Lowering a floor, removing a wall or forming a lightwell changes how the house is held up. Part A requires the structure to stay stable, and in practice underpinning, retaining walls and new beams are designed and calculated by a structural engineer.
Confirm: calculations exist for every new or altered support and sit within the building regulations package.
2. Specify waterproofing to the grade the room needs (Part C)
Part C requires the building to resist moisture from the ground. For basements, designers work to BS 8102:2022, which sets out three types of protection: Type A barrier (tanking), Type B structurally integral concrete and Type C drained protection with a cavity membrane and sump pump, as Sika’s summary of the BS 8102 waterproofing concept explains.
Habitable space needs Grade 3: no water penetration, with ventilation, dehumidification or air conditioning appropriate to the use. Our guide to basement waterproofing systems compares the three types.
Confirm: the drawings name the waterproofing type, the target grade and who will maintain any pumps.
3. Check whether the site needs radon protection (Part C)
Radon is a natural radioactive gas that seeps from the ground, and a basement has more contact with the soil than any other room. In affected areas, Part C expects protective measures in the new floor and walls.
Confirm: check the UK radon map for the address and record the result on the drawings.
Fire safety and means of escape: Part B
Fire escape is the item most likely to reshape a basement design, because smoke rises up the same stair you would use to get out. Approved Document B gives two routes for a basement with habitable rooms.
4. Choose an escape window, an external door or a protected stair
Paragraph 2.16 of Approved Document B Volume 1 (Dwellings) says basement storeys containing habitable rooms should have either an emergency escape window or external door, or a protected stairway leading to a final exit.
For flats, paragraph 3.9 gives the same two options and sets the protected stairway at a minimum of REI 30. If the basement is becoming a separate flat, design to that from the first sketch.
Confirm: the drawings show which option serves every habitable room, plus the smoke alarm layout.
5. Size any escape window to paragraph 2.10
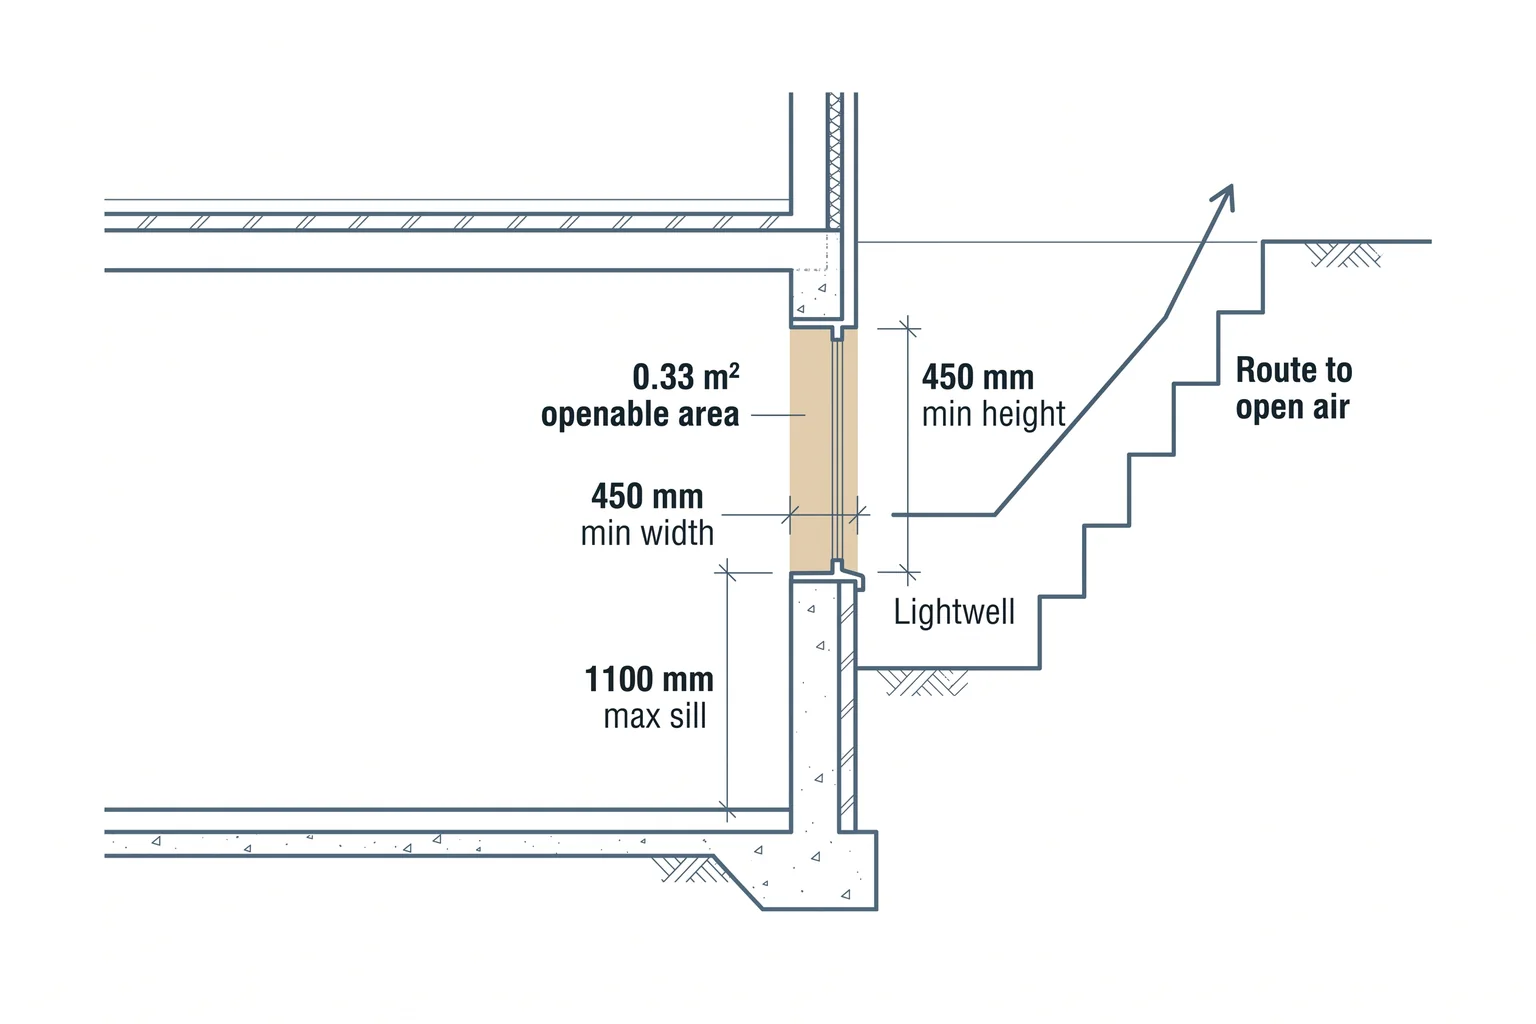
An escape window has to be big enough to climb through and low enough to reach. Paragraph 2.10 of Approved Document B sets the minimums below.
| Requirement | Approved Document B, paragraph 2.10 |
|---|---|
| Unobstructed openable area | At least 0.33 m² |
| Height and width of the opening | Each at least 450 mm |
| Bottom of the openable area | No more than 1,100 mm above the floor |
| Opening position | Must stay open without being held |
| Where it leads | A place free from danger |
Confirm: the window schedule states the clear openable size, not the frame size, and the sill height above the finished floor.
6. Make sure the escape window opens somewhere you can leave
A window that opens onto a sealed pit is not an escape route. Paragraph 2.10 requires people escaping to reach a place free from danger, and it flags enclosed courtyards and back gardens as needing care.
Below ground, that usually means a lightwell with a way up and out. The Planning Portal says adding a lightwell is likely to need planning permission, so the escape strategy has to be settled before the planning drawings are.
Confirm: a section drawing shows a continuous route from the window, through the lightwell, to open air.
The escape strategy often decides the lightwell, and the lightwell often decides the planning application, so fix Part B before anything else is drawn in detail.
Ventilation, drainage and electrics: Parts F, H and P
Below ground, air usually has to be moved mechanically and waste water often has to be pumped uphill.
7. Ventilate every habitable room and wet room (Part F)
Part F covers ventilation, and a basement with small windows and a sealed waterproofing system relies on it more than most rooms. BS 8102 Grade 3 also assumes ventilation or dehumidification suited to the use.
Confirm: the drawings show background ventilation for each room and extract for kitchens, bathrooms and utility rooms.
8. Plan drainage that works below the sewer (Part H)
Part H covers drainage. A basement WC or shower often sits below the level of the sewer, so waste cannot fall to it by gravity and needs a pump or macerator.
A Type C waterproofing system adds a sump pump that also needs somewhere to discharge. Battery backup and a servicing plan are standard practice; the basement conversion cost guide covers what pumps add to the budget.
Confirm: the drainage layout shows every pump, its discharge point and its alarm or backup.
9. Have new electrical work certified (Part P)
Part P covers electrical safety in homes. New basement circuits must either be installed by an electrician registered with a competent person scheme or be inspected by building control.
Confirm: you receive an electrical installation certificate and confirmation that the work was notified.
Stairs, headroom and insulation: Parts K and L
These items compete for the same limited height between the slab and the joists above.
10. Give the stair generally 2 metres of headroom (Part K)
Part K covers stairs and protection from falling. Approved Document K expects generally 2 metres of headroom over the stair, often the hardest dimension to find in an old cellar under a ground-floor beam.
Confirm: a section through the stair shows the headroom along the full flight, including under any beam.
11. Measure the finished ceiling height before you design the room
Building regulations in England set no minimum ceiling height for a habitable room. In practice, around 2.1 metres is a common minimum and 2.3–2.4 metres feels comfortable, but that is practical guidance, not law.
Waterproofing, insulation and a new floor all take height away. A measured building survey fixes the real starting figure, and at ArchEvolve the survey feeds a 3D model, so you see the finished headroom before you commit.
Confirm: the finished floor-to-ceiling height is on the section drawing. If it falls short, lowering the floor becomes a structural job (item 1).
12. Insulate new floors and walls (Part L)
Part L covers the conservation of fuel and power. New basement floors and walls are expected to be insulated, and that insulation has to work with the waterproofing rather than trap moisture behind it.
Confirm: floor and wall build-ups are drawn layer by layer, with insulation type and thickness stated.
Approval, inspections and sign-off
This is the paperwork that protects the value of the new room when you sell.
13. Submit full plans rather than a building notice
Building control is run either by your local authority or by a registered building control approver. Under full plans, detailed drawings are checked before work starts; under a building notice, work is inspected as it goes with no plan check.
For basement work, full plans is the sensible route. Structure, escape, waterproofing and drainage interlock, and you want them approved on paper before anyone digs. That is the job of building regulations drawings.
Confirm: you hold a written full plans approval before work starts.
14. Book every inspection and collect the completion certificate
Building control inspects the work at stages, so your builder must give notice before key elements are covered up. When the work is finished and compliant, you receive a completion certificate.
Confirm: the completion certificate is filed with your property documents, ready for a buyer’s solicitor or lender.
15. Serve party wall notices alongside building regulations
The Party Wall etc. Act 1996 sits outside building regulations but often applies to basements. According to the government’s explanatory booklet on the Act, section 6 requires notice for excavation within 3 metres of a neighbour’s building that goes deeper than their foundations, or within 6 metres where the dig would cut a 45-degree line down from them.
Notice must be served at least one month before work starts, with plans and sections. If a neighbour does not consent in writing within 14 days, a dispute is deemed to have arisen and surveyors are appointed.
Confirm: notices are served, and any party wall award agreed, before your contract start date.
What to settle first, and what can wait
Some checks change the shape of the project; others only change the specification. Settle the shape-changers before anything goes to planning.
| Part | Basement checks | When to settle it |
|---|---|---|
| A: Structure | Underpinning, retaining walls, beams (item 1) | Concept design, before planning if digging |
| B: Fire safety | Escape window, door or protected stair (items 4 to 6) | Concept design, before planning |
| C: Moisture | Waterproofing grade, radon (items 2 and 3) | Concept design, with a specialist |
| K: Stairs | Stair headroom (item 10) | Concept design |
| F: Ventilation | Background and extract ventilation (item 7) | Technical design |
| H: Drainage | Pumped WCs and sump discharge (item 8) | Technical design |
| L: Energy | Floor and wall insulation (item 12) | Technical design |
| P: Electrics | Certified new circuits (item 9) | On site |
Escape, headroom, structure and waterproofing decide whether the room works, where any lightwell goes and how deep you dig. They belong at the very start of any basement conversion design.
Related readingDo You Need Planning Permission for a Basement Conversion?Read the guide →Frequently asked questions
Do I need building regulations to use a cellar for storage?
What is the minimum ceiling height for a basement conversion?
Can a basement bedroom have no window?
Does a basement conversion need planning permission as well?
What happens if a basement was converted without building regulations approval?
How ArchEvolve can help with your basement
ArchEvolve is run by Alex Page MCIAT, a Chartered Architectural Technologist based in Storrington, West Sussex. Alex designs basement schemes for homeowners across West Sussex, East Sussex and Surrey, from a feasibility study and 3D visualisations to the building regulations package, coordinating the structural engineer and specialists.
ArchEvolve does not dig, waterproof or build; it gives your contractor a design building control can approve. See how the basement conversion design service works, or book a free initial consultation.