
Every basement sits in wet ground. Rain soaks into the soil around it, and on some sites the water table sits above the floor for part of the year. A waterproofing system is what stands between that water and a room you want to live in.
In the UK the reference point is BS 8102:2022, the British Standard for protecting below-ground structures against water. It sorts every system into three types and sets grades for how dry the finished space must be.
What is basement waterproofing?
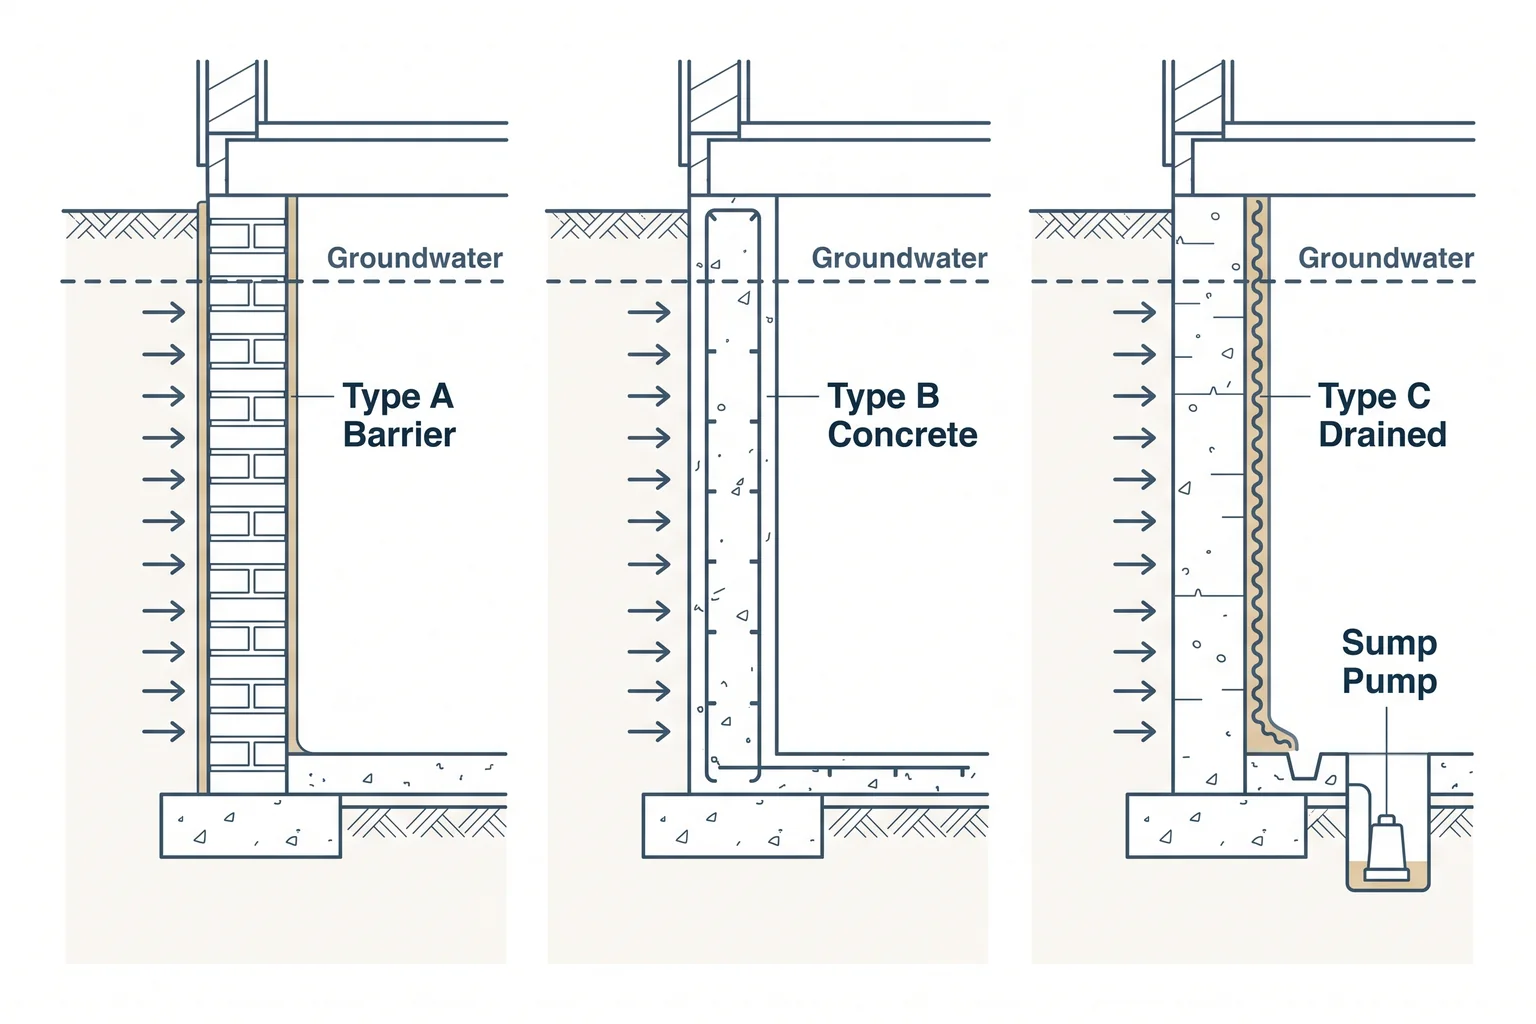
Basement waterproofing is the combination of materials, structure and drainage that keeps groundwater out of a below-ground room, designed to deliver a set level of dryness for how that room will be used.
It is a design, not one product painted on a wall. Under a Victorian terrace, that might mean a membrane fixed to the old brick walls, a drainage channel and a pump. Under a new dig-out, it might mean watertight concrete walls with a barrier on the outside.
Tanking, damp proofing and waterproofing: what the words mean
“Tanking” is the trade word for Type A barrier protection: a coating, render or membrane bonded to the walls and floor to hold water back, like the lining of a tank. Many people use it loosely for any basement waterproofing, which causes confusion when you compare quotes.
Damp proofing is a lighter job. It resists moisture soaking or rising through a wall, but it is not designed for water under pressure. A room below ground needs a waterproofing design to BS 8102, not a damp proof course and a coat of sealer.
What are the three types of basement waterproofing?
BS 8102 groups every basement waterproofing method into three types, as Sika’s guide to the BS 8102 waterproofing concept sets out. Each deals with water in a different way.
Type A: barrier protection (tanking)
Type A applies a barrier to the structure, such as a cementitious coating, a bonded sheet membrane or a liquid-applied coating. It can go on the outside face of a new wall or the inside face of an existing cellar wall.
Its weakness is that it depends on an unbroken bond: a crack, a poor joint or a fixing driven through it later gives water a route in. On the inside face, water pressure works to push the barrier off the wall, so surface preparation matters even more.
Type B: structurally integral protection
Type B makes the structure itself the waterproofing, using water-resisting concrete for the walls and floor slab. The concrete, the reinforcement that controls cracking and every joint have to be right, so the structural engineer and waterproofing specialist agree the design together.
Type B suits new basements and new concrete walls. It cannot be retrofitted to an old brick cellar, but in a dig-out it can form the new structure, with another type protecting any retained walls.
Type C: drained protection
Type C accepts that some water will reach the structure and manages it. A cavity drain membrane is fixed to the walls and laid over the floor, leaving a narrow gap. Water runs down behind the membrane into a perimeter channel, then to a sump where a pump lifts it out.
Because it does not try to resist water pressure directly, Type C is widely used for existing cellars, where the old walls cannot be made watertight. The trade-off is reliance on pumps, which need servicing for the life of the basement.
| Type | How it works | Typical use | Main risk | Ongoing care |
|---|---|---|---|---|
| Type A barrier (tanking) | Coating or membrane bonded to walls and floor | Outside face of new walls; inside face of some existing cellars | Defects or punctures let water through | No pumps; avoid fixing through the barrier |
| Type B structurally integral | Water-resisting concrete walls and slab | New basements and new walls in a dig-out | Cracks and poorly detailed joints | No pumps; joints must be right first time |
| Type C drained | Cavity drain membrane, perimeter channel and sump pump | Existing cellars; higher-risk sites, often combined with A or B | Pump failure or blocked drainage | Scheduled servicing; battery backup is standard practice |
What are the BS 8102 grades of protection?
The grade describes how dry the finished space must be. You set the grade from the use of the room first, then choose the type, or combination of types, that will reliably deliver it.
The 2022 edition of BS 8102 uses four grades. As pbctoday’s report on the BS 8102:2022 revision explains, Grade 1 was split into Grades 1A and 1B; the 2009 edition had three grades.
| Grade | What BS 8102:2022 allows | Suitable for a habitable room? |
|---|---|---|
| Grade 1A | Some seepage and damp areas tolerable (for example, car parks) | No |
| Grade 1B | No seepage; damp patches tolerable | No |
| Grade 2 | No water penetration; damp areas tolerable; ventilation may be needed | No |
| Grade 3 | No water penetration; ventilation, dehumidification or air conditioning appropriate to the use | Yes |
For any room you will live, work or sleep in, the target is Grade 3. Grade 3 also brings environmental control, which ties the waterproofing to the ventilation design.
A dry wall is not the same as a dry room: Grade 3 depends on the ventilation or dehumidification design as much as on the membrane.
How do designers choose a basement waterproofing system?
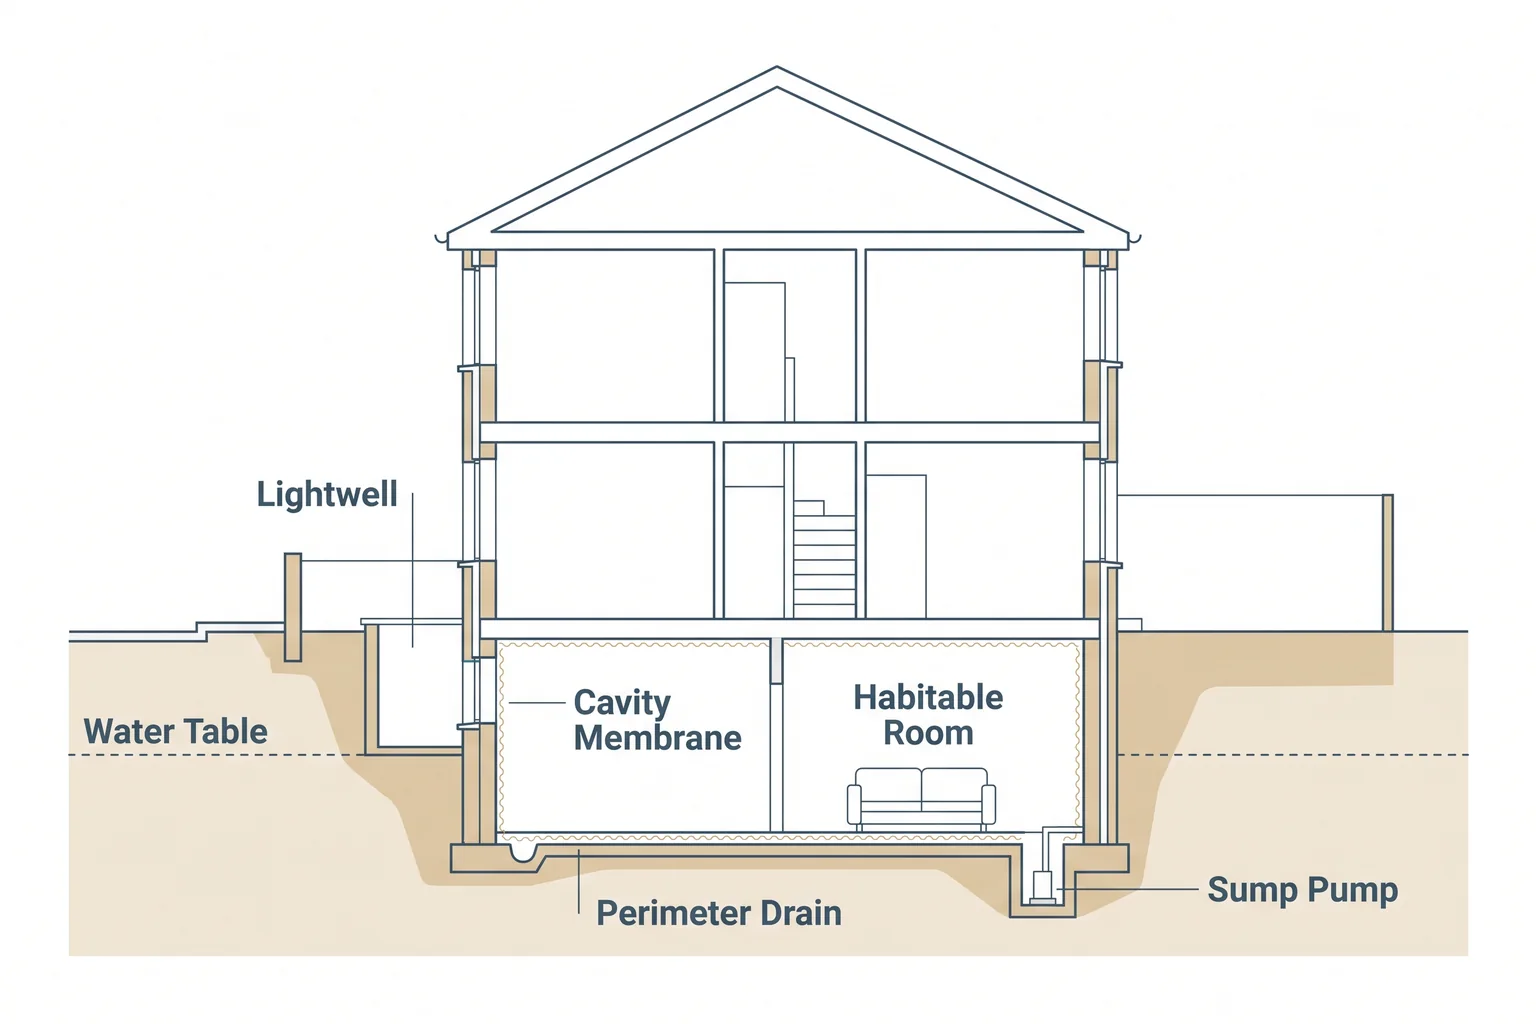
A designer chooses a basement waterproofing system by working through four questions: what the ground and water are doing, what the structure is, what grade the room needs, and what is at stake if one layer fails.
Water table and ground conditions
The water table is the level below which the ground is saturated. A basement above it mainly deals with rain soaking down. A basement sitting in it has water pressing on the walls and floor, which changes the whole design.
Clay holds water against the walls, while free-draining ground lets it move away. Coastal and low-lying sites, including parts of Brighton, Hove, Worthing and Eastbourne, can have high water tables, so a site investigation through the structural engineer beats any assumption.
Existing cellar or new basement
An existing cellar has fixed walls, often old brickwork, so Type C, sometimes with Type A, is the usual route. A new basement or a lowered floor with new underpinned walls opens up Type B. Our guide to digging out a basement under an existing house covers that sequence.
End use and the grade it needs
Storage and a guest bedroom need different grades. If the use might change later, design for Grade 3 now, because upgrading a finished room means stripping it out.
When to combine systems
Where the risk is high, BS 8102 recommends considering combined protection, such as Type A with Type B, according to Sika’s summary of the standard. If one layer has a defect, the other still holds. The standard also recommends involving a waterproofing design specialist early, while the structure can still change.
Type C maintenance: what you are signing up for
BS 8102 expects Type C systems to have a maintenance schedule. If a pump fails in heavy rain without a backup, water can build up behind the membrane and reach the room.
A well-designed Type C system usually includes:
- Regular servicing. Pumps, alarms and channels checked to a written schedule.
- Twin pumps and battery backup. A second pump covers a failure, a battery covers a power cut, and an alarm tells you something is wrong.
- Access points. Inspection points in the perimeter channel so it can be flushed without lifting the floor.
- A safe discharge route. Pumped water has to go to a suitable drain, which links the waterproofing to the drainage design.
On cost, BestBuilders’ 2026 basement conversion cost guide (checked October 2026) puts a twin sump pump with battery and alarm at £2,000–£3,500 fitted, plus £120–£180 a year for servicing.
The same guide prices a Type C cavity drain at £350–£450 per m², against £450–£650 per m² for two-coat barrier tanking. The cheaper install is not always the cheapest to own. For the full picture, see our basement conversion cost guide.
Why waterproofing is a design decision first
Waterproofing should be settled at design stage because it shapes floor levels, headroom, wall build-ups, drainage, lightwells and escape routes. That is why it sits near the start of any basement conversion design, not at the end.
- Headroom. Membrane, insulation, screed and linings all take space. Building regulations set no minimum ceiling height for a habitable room in England, but around 2.1 metres is a common practical minimum, so on a shallow cellar the build-up can decide whether the room works.
- Lightwells and escape windows. A habitable basement needs an escape window or a protected stair, and an escape window usually needs a lightwell. Every opening is a break in the waterproofing, and the lightwell needs its own drainage. Lightwells can also need planning permission for a basement conversion.
- Condensation. Insulation, ventilation and the waterproofing layer have to work together, or condensation replaces the damp you designed out.
- Services and radon. Every pipe through the wall needs a waterproof detail, a WC below the sewer usually needs a pump, and in radon-affected areas the floor may need radon protection.
A measured survey and a 3D model let you check the finished floor level, the build-up and the headroom left over before you commit. ArchEvolve builds every project as a 3D model, starting from measured building surveys.
Converting a basement into living space also needs building regulations approval, which the Planning Portal’s basement building regulations guidance confirms covers damp proofing, ventilation and fire escape. Writing the waterproofing into the building regulations drawings means every contractor prices the same specification.
Related readingBuilding Regulations for Basement Conversions: What AppliesRead the guide →Frequently asked questions
What is the best waterproofing system for a basement?
Is tanking better than a cavity drain membrane?
Can you waterproof a basement from the inside?
Does a cellar conversion need Grade 3 waterproofing?
Does basement waterproofing need building regulations approval?
Who designs a basement waterproofing system?
How ArchEvolve can help with your basement
ArchEvolve designs and draws basement conversions; it does not install waterproofing or build. Alex Page MCIAT, a Chartered Architectural Technologist based in Storrington, West Sussex, runs every project personally and coordinates the structural engineer and specialists, so the waterproofing approach is settled in the drawings before anyone prices the work.
Homeowners across West Sussex, East Sussex and Surrey can find out more about our basement conversion design service.