Permitted Development Services

Check Your Rights Before You Build. Sussex, Surrey and UK-Wide.

Why Homeowners Trust ArchEvolve With Permitted Development

Permitted development rules are detailed, and one measurement over a limit means full planning permission is needed. ArchEvolve is MCIAT-chartered, checks your property’s history and designations first, and designs within the limits so you have clear evidence the work is lawful.
House extension under construction with skip and clipboard, illustrating hidden costs of a house extension homeowners need to budget for.
Posted on Google Google
Jonathan Gilbert profile picture
Jonathan Gilbert
Google star 1Google star 2Google star 3Google star 4Google star 5Trustindex verifies that the original source of the review is Google.
I would highly recommend Alex and his company. He has amazing suggestions as well as taking into account our preferences and ideas too. He is easily accessible and has been so helpful in answering all our many questions! Looking forward to seeing our vision come to life!
Posted on Google Google
James Riley profile picture
James Riley
Google star 1Google star 2Google star 3Google star 4Google star 5Trustindex verifies that the original source of the review is Google.
Alex was really helpful throughout the whole process. This was our first ever project like this and he was on hand to answer MANY questions!
Posted on Google Google
Nick Rutter profile picture
Nick Rutter
Google star 1Google star 2Google star 3Google star 4Google star 5Trustindex verifies that the original source of the review is Google.
Alex was so helpful from start to finish, great communication throughout. Would strongly recommend and will definitely use their services again in the future!
Posted on Google Google
arron tully profile picture
arron tully
Google star 1Google star 2Google star 3Google star 4Google star 5Trustindex verifies that the original source of the review is Google.
Alex at Arch Evolve assisted with obtaining planning permission for a couple of extensions that we were intending on doing. Very professional and offered allot of very helpful advice. Very Happy Thank you.
Posted on Google Google
Marcus Eaton profile picture
Marcus Eaton
Google star 1Google star 2Google star 3Google star 4Google star 5Trustindex verifies that the original source of the review is Google.
I have worked with Alex on many projects over the years and he has always been brilliant! Looking forward to working together again soon. Very professional and smooth process throughout the whole process.
Posted on Google Google
Charlotte Morley profile picture
Charlotte Morley
Google star 1Google star 2Google star 3Google star 4Google star 5Trustindex verifies that the original source of the review is Google.
Archevolve has completed a number of plans for us due to changing my mind regularly. They have been consistently patient & listened to my requirements at all time. Alex has then been on hand for our builders if required. Fantastic company & highly recommended
Posted on Google Google
Peter Proto profile picture
Peter Proto
Google star 1Google star 2Google star 3Google star 4Google star 5Trustindex verifies that the original source of the review is Google.
Used Alex for our large project, loft conversion, side garage and rear extension. Unbelievable service from start to finish. We are over the moon with the finish. Thank you so much!!
Posted on Google Google
Tony Maio profile picture
Tony Maio
Google star 1Google star 2Google star 3Google star 4Google star 5Trustindex verifies that the original source of the review is Google.
Great service, they had an excellent understanding of my requirements. They applied great attention to detail, with a fast and very efficient service together very reasonable costs. I highly recommend this firm.

Our services

Permitted Development and Related Services

Start with our guide on how far you can extend without planning permission. Homes in conservation areas have reduced rights, explained in extending in a conservation area. If your scheme falls outside permitted development, our planning application service takes over. Common projects include loft conversions and house extensions.

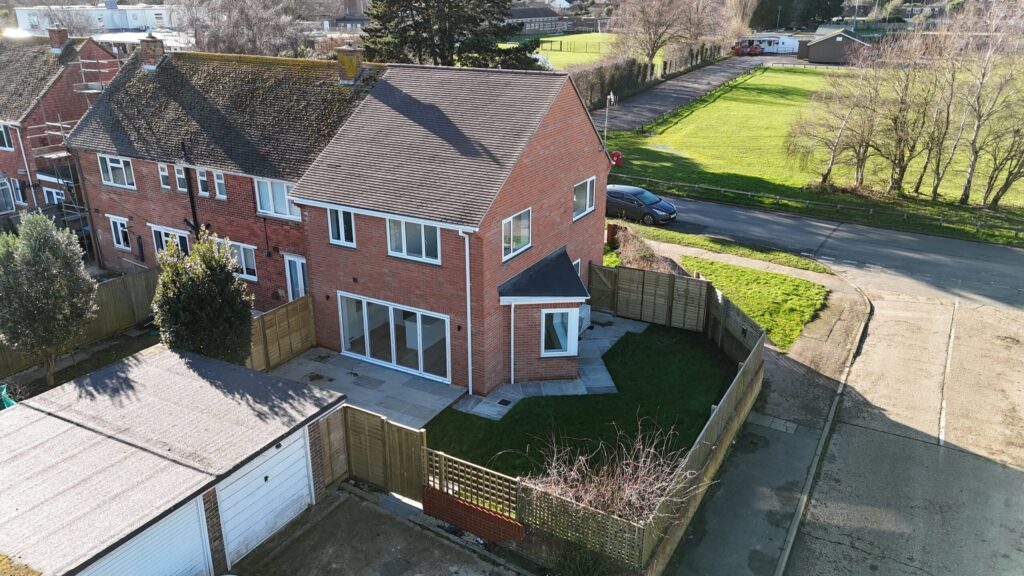
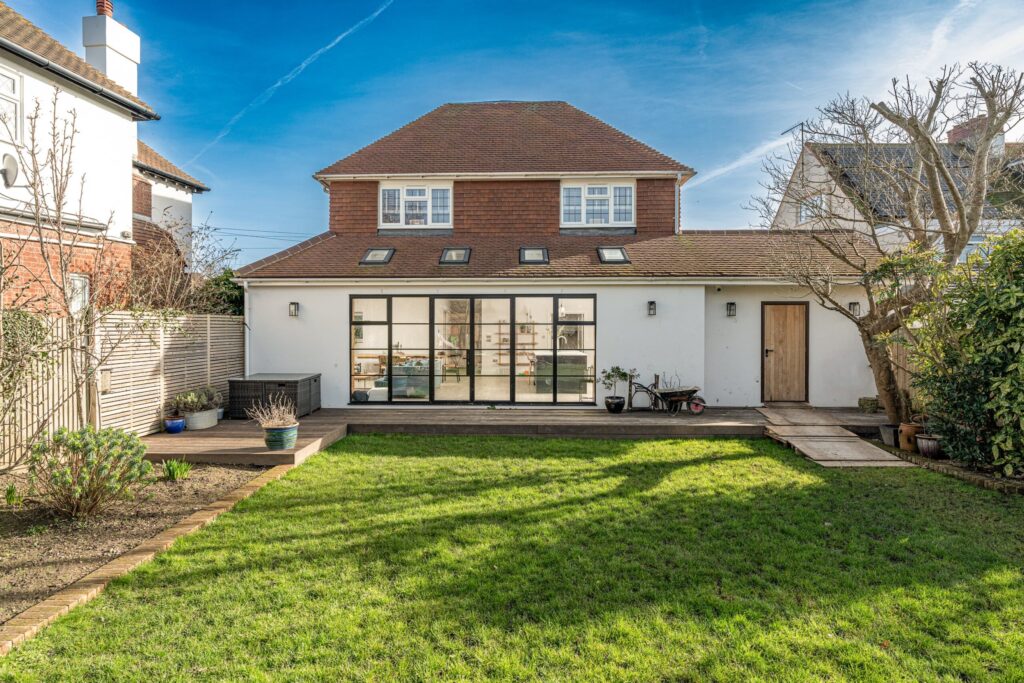
Completed rear extension at Oldfield Crescent
Drone view of a completed new build
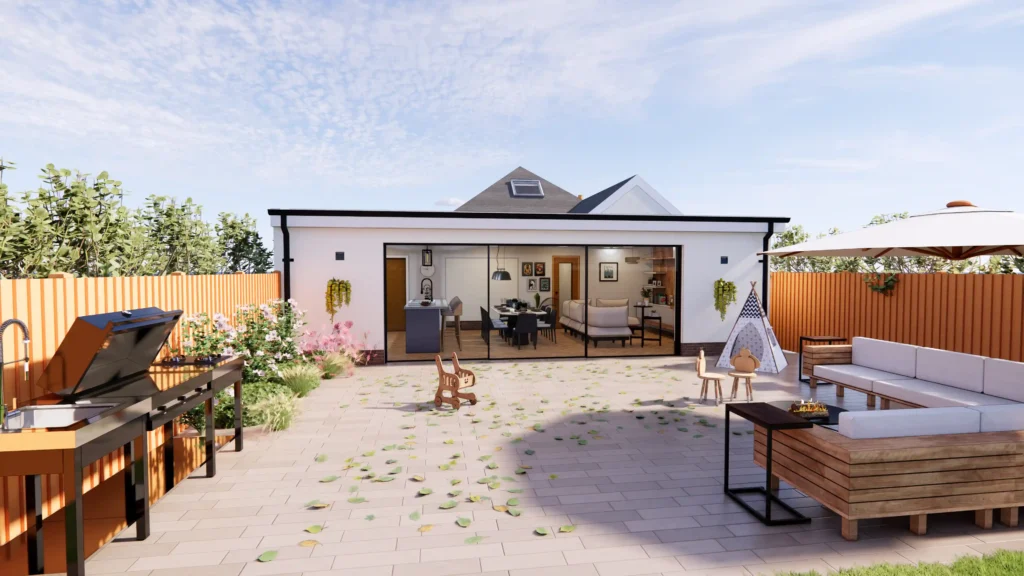
3D visualisation of a rear extension design

Using Permitted Development Rights With Confidence

Our permitted development services confirm whether your extension, loft conversion or outbuilding can go ahead without a full planning application. Permitted development rights are a national grant of planning permission in England, but they come with strict limits on size, height, position and materials, and some properties have them reduced or removed. We check those limits, design within them and, where you want certainty, apply for a Lawful Development Certificate.

Common challenges

How ArchEvolve solves them

How an ArchEvolve Project Works

Our permitted development process moves from a rights check to a lawful, buildable design in seven steps.
Website-Process-Diagram-21
Free Consultation
We discuss what you want to build and take the address, so we can begin checking the rights that apply to your home. Free, no obligation.
Website-Process-Diagram-21
Website-Process-Diagram-1Stage-21
Rights and History Check
We review the planning history, Article 4 directions, conservation area or listed status and any conditions that removed permitted development rights.
Website-Process-Diagram-1Stage-21
Website-Process-Diagra
Measured Survey
We measure the house and plot, including boundaries and earlier extensions, because the limits are tested against the original house and its curtilage.
Website-Process-Diagra
Untitled-1
Compliant Design
We model the extension or loft in 3D and test height, depth, eaves and materials against the relevant permitted development class.
Untitled-1
Untitled-112
Choose the Route
We confirm whether the work can proceed as permitted development, needs prior approval, or is better suited to a full planning application.
Untitled-112
Untitled-1jt5
Certificate or Prior Approval
We prepare drawings and the application for a Lawful Development Certificate or prior approval, showing clearly how each limit is met.
Untitled-1jt5
Ready to Build
Once confirmed, the same 3D model is developed into building regulations drawings, which most permitted development work still needs.
0 +
years of experience
0 +
Planning approvals
0 +
projects completed
0 M
largest construction project developed

Areas we cover

Permitted Development Checks Across Sussex and Surrey

Residential projects across West Sussex, East Sussex and Surrey, with site visits and local planning knowledge. Developer and commercial projects are delivered across England.

3Counties
14Towns
UKDevelopers
Town not listed? Ask us

Permitted Development Designs Tested in 3D Against Every Limit

Permitted development limits depend on heights, depths and distances to boundaries. ArchEvolve models your home and proposal in Revit, measures every limit in three dimensions and shows the result in Enscape, rather than estimating from 2D sketches.
3D Visualisations Included

You see the permitted development design in Enscape before committing, so you know how the extension or loft will look within the limits.

Clear Evidence Packs

Drawings for certificates and prior approval show the measurements officers need to confirm each limit, which reduces queries and requests for information.

Local Planning Knowledge

ArchEvolve checks permitted development rights for homes across West Sussex, East Sussex and Surrey, including properties in conservation areas.

End-to-End Service

Alex Page handles your project personally from the rights check to building regulations drawings, with no handoffs and no junior staff.

Smiling man with arms crossed wearing a pale green zip sweatshirt in a modern kitchen with globe pendant lights

Permitted Development Advice in Sussex and Surrey

We check permitted development rights for homeowners throughout West Sussex, East Sussex and Surrey, and advise developers UK-wide on prior approval routes, working remotely over Teams.

We check the planning history and designations of your property, measure it, design within the relevant limits and prepare a Lawful Development Certificate or prior approval application where needed. If permitted development does not apply, we move to a full application.

It is not compulsory, but a certificate is formal confirmation from the council that the work is lawful. It is useful when selling or remortgaging, or if a neighbour later questions the work, and it removes doubt before you spend money building.

In England, some houses can build a deeper single-storey rear extension than the standard limit by applying for prior approval. The council notifies adjoining neighbours and considers the impact on their amenity before deciding. The route is not available in conservation areas and other designated land.

They apply in a reduced form. Side extensions, cladding and roof extensions are restricted, and a council may remove further rights with an Article 4 direction. Our guide on extending in a conservation area explains more.

An Article 4 direction is made by a council to remove specific permitted development rights in a defined area, often to protect local character. Where one applies, the work it covers needs a planning application. We check for directions before designing anything.

Flats and maisonettes do not have the householder permitted development rights that houses have, so most extensions and external alterations need planning permission. Developers may use other routes, such as prior approval for an office to residential conversion.

Usually, yes. Permitted development only deals with planning. Structural work, insulation, fire safety and drainage still need Building Regulations approval, as explained in our guide to building regulations vs planning permission.

Yes. Limits are measured against the original house, generally as it was first built or as it stood on 1 July 1948, so earlier extensions count towards the allowance. A condition on an earlier approval may also have removed rights.

Frequently Asked Questions

Start Your Permitted Development Check Today

Free initial consultation for homeowners in Sussex and Surrey. Find out what you can build before you spend on design.
Architect and homeowners reviewing plans outside a completed UK brick house extension with glazed roof and bifold doors, illustrating 2026 house extension costs and design options.

Our Latest Publications:

Building Regulations vs Planning Permission Difference
What Building Regulations Apply to Loft Conversions?
Planning Permission for Garage Conversion UK: Full Guide
Building Regulations for House Extensions Explained
Single Storey vs Double Storey Extension: Pros & Cons
Wrap Around Extension Ideas and Costs: UK Guide
What Does an Architectural Designer Do? A Complete Guide to the Role, Skills and When to Hire One
What to Expect: First Architectural Designer Meeting

Create an account to access this functionality.
Discover the advantages