
Plenty of Victorian and Edwardian terraces in Brighton, Hove, Worthing and Eastbourne already have a cellar under the ground floor, used for little more than the meters and a few boxes. Converting it is usually simpler than creating a new basement, because the space already exists.
What you can do with it depends on headroom, daylight, a way out in a fire and how dry the walls can be made. Below are 12 cellar conversion ideas, ordered from light-touch to fully habitable, with what each one needs and notes for small cellars and terraced houses.
What decides which cellar conversion ideas will work
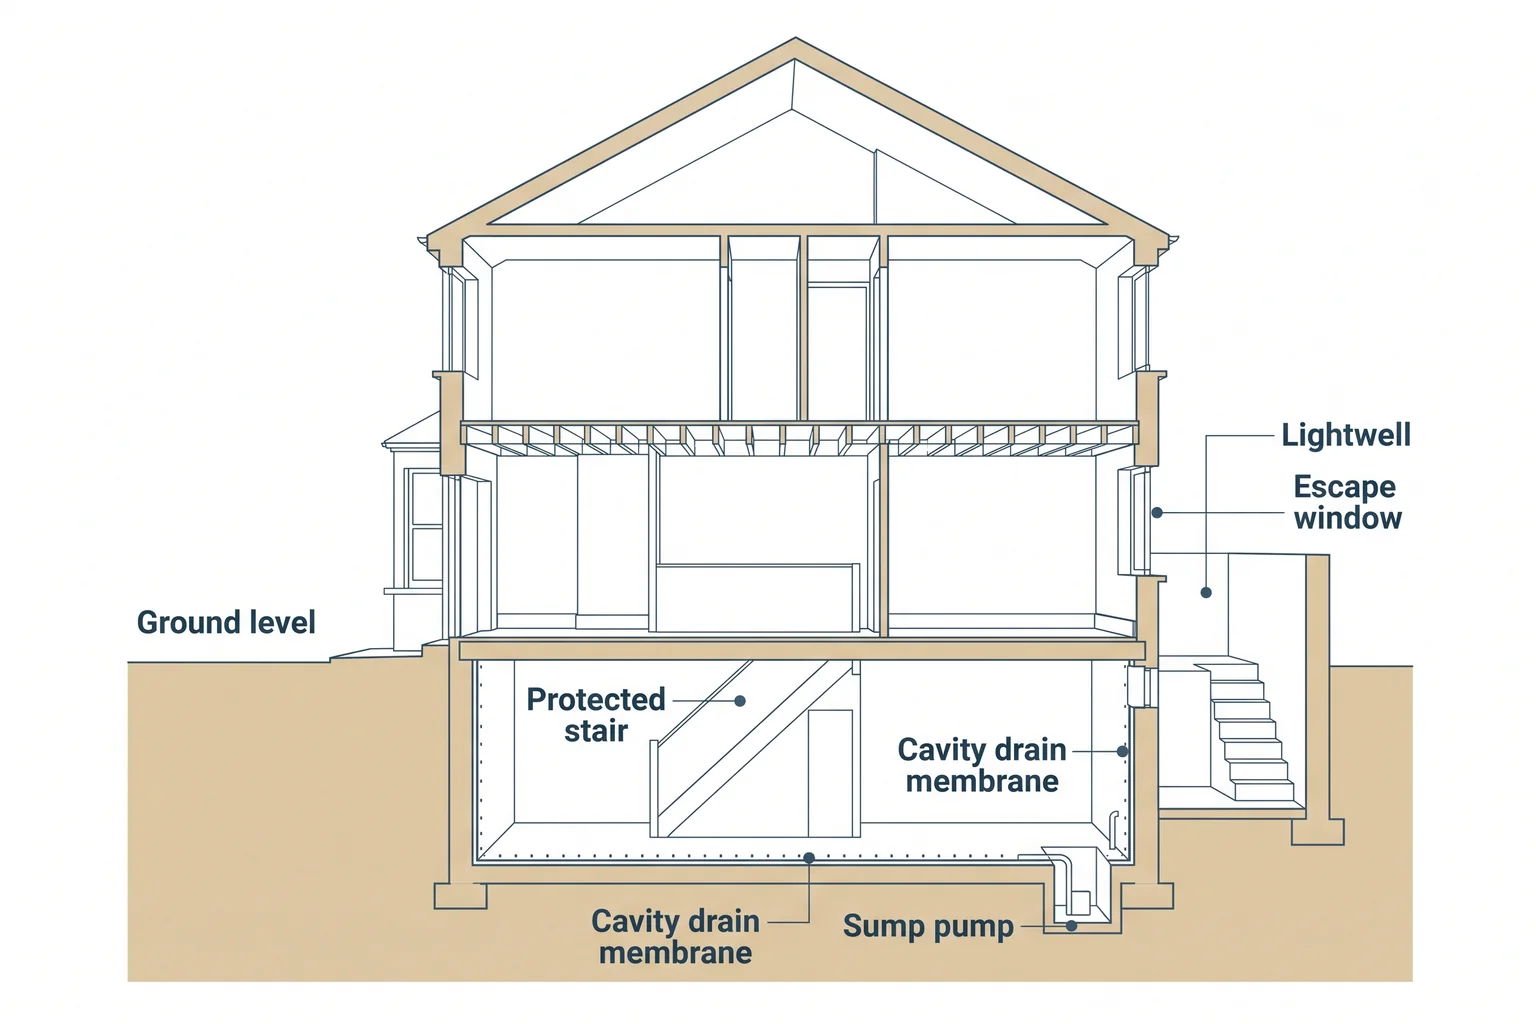
The most practical cellar conversion ideas are a wine cellar, storage, a utility room, a media room, a gym, a studio, a home office, a playroom, a family room, a kitchen-diner, a guest suite and a self-contained annexe. Five checks decide which of them your cellar can support.
- Headroom. Building regulations in England set no minimum ceiling height for a habitable room. As practical guidance rather than law, around 2.1 metres is a common working minimum and 2.3–2.4 metres feels comfortable. The stair generally needs 2 metres of headroom over it.
- Daylight. Rooms used for long periods need a lightwell, and the Planning Portal’s basement planning guidance says adding one is likely to need planning permission.
- Escape. Under Approved Document B, paragraph 2.16, a basement storey with habitable rooms needs an emergency escape window or external door, or a protected stairway leading to a final exit.
- Waterproofing. BS 8102:2022 sets grades by end use. Grade 3 (no water penetration, with ventilation or dehumidification suited to the use) is the grade for habitable space.
- Ventilation and drainage. Cellars need designed ventilation, and a WC, shower or sink below the sewer usually needs a pump or macerator.
Those escape window figures come from paragraph 2.10 of Approved Document B. A cellar escape window usually needs a lightwell to open into, so the fire strategy and the planning position are linked from the first sketch of any basement conversion design.
Scope drives the budget more than the room name. According to BestBuilders’ 2026 basement cost guide (checked October 2026), a cellar tidied up for storage runs about £700–£1,200 per m², a habitable cellar conversion £1,800–£2,800 per m², and a cellar with a lightwell £2,500–£4,000 per m². The basement conversion cost guide breaks those figures down.
| Idea | Habitable room? | Daylight need | Waterproofing |
|---|---|---|---|
| 1. Wine cellar | No | None | Lower grade may suit |
| 2. Storage and plant | No | None | Lower grade may suit |
| 3. Utility or boot room | Confirm with building control | Low | Grade 3 recommended |
| 4. Cinema or media room | Yes | Low | Grade 3 |
| 5. Home gym | Yes | Low to medium | Grade 3 |
| 6. Home studio | Yes | Depends on use | Grade 3 |
| 7. Home office | Yes | High | Grade 3 |
| 8. Playroom | Yes | High | Grade 3 |
| 9. Family room | Yes | High | Grade 3 |
| 10. Kitchen-diner | Yes | High | Grade 3 |
| 11. Guest suite | Yes | High | Grade 3 |
| 12. Annexe or flat | Yes | High | Grade 3 |
Light-touch ideas: storage, wine and utility
These three uses keep the cellar as ancillary space rather than living space, so they avoid most of the escape and daylight work. They suit low or small cellars best.
1. Build a wine cellar in the coolest corner
A cellar already offers what wine storage wants: darkness, little vibration and a temperature that changes slowly because the room sits in the ground. Wall racking, a sealed floor and a glazed door turn a damp store into a feature without the cost of a habitable room.
- Headroom and light: low headroom is acceptable and no daylight is needed.
- Escape: while it stays a store, the escape rules for basement habitable rooms do not apply.
- Waterproofing and air: a grade below Grade 3 may be acceptable, but keep some air movement so mould does not form on labels and racking.
Small cellar note: an old coal store under the front path of a terrace can take a run of racking, making this one of the best uses for space too low to live in.
2. Turn it into organised storage and a plant room
Moving bulky kit downstairs frees a cupboard or room in the house above. A hot water cylinder, consumer unit or the sump pump for the waterproofing can all live in a well-lit, shelved cellar.
- Access: plant needs clear room for servicing. A sump pump in a Type C waterproofing system needs a maintenance schedule and battery backup.
- Waterproofing: the grade depends on what you store; paper and textiles need drier conditions than bikes and garden tools.
- Approvals: storage sits outside the habitable-room rules, but new wiring, drainage or structural work can still need sign-off.
Terraced house note: keep a strip for plant even if you convert the rest, so meters and pumps do not end up inside a finished room.
3. Create a utility or boot room
Laundry, drying, muddy boots and dog washing are the jobs most households want out of the kitchen. A cellar near the back door or main stair makes a practical utility or boot room.
- Drainage: the washing machine and sink sit below the sewer, so they usually need a pump.
- Ventilation: extract deals with laundry moisture in a room with no windows.
- Escape: confirm early whether building control treats the room as habitable, because that decides the escape requirement.
- Waterproofing: specifying Grade 3 keeps the option of a habitable room later.
Terraced house note: the cellar stair often rises under the main stair, near the kitchen, which keeps the trip with a laundry basket short.
Habitable rooms that cope with little daylight
Rooms used mainly in the evening, or with screens on, need less daylight, so they fit cellars with no realistic lightwell. They still need the escape route, ventilation and Grade 3 waterproofing above; our building regulations guide for basement conversions sets out each requirement.
4. Fit out a cinema or media room
Blackout comes free below ground, and the surrounding earth helps keep sound in and street noise out. The main acoustic work is usually the ceiling under the living room above.
- Headroom: tiered seating and a projector eat height, so they only work in taller cellars.
- Air: a closed room full of people and equipment needs mechanical ventilation.
- Electrics: new circuits, sockets and lighting fall under Part P of the building regulations.
Small cellar note: a snug with a wall-mounted screen gives most of the benefit without the height a tiered room needs.
5. Set up a home gym
A ground-bearing cellar floor takes heavy equipment and dropped weights far better than a suspended timber floor upstairs. Noise and vibration also travel less to the rest of the house.
- Headroom: check the finished ceiling against the tallest user’s overhead press or skipping rope, after the floor and ceiling build-ups go in.
- Moisture: exercise adds moisture to the air, so plan ventilation and dehumidification with the waterproofing design.
- Escape: as a habitable room, it needs an escape window, external door or protected stair.
6. Make a home studio for music, recording or crafts
Musicians and podcasters gain the same sound isolation as a cinema room, and crafts benefit from a door you can close on unfinished work. Studios that rely on natural light, such as painting, need a lightwell instead.
- Acoustics: an acoustic ceiling between the studio and the rooms above adds depth, so allow for it in the headroom check.
- Air and power: plan extract ventilation and enough circuits for equipment from the start.
- Waterproofing: instruments, paper and fabric all need Grade 3 conditions.
Small cellar note: a practice room or vocal booth needs very little floor area.
Everyday rooms that need a lightwell
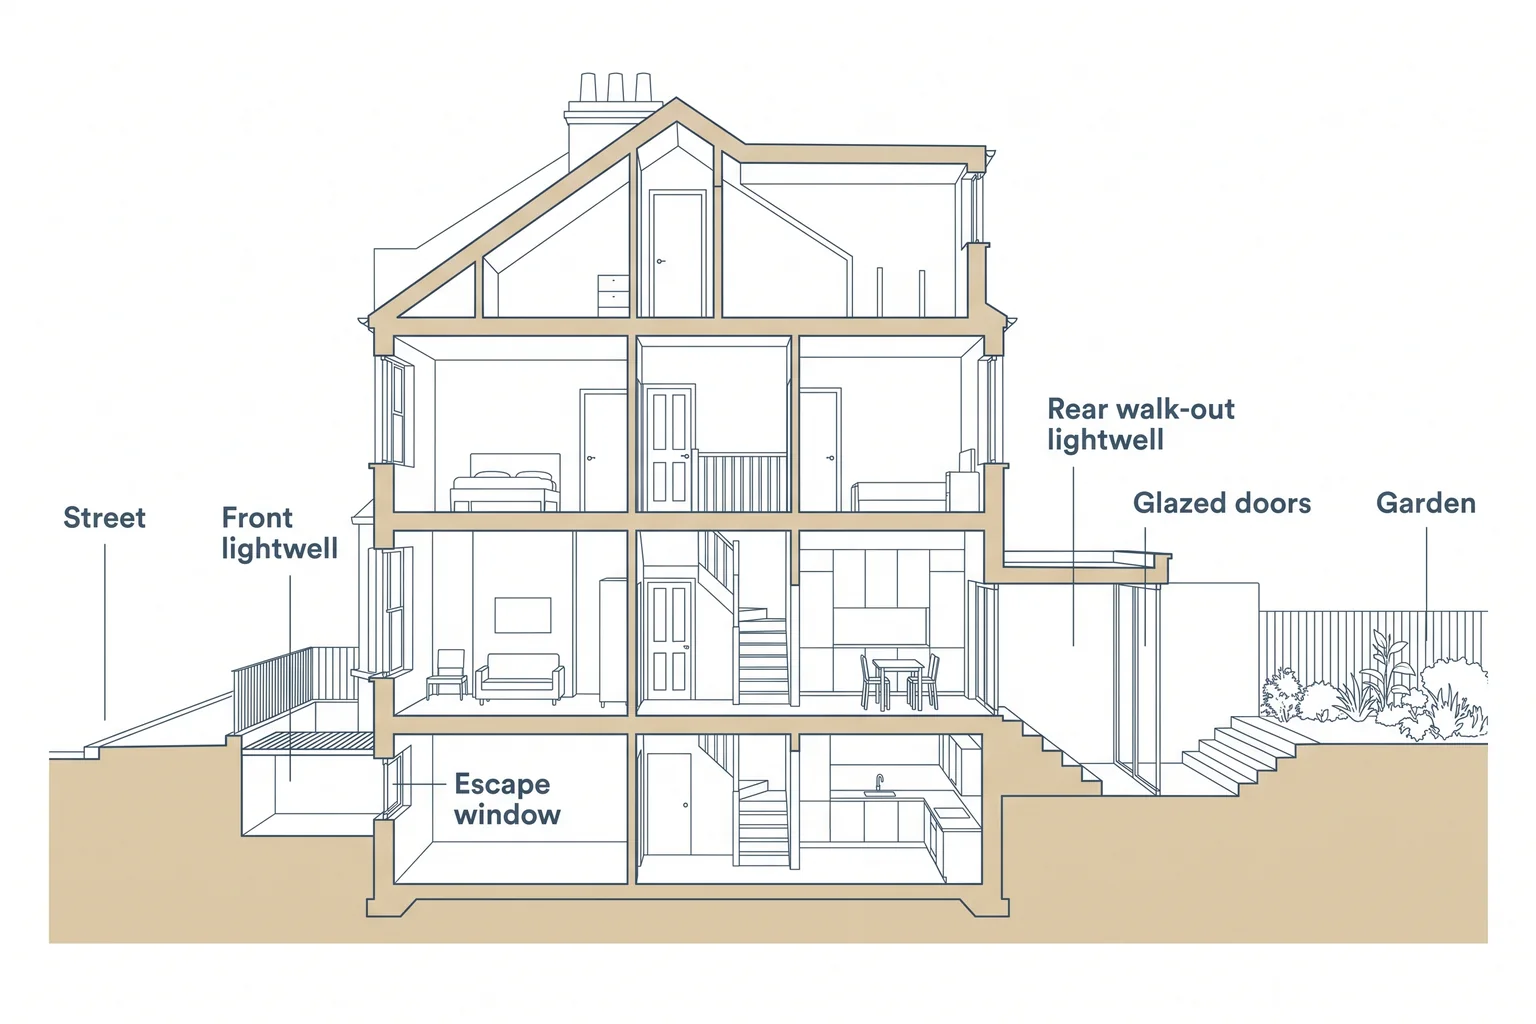
Rooms you use through the day work far better with daylight and a view of the sky. A lightwell provides both and often doubles as the escape route, but it is an external change.
According to the Planning Portal, a lightwell at the front, visible from the street, may face stricter rules on appearance. BestBuilders (checked October 2026) puts a single-storey lightwell at £4,500–£7,500 and a full walk-out lightwell at £12,000–£22,000. Our guide to planning permission for a basement conversion covers lightwells in detail.
7. Work from a home office below ground
A cellar office separates work from household noise and gives you a door to close at the end of the day. Long hours at a desk make daylight the priority, and a small cellar can still take a single desk under a rear lightwell.
- Light: place the desk facing or beside the lightwell window rather than at the back of the room.
- Connectivity: plan a wired data point, because the floor above can weaken a Wi-Fi signal.
- Escape: the lightwell window can double as the escape window if it meets the paragraph 2.10 sizes.
8. Give children a playroom
A cellar playroom keeps noise and toys away from the main living space. It also needs the most care over safety, because children must be able to get out quickly.
- Escape: the bottom of an escape window’s openable area must be no more than 1,100 mm above the floor, and the lightwell must lead to a place free from danger.
- Guarding: a grille or railing over the lightwell stops falls from the garden or path.
- Stair: a handrail and generally 2 metres of headroom over the stair make daily use safer.
Terraced house note: an enclosed back garden needs care, because it must still give a safe route away from the house.
9. Add a second living or family room
A family room or snug below ground frees the ground floor and gives teenagers or adults somewhere to retreat. Insulating the new floor and walls under Part L keeps it warm, but every layer reduces headroom.
- Stair choice: an open stair to the ground floor is not a protected stairway, so escape then usually relies on a window or external door.
- Comfort: underfloor heating suits a cellar, where wall space for radiators is often limited.
- Waterproofing: Grade 3, with dehumidification set for a room people sit in for hours.
Small cellar note: pale finishes, recessed lighting and one lightwell window make a modest room feel far less like a basement.
10. Open up a kitchen-diner onto a lightwell
A lower-ground kitchen-diner with glazed doors onto a walk-out lightwell is the most ambitious idea here. It usually needs the most headroom, which can mean digging out and lowering the cellar floor.
- Drainage: the sink and dishwasher sit below the sewer, so they need a pumped connection.
- Ventilation: cooker extraction must discharge outside, which needs a planned route.
- Escape: an external door into a walk-out lightwell can provide the escape route that paragraph 2.16 asks for.
Terraced house note: a rear walk-out lightwell is usually easier to justify than a large one at the front, where the street scene matters more.
Sleeping and independent living
People sleep in these two, so escape, fresh air and dry walls matter more than anywhere else.
11. Create a guest suite with a shower room
A cellar guest suite gives visitors privacy and frees a bedroom upstairs. It needs a full escape strategy and a shower room that works below the sewer.
- Escape: an escape window meeting the paragraph 2.10 sizes, opening into a lightwell, or a protected stairway to a final exit.
- Shower and WC: a pump or macerator, plus extract ventilation.
- Waterproofing: Grade 3; with a Type C system, the sump pump needs servicing and battery backup so a power cut does not flood the room.
Small cellar note: a single bedroom with a compact shower room can fit, but only if an escape window or protected stair can be formed.
12. Convert to a self-contained annexe or flat
A self-contained unit can house a relative, a lodger or a tenant. It is also the idea most likely to need permissions beyond building regulations.
- Planning: the Planning Portal says creating a new unit of residential accommodation is likely to need planning permission, and a separate entrance usually adds an external stair or lightwell.
- Fire: for flats, paragraph 3.9 of Approved Document B gives the same two escape options, with a protected stairway of at least REI 30. The floor to the house above also needs fire separation.
- VAT: most domestic basement work is charged at 20%, but a reduced 5% rate can apply where the work changes the number of dwellings. Check HMRC VAT Notice 708 with your builder or accountant.
See our flat conversion design and planning application services for this route.
Small cellar and terraced house conversion ideas
In a small or terraced house cellar, these tactics matter more than the room you choose.
- Measure before you plan. Terraced cellars often have low, uneven ceilings and chimney breasts. A measured building survey records the real heights.
- Allow for the build-up. Membranes, insulation and a new floor all reduce headroom. ArchEvolve designs every project as a 3D model, which shows how much height is left once those layers go in.
- Pick one main use. One good room plus a strip of storage beats three cramped ones.
- Borrow light. A walk-on glass panel in the ground floor or a small rear lightwell can bring daylight to the back of a narrow cellar.
- Plan for neighbours. The Planning Portal’s building regulations guidance flags the Party Wall Act 1996 where you share walls, and lowering the floor can trigger excavation notices.
- Respect the water table. Coastal and low-lying Sussex sites can have high water tables, which shapes the basement waterproofing system from the start.
- Check designations. Listed building consent is needed for internal as well as external alterations, and conservation areas or Article 4 directions can restrict lightwells. See our listed building design page.
Frequently asked questions
Can you convert a cellar without planning permission?
Does a cellar conversion need building regulations approval?
How long does a cellar conversion take?
Do I need a party wall agreement to convert a cellar?
Is it worth converting a small cellar?
How ArchEvolve can help with your cellar
ArchEvolve is run by Alex Page MCIAT, a Chartered Architectural Technologist based in Storrington, West Sussex, working with homeowners across West Sussex, East Sussex and Surrey. Alex runs every project personally, starting with a measured survey and a 3D model of the existing cellar.
From there, our basement conversions service covers planning drawings where a lightwell or flat needs permission, building regulations drawings, and coordination of the structural engineer and waterproofing specialist. ArchEvolve designs and draws; your builder and waterproofing contractor carry out the work.
Unsure which idea your cellar can support? A feasibility study tests headroom, escape and planning before you commit to full design.